50K PRICE REDUCTION WITH VERY MOTIVATED SELLER! Priced at ONLY $84 per sqft for a custom, quality home. THIS would easily cost $200 per sqft if built new today...BEST DEAL IN CHAMPAIGN COUNTY! WOULD EASILY COST A MILLION TO BUILD TODAY!! Exceptional 5,200 sqft, custom-built home situated on a half-acre lot in the desirable Heritage Estates Subdivision. 3400 sqft finished above grade, 1200 finished below, 6 baths (3 full/3 half) & 4 bedrooms. Plenty of room to roam with stand-out features throughout 8ft. ceilings. SOLID PANEL doors & trim. MAPLE HARDWOOD flooring. A fantastic, flowing floor plan is designed for today's busy lifestyles. Large, open gathering spaces & personal places to enjoy. Traditional, classic curb appeal w/bright white siding & contrasting dark brick w/a welcoming (35x4) covered front porch. An IMPRESSIVE TWO-STORY foyer features a bank of windows allowing tons of natural light to pour in. The spacious entry area features a STUNNING, "SHOWCASE-STYLE" staircase with a quarter-turn railing. The spacious, separate (16x13) formal dining room easily accommodates 12 seated guests & has a shaker-style built-in buffet that can be admired from the point of entry. The heart of the home is the (30x15) DREAM KITCHEN Custom cabinetry, solid-surface perimeter counters & a stylish new ceramic backsplash. Generous table space next to a bowed triple window overlooking the backyard. Bosch gas cooktop w/auto downdraft, built-in double oven, 2 newer stainless refrigerators, a big butcher block center island & a built-in food-warming drawer. Laundry is conveniently located just off the kitchen, along with a big back entry area leading to the garage. There are also 2 extra-large closets, a half bath, and a flexible "Zoom-room" computer or study space. The spacious (20x18) living room has a gas fireplace w/a full mantle & a sliding glass door that opens to a (26x12) 3-season/sunroom, always a favorite place to gather! The guest half bath is close by, yet private behind a mini hallway w/an oversized walk-in closet. Private FIRST FLOOR MASTER SUITE with French doors to an adjoining private sitting room, ideal as a personal office. The SPA-LIKE BATH has a deep Jacuzzi tub, a separate shower, dual vanities, a private stool area, plus 2 large walk-in closets & a linen closet. The 2nd level offers 3 additional, expansive bedrooms, including a (15x15) room that could also serve as another living space. A private full bath for bedroom one... while the remaining two share a dual-access full, recently updated bath. The GIGANTIC FINISHED BASEMENT offers incredible versatility with a rare SEPARATE STAIRCASE leading directly to the garage. The massive space has an 800 sq ft open-concept family/game space that provides endless possibilities. The back area was used for a home gym. 3 utility/storage rooms/closets. Long/extra-wide concrete drive w/off-street parking for 8 cars. The oversized (36x22) 2.5-car garage w/access to the front, backyard & bsmt. RECENT UPGRADES include a NEW ROOF (2019) & luxury vinyl plank flrs in the bath & bsmt. REPLACEMENT WINDOWS in the sunroom. Epoxy floors in the lower-level office. NEW CARPET in the mstr BR 2026. New backyard maintenance-free fence. NEW CONCRETE BACK PATIO/FRONT SIDEWALK. Kitchen backsplash sink/faucet, a recent bsmt remodel, 2 refrigerators, NEW WATER HEATER & dryer. This is an extremely well-built & ENERGY-EFFICIENT home with the gas/electric averaging ~$200 a month. (for a 5200 sqft home!?) A TREMENDOUS AMOUNT OF PROPERTY VALUE & priced at a fraction of what it would cost to build! LOW TAXES & EASY COMMUTE ~20 MILES TO CHAMPAIGN! Now's the time to make the move & finally have enough space! Fisher is a great community & a wonderful place to call home...a small, yet growing, town with new housing & amenities. Enjoy some quiet time at the near-by lake & watch the sunset. Gather family & friends for some backyard summer fun. GREAT SCHOOLS & home to the Fisher Bunnies! Don't delay...See it today!
Active
Price cut: $12.6K (9/27)
$426,900
410 W Sangamon St, Fisher, IL 61843
4beds
3,407sqft
Single Family Residence
Built in 2004
0.5 Acres Lot
$-- Zestimate®
$125/sqft
$-- HOA
What's special
Traditional classic curb appealNew backyard maintenance-free fenceHalf-acre lotBuilt-in double ovenCustom cabinetryLarge open gathering spacesImpressive two-story foyer
- 176 days
- 433
- 28
Zillow last checked:
Listing updated:
Listed by:
Diane Dawson 217-418-6868,
RE/MAX REALTY ASSOCIATES-CHA
Source: MRED as distributed by MLS GRID,MLS#: 12616932
Facts & features
Interior
Bedrooms & bathrooms
- Bedrooms: 4
- Bathrooms: 6
- Full bathrooms: 3
- 1/2 bathrooms: 3
Rooms
- Room types: Office, Foyer, Mud Room, Enclosed Porch, Utility Room-Lower Level, Recreation Room, Bonus Room, Storage, Other Room
Primary bedroom
- Features: Flooring (Carpet), Bathroom (Full)
- Level: Main
- Area: 256 Square Feet
- Dimensions: 16X16
Bedroom 2
- Features: Flooring (Carpet)
- Level: Second
- Area: 225 Square Feet
- Dimensions: 15X15
Bedroom 3
- Features: Flooring (Carpet)
- Level: Second
- Area: 154 Square Feet
- Dimensions: 14X11
Bedroom 4
- Features: Flooring (Carpet)
- Level: Second
- Area: 168 Square Feet
- Dimensions: 14X12
Bonus room
- Features: Flooring (Other)
- Level: Basement
- Area: 133 Square Feet
- Dimensions: 19X7
Dining room
- Features: Flooring (Hardwood)
- Level: Main
- Area: 208 Square Feet
- Dimensions: 16X13
Enclosed porch
- Features: Flooring (Other)
- Level: Main
- Area: 312 Square Feet
- Dimensions: 26X12
Family room
- Features: Flooring (Plank)
- Level: Basement
- Area: 360 Square Feet
- Dimensions: 20X18
Foyer
- Features: Flooring (Hardwood)
- Level: Main
- Area: 260 Square Feet
- Dimensions: 20X13
Kitchen
- Features: Kitchen (Eating Area-Table Space, Island, Pantry-Closet, Custom Cabinetry, SolidSurfaceCounter, Updated Kitchen), Flooring (Ceramic Tile)
- Level: Main
- Area: 450 Square Feet
- Dimensions: 30X15
Laundry
- Features: Flooring (Vinyl)
- Level: Main
- Area: 165 Square Feet
- Dimensions: 15X11
Living room
- Features: Flooring (Plank)
- Level: Main
- Area: 360 Square Feet
- Dimensions: 20X18
Mud room
- Features: Flooring (Vinyl)
- Level: Main
- Area: 132 Square Feet
- Dimensions: 12X11
Office
- Features: Flooring (Other)
- Level: Basement
- Area: 210 Square Feet
- Dimensions: 15X14
Other
- Features: Flooring (Other)
- Level: Basement
- Area: 165 Square Feet
- Dimensions: 15X11
Recreation room
- Features: Flooring (Other)
- Level: Main
- Area: 476 Square Feet
- Dimensions: 28X17
Recreation room
- Features: Flooring (Other)
- Level: Basement
- Area: 300 Square Feet
- Dimensions: 20X15
Storage
- Features: Flooring (Other)
- Level: Basement
- Area: 510 Square Feet
- Dimensions: 30X17
Other
- Features: Flooring (Other)
- Level: Basement
- Area: 180 Square Feet
- Dimensions: 18X10
Heating
- Natural Gas
Cooling
- Central Air
Appliances
- Included: Double Oven, Microwave, Dishwasher, Refrigerator, Disposal, Stainless Steel Appliance(s), Cooktop, Range Hood, Down Draft
- Laundry: Main Level
Features
- Cathedral Ceiling(s), 1st Floor Bedroom, 1st Floor Full Bath, Walk-In Closet(s), Separate Dining Room
- Flooring: Hardwood
- Windows: Drapes
- Basement: Partially Finished,Full
- Number of fireplaces: 1
- Fireplace features: Gas Log, Living Room
Interior area
- Total structure area: 5,194
- Total interior livable area: 3,407 sqft
- Finished area below ground: 1,188
Property
Parking
- Total spaces: 2.5
- Parking features: Concrete, Garage Door Opener, Garage, Yes, Garage Owned, Attached
- Attached garage spaces: 2.5
- Has uncovered spaces: Yes
Accessibility
- Accessibility features: No Disability Access
Features
- Stories: 2
- Fencing: Fenced
Lot
- Size: 0.5 Acres
- Dimensions: 86.83X35.49X85.63X66.34X145.02X100.73
- Features: Corner Lot, Irregular Lot, Level
Details
- Additional structures: Shed(s)
- Parcel number: 020136332002
- Special conditions: None
- Other equipment: Ceiling Fan(s), Sump Pump
Construction
Type & style
- Home type: SingleFamily
- Architectural style: Traditional
- Property subtype: Single Family Residence
Materials
- Vinyl Siding, Brick
- Foundation: Concrete Perimeter
- Roof: Asphalt
Condition
- New construction: No
- Year built: 2004
Utilities & green energy
- Electric: 200+ Amp Service
- Sewer: Public Sewer
- Water: Public
Community & HOA
Community
- Features: Park, Curbs, Sidewalks, Street Lights, Street Paved
- Subdivision: Heritage
HOA
- Services included: None
Location
- Region: Fisher
Financial & listing details
- Price per square foot: $125/sqft
- Tax assessed value: $360,030
- Annual tax amount: $6,820
- Date on market: 4/16/2026
- Ownership: Fee Simple
Estimated market value
Not available
Estimated sales range
Not available
Not available
Price history
| Date | Event | Price |
|---|---|---|
| 9/27/2026 | Price change | $426,900-2.9%$125/sqft |
Source:  MRED as distributed by MLS GRID #12616932 Report a problem MRED as distributed by MLS GRID #12616932 Report a problem | ||
| 8/8/2026 | Price change | $439,500-2.2%$129/sqft |
Source: MRED as distributed by MLS GRID #12616932 Report a problem | ||
| 7/30/2026 | Price change | $449,500-2%$132/sqft |
Source: MRED as distributed by MLS GRID #12616932 Report a problem | ||
| 7/11/2026 | Price change | $458,500-1%$135/sqft |
Source: MRED as distributed by MLS GRID #12616932 Report a problem | ||
| 7/3/2026 | Price change | $462,900-3.3%$136/sqft |
Source: MRED as distributed by MLS GRID #12616932 Report a problem | ||
| 5/19/2026 | Price change | $478,500-3.8%$140/sqft |
Source: MRED as distributed by MLS GRID #12616932 Report a problem | ||
| 4/16/2026 | Listed for sale | $497,500+30.1%$146/sqft |
Source: MRED as distributed by MLS GRID #12616932 Report a problem | ||
| 3/3/2022 | Sold | $382,500-4.4%$112/sqft |
Source: MRED as distributed by MLS GRID #11255518 Report a problem | ||
| 1/7/2022 | Contingent | $399,900$117/sqft |
Source: MRED as distributed by MLS GRID #11255518 Report a problem | ||
| 12/30/2021 | Price change | $399,900-1.9%$117/sqft |
Source: MRED as distributed by MLS GRID #11255518 Report a problem | ||
| 10/29/2021 | Listed for sale | $407,500$120/sqft |
Source: MRED as distributed by MLS GRID #11255518 Report a problem | ||
Public tax history
| Year | Property taxes | Tax assessment |
|---|---|---|
| 2025 | $7,128 +4.5% | $120,010 +11.5% |
| 2024 | $6,820 +4.8% | $107,630 +9.4% |
| 2023 | $6,508 +5% | $98,390 +6.9% |
| 2022 | $6,198 +2.2% | $92,040 +2.6% |
| 2021 | $6,062 -30.6% | $89,700 +1.4% |
| 2020 | $8,729 | $88,460 +3% |
| 2019 | -- | $85,890 |
| 2018 | -- | $85,890 +2.2% |
| 2017 | $5,961 +4.4% | $84,040 +5.1% |
| 2016 | $5,708 | $79,960 +2.6% |
| 2015 | $5,708 +3.4% | $77,930 +3.5% |
| 2014 | $5,520 -0.1% | $75,290 |
| 2013 | $5,526 +2.4% | $75,290 +1.8% |
| 2012 | $5,396 +2.5% | $73,960 +1.3% |
| 2011 | $5,264 -14% | $73,010 |
| 2010 | $6,118 | $73,010 -13.2% |
| 2009 | -- | $84,160 +1.6% |
| 2008 | -- | $82,830 +5.9% |
| 2007 | $5,827 +2.9% | $78,210 +4.9% |
| 2006 | $5,660 -1.5% | $74,550 +4.1% |
| 2005 | $5,745 +205.1% | $71,620 +2.9% |
| 2004 | $1,883 +213.7% | $69,600 +211.4% |
| 2003 | $600 +4.9% | $22,350 +218.8% |
| 2002 | $572 +7.4% | $7,010 +1% |
| 2001 | $533 +22.8% | $6,940 +8.3% |
| 2000 | $434 | $6,410 |
Find assessor info on the county website
Monthly payment
Est. payment
Payment breakdown
Explore the cost of this home by adjusting the details. Changes won't be saved.Climate risks
Neighborhood: 61843
Nearby schools
Schools provided by the listing agent
- Elementary: Fisher Grade School
- Middle: Fisher Jr./Sr. High School
- High: Fisher Jr./Sr. High School
- District: 1
Source: MRED as distributed by MLS GRID. This data may not be complete. We recommend contacting the local school district to confirm school assignments for this home.

Similar homes
- $429,9005 bd4 ba3.2k sqft305 W Sangamon St, Fisher, IL 61843Active
 MLS ID #12715850, Brenda Keith, Brenda Keith Realty INC. MRED as distributed by MLS GRID
 - $349,5004 bd3 ba2.1k sqft503 S 3rd St, Fisher, IL 61843Active
 MLS ID #12670939, Natalie Nielsen, Pathway Realty, PLLC. MRED as distributed by MLS GRID
 - $459,9003 bd3 ba2.1k sqft44 Glenbrook Ct, Fisher, IL 61843Active
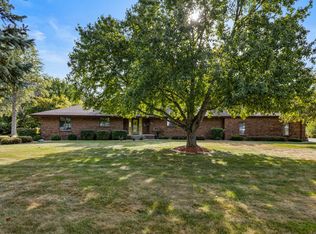 MLS ID #12595922, Brenda Keith, Brenda Keith Realty INC. MRED as distributed by MLS GRID
 - $220,0003 bd2 ba2.2k sqft108 W Sangamon St, Fisher, IL 61843Active
 MLS ID #12744755, Brenda Keith, Brenda Keith Realty INC. MRED as distributed by MLS GRID
