Welcome home to this spacious 4-bedroom, 2.5-bath home tucked into one of Gibson City's sought-after neighborhoods! From the moment you walk in, you'll notice the abundance of natural light, soaring ceilings, and open layout that makes this home feel warm, inviting, and perfect for everyday living.The living room offers plenty of space to gather around the beautiful gas fireplace while remaining open to the kitchen and dining areas. The kitchen is designed for both cooking and entertaining with granite countertops, stainless steel appliances, ample cabinet space, and generous prep areas. Upstairs, you'll find four comfortable bedrooms, including a spacious primary suite featuring a walk-in shower and double vanity. The basement expands your living space even more and is ready for movie nights, game days, a home gym, playroom, or entertaining family and friends. Outside, enjoy the large lot with endless possibilities for a play set, garden, outdoor entertaining space, or simply room to make your own. The welcoming front porch, oversized 3-car attached garage, and convenient location close to schools make this home even more desirable. Move-in ready with space inside and out - this is the kind of home that's hard to find in Gibson City!
New
$449,900
1402 Railside Dr, Gibson City, IL 60936
4beds
2,282sqft
:
Get pre-qualified$3,196/mo
Single Family Residence
Built in 2015
0.29 Acres Lot
$-- Zestimate®
$197/sqft
$-- HOA
What's special
Beautiful gas fireplaceSoaring ceilingsFour comfortable bedroomsGenerous prep areasOpen layoutAbundance of natural lightWelcoming front porch
- 3 days |
- 240 |
- 3 |
Zillow last checked:
Listing updated:
Listed by:
Angela Roderick (217)781-2160,
KELLER WILLIAMS-TREC
Source: MRED as distributed by MLS GRID,MLS#: 12709371
Facts & features
Interior
Bedrooms & bathrooms
- Bedrooms: 4
- Bathrooms: 3
- Full bathrooms: 2
- 1/2 bathrooms: 1
Rooms
- Room types: No additional rooms
Primary bedroom
- Features: Flooring (Carpet), Bathroom (Full)
- Level: Second
- Area: 288 Square Feet
- Dimensions: 16X18
Bedroom 2
- Features: Flooring (Carpet)
- Level: Second
- Area: 154 Square Feet
- Dimensions: 11X14
Bedroom 3
- Features: Flooring (Carpet)
- Level: Second
- Area: 195 Square Feet
- Dimensions: 15X13
Bedroom 4
- Features: Flooring (Carpet)
- Level: Second
- Area: 169 Square Feet
- Dimensions: 13X13
Dining room
- Features: Flooring (Wood Laminate)
- Level: Main
- Area: 165 Square Feet
- Dimensions: 11X15
Family room
- Features: Flooring (Wood Laminate)
Kitchen
- Features: Flooring (Wood Laminate)
- Level: Main
- Area: 121 Square Feet
- Dimensions: 11X11
Laundry
- Features: Flooring (Ceramic Tile)
- Level: Main
- Area: 54 Square Feet
- Dimensions: 6X9
Living room
- Features: Flooring (Wood Laminate)
- Level: Main
- Area: 304 Square Feet
- Dimensions: 16X19
Heating
- Natural Gas
Cooling
- Central Air
Appliances
- Included: Range, Microwave, Dishwasher, Disposal
- Laundry: Main Level
Features
- Vaulted Ceiling(s), Walk-In Closet(s)
- Basement: Partially Finished,Full
- Number of fireplaces: 1
- Fireplace features: Gas Log, Family Room
Interior area
- Total structure area: 3,273
- Total interior livable area: 2,282 sqft
- Finished area below ground: 660
Video & virtual tour
Property
Parking
- Total spaces: 3
- Parking features: Concrete, Garage Door Opener, Yes, Garage Owned, Attached, Garage
- Attached garage spaces: 3
- Has uncovered spaces: Yes
Accessibility
- Accessibility features: No Disability Access
Features
- Stories: 2
- Patio & porch: Patio
Lot
- Size: 0.29 Acres
- Dimensions: 78x162x88x143
Details
- Parcel number: 09110225302600
- Zoning: SINGL
- Special conditions: None
Construction
Type & style
- Home type: SingleFamily
- Architectural style: Traditional
- Property subtype: Single Family Residence
Materials
- Vinyl Siding, Brick
- Roof: Asphalt
Condition
- New construction: No
- Year built: 2015
Utilities & green energy
- Electric: 200+ Amp Service
- Sewer: Public Sewer
- Water: Public
Community & HOA
Community
- Features: Curbs, Sidewalks, Street Paved
- Subdivision: Not Applicable
HOA
- Services included: None
Location
- Region: Gibson City
Financial & listing details
- Price per square foot: $197/sqft
- Tax assessed value: $119,200
- Annual tax amount: $9,938
- Date on market: 7/24/2026
- Ownership: Fee Simple
Estimated market value
Not available
Estimated sales range
Not available
Not available
Price history
| Date | Event | Price |
|---|---|---|
| 7/24/2026 | Listed for sale | $449,900+83.1%$197/sqft |
Source:  MRED as distributed by MLS GRID #12709371 Report a problem MRED as distributed by MLS GRID #12709371 Report a problem | ||
| 9/18/2017 | Sold | $245,750$108/sqft |
Source: MRED as distributed by MLS GRID #09478265 Report a problem | ||
Public tax history
| Year | Property taxes | Tax assessment |
|---|---|---|
| 2024 | $9,159 +4.7% | $119,200 +12.6% |
| 2023 | $8,746 +19.6% | $105,870 +16.5% |
| 2022 | $7,311 -10.8% | $90,900 +4% |
| 2021 | $8,201 +27.6% | $87,410 +22.1% |
| 2020 | $6,426 +2% | $71,580 +5% |
| 2019 | $6,300 +153.7% | $68,170 +153.2% |
| 2017 | $2,483 | $26,920 |
Find assessor info on the county website
Monthly payment
Est. payment
Payment breakdown
Explore the cost of this home by adjusting the details. Changes won't be saved.Climate risks
Neighborhood: 60936
Nearby schools
GreatSchools rating
- 5/10Gibson City-Melvin-Sibley Elementary SchoolGrades: PK-5Distance: 0.4 mi
- 8/10Gcms Middle SchoolGrades: 6-8Distance: 0.1 mi
- 7/10GCMS High SchoolGrades: 9-12Distance: 0.5 mi
Schools provided by the listing agent
- Elementary: Gibson City Elementary School
- Middle: Gibson City Junior High School
- High: Gibson City High School
- District: 5
Source: MRED as distributed by MLS GRID. This data may not be complete. We recommend contacting the local school district to confirm school assignments for this home.
- $490,0004 bd4 ba1.9k sqft1410 Railside Dr, Gibson City, IL 60936Sold
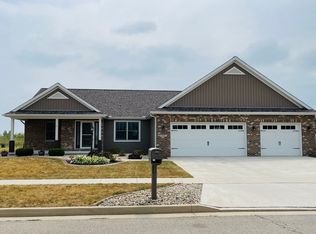
- $358,1004 bd3 ba2.2k sqft1406 Railside Dr, Gibson City, IL 60936Off Market

- $485,500-- bd-- ba-- sqft1405 Railside Dr, Gibson City, IL 60936Off Market
- $60,000-- bd-- ba-- sqft1401 Railside Dr, Gibson City, IL 60936Sold
- $511,1004 bd-- ba2.8k sqft1314 Railside Dr, Gibson City, IL 60936Off Market
- $25,6200.28 Acres1409 Railside Dr, Gibson City, IL 60936Off Market
- $509,700-- bd-- ba-- sqft1413 Railside Dr, Gibson City, IL 60936Off Market
- $459,7004 bd2 ba2.5k sqft1313 Railside Dr, Gibson City, IL 60936Off Market
A local agent can set up tours, give advice and negotiate with sellers.
A local lender can help you make sure your offer is ready when you are.
Similar homes
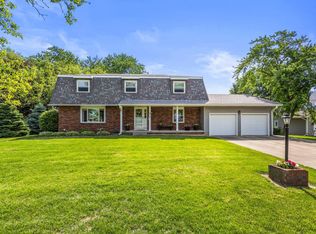
- $435,0004 bd3 ba2.8k sqft910 N Bell St, Gibson City, IL 60936Price Change
 MLS ID #12659649, Craig Buchanan, RE/MAX REALTY ASSOCIATES-CHA. MRED as distributed by MLS GRID
 - $334,0004 bd3 ba2.4k sqft324 S Sangamon Ave, Gibson City, IL 60936Active
 MLS ID #12603229, Angela Roderick, KELLER WILLIAMS-TREC. MRED as distributed by MLS GRID
 - $458,5004 bd6 ba3.4k sqft410 W Sangamon St, Fisher, IL 61843Active
 MLS ID #12616932, Diane Dawson, RE/MAX REALTY ASSOCIATES-CHA. MRED as distributed by MLS GRID
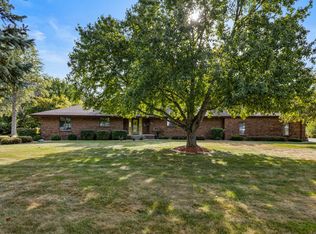
 - $459,9003 bd3 ba2.1k sqft44 Glenbrook Ct, Fisher, IL 61843Active
 MLS ID #12595922, Brenda Keith, Brenda Keith Realty INC. MRED as distributed by MLS GRID
 - $365,9994 bd3 ba2.1k sqft503 S 3rd St, Fisher, IL 61843ActiveMLS ID #12670939, Natalie Nielsen, Pathway Realty, PLLC. MRED as distributed by MLS GRID
- $439,9004 bd3 ba2.5k sqft502 Northridge Dr, Mahomet, IL 61853ActiveMLS ID #12695537, Bill Craig, GRI, RE/MAX REALTY ASSOCIATES-CHA. MRED as distributed by MLS GRID
- $399,9005 bd3 ba1.6k sqft409 Betty Ct, Fisher, IL 61843ActiveMLS ID #12635725, Jeanette During, TOWN & COUNTRY REALTY,LLP. MRED as distributed by MLS GRID
- $474,9004 bd3 ba2.3k sqft512 Wheatley Dr, Mahomet, IL 61853ActiveMLS ID #12648342, Nate Evans, Nate Evans Group. MRED as distributed by MLS GRID
- $299,0004 bd3 ba2k sqft137 Chippewa Dr, Loda, IL 60948ActiveMLS ID #12672904, Ryan Cherney, Circle One Realty. MRED as distributed by MLS GRID
- $525,0004 bd4 ba2k sqft1312 Garwood Dr, Mahomet, IL 61853ActiveMLS ID #12679366, Lisa Rector, KELLER WILLIAMS-TREC. MRED as distributed by MLS GRID
- $535,0005 bd4 ba2.3k sqft1308 Woodberry Dr, Mahomet, IL 61853ActiveMLS ID #12636286, Jodi O'Malley, Real Broker, LLC. MRED as distributed by MLS GRID
- $575,0005 bd4 ba2.4k sqft2665 Private Access 374 E, Mahomet, IL 61853Price ChangeMLS ID #12663853, Creg McDonald, Realty Select One. MRED as distributed by MLS GRID
- $557,5004 bd5 ba3.3k sqft31340 E 1500 North Rd, Colfax, IL 61728ActiveMLS ID #12645803, Jaiden Snodgrass, RE/MAX Rising. MRED as distributed by MLS GRID
- $424,5005 bd3 ba2.8k sqft103 S 1st St, Strawn, IL 61775ActiveMLS ID #12405830, Angela Roderick, KELLER WILLIAMS-TREC. MRED as distributed by MLS GRID
- $469,9005 bd4 ba1.8k sqft2303 Slade Ln, Mahomet, IL 61853ActiveMLS ID #12677664, Cassandra Eversole-Gunter, Heartland Real Estate of Central Illinois, Inc. MRED as distributed by MLS GRID
- $259,0004 bd2 ba1.8k sqft1152 County Road 2900 N, Rantoul, IL 61866ActiveMLS ID #12665471, Angela Roderick, KELLER WILLIAMS-TREC. MRED as distributed by MLS GRID
- $279,0003 bd3 ba2.1k sqft132 Mohawk Dr, Loda, IL 60948ActiveMLS ID #12684457, Creg McDonald, Realty Select One. MRED as distributed by MLS GRID
- $--3 bd2 ba1.9k sqft113 Chickasaw Ln, Loda, IL 60948AuctionAuction.com 1
- $599,9003 bd4 ba2.8k sqft606 Skyline Dr, Loda, IL 60948ActiveMLS ID #12690004, Alaina Kief, Kief Realty. MRED as distributed by MLS GRID
- $539,9003 bd2 ba2.2k sqft3260 Greenwood Dr, Dewey, IL 61840ActiveMLS ID #12629213, Brenda Keith, Brenda Keith Realty INC. MRED as distributed by MLS GRID
