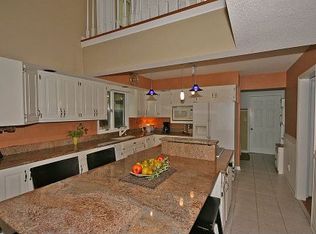
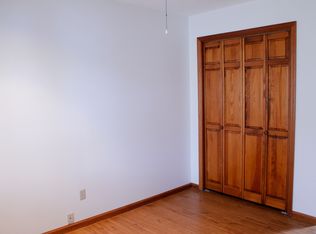
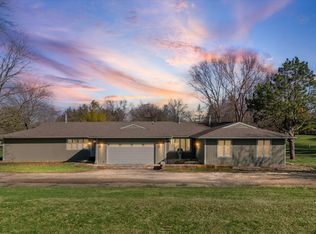
Peace, serenity and luxury calling! The GREENWOOD WHISPERER rests quietly in an established rural subdivision with canal access to a MAN-MADE LAKE and the WOODED SCENERY BACKDROP BORDERING the SANGAMON RIVER. Total relaxation in this custom, immaculate, GEOTHERMAL home with 3 bedrooms and 2 FULL BATHS offering 2240SF. Elegantly TRIMMED in HICKORY with an additional 1050SF in the 3-CAR HEATED ATTACHED GARAGE with even more HICKORY CABINETS, OVERHEAD STORAGE SHELVING and a CUSTOM-BUILT STAINLESS STEEL WORKBENCH. This 2x6 WALL CONSTRUCTION home rests on a POURED-WALL CRAWLSPACE. The OPEN CONCEPT and highly desired SPLIT BEDROOM FLOORPLAN allows for free-flowing gatherings between KIT, DR and LR with NATURAL LIGHT and SCENIC VIEWS galore. While in the kitchen, feel totally included by overlooking the living/dining areas and enjoy the special touches including PULL OUT SHELVING in all the lower kitchen cabinets, a CENTER ISLAND w/COOKTOP GAS STOVE, SUSPENDED POT RACK, BAY WINDOW and all appliances in mint condition. NEWER WOOD FLOORING in the Primary Suite, LR, DR and back hallway. Retire to the Primary Suite with WIC, GARDEN TUB, SHOWER, TWO SEPERATE VANITIES plus a MAKE-UP VANITY! The SCREENED-IN PORCH addition increases desired living space many months of the year along with the NEWER 17x16 TREX DECK just installed in 2025! All this supported by upgraded mechanicals along the way. Heated/cooled by a NEW GEOTHERMAL system installed in 2019 along with a Bryant humidifier, Bryant dehumidifier and Apco UV air purifier. An EcoWater REVERSE OSMOSIS SYSTEM installed in 2017. And,...on those cold winter nights, have no fear the 2021 GENERAC WHOLE HOUSE GENERATOR is near, automatically engaging upon necessity. The comfort and efficiencies of home sweet home!
Active
Price cut: $10K (7/6)
$539,900
3260 Greenwood Dr, Dewey, IL 61840
3beds
2,240sqft
Single Family Residence
Built in 1999
-- sqft lot
$519,300 Zestimate®
$241/sqft
$24/mo HOA
What's special
Scenic views galorePrimary suite with wicSplit bedroom floorplanOverhead storage shelvingSuspended pot rackBay windowNatural light
- 61 days |
- 314 |
- 8 |
Zillow last checked:
Listing updated:
Listed by:
Brenda Keith 217-841-4804,
Brenda Keith Realty INC
Source: MRED as distributed by MLS GRID,MLS#: 12629213
Facts & features
Interior
Bedrooms & bathrooms
- Bedrooms: 3
- Bathrooms: 2
- Full bathrooms: 2
Rooms
- Room types: Screened Porch
Primary bedroom
- Features: Flooring (Hardwood), Bathroom (Full)
- Level: Main
- Area: 336 Square Feet
- Dimensions: 21X16
Bedroom 2
- Features: Flooring (Carpet)
- Level: Main
- Area: 143 Square Feet
- Dimensions: 13X11
Bedroom 3
- Features: Flooring (Carpet)
- Level: Main
- Area: 154 Square Feet
- Dimensions: 11X14
Dining room
- Features: Flooring (Hardwood)
- Level: Main
- Area: 165 Square Feet
- Dimensions: 11X15
Kitchen
- Features: Kitchen (Eating Area-Breakfast Bar, Island, Breakfast Room), Flooring (Tile)
- Level: Main
- Area: 182 Square Feet
- Dimensions: 14X13
Laundry
- Level: Main
- Area: 168 Square Feet
- Dimensions: 12X14
Living room
- Features: Flooring (Hardwood)
- Level: Main
- Area: 552 Square Feet
- Dimensions: 23X24
Screened porch
- Features: Flooring (Other)
- Level: Main
- Area: 240 Square Feet
- Dimensions: 16X15
Heating
- Geothermal
Cooling
- Geothermal
Appliances
- Included: Microwave, Dishwasher, Refrigerator, Washer, Dryer, Disposal, Cooktop, Oven, Water Purifier Owned, Water Softener Owned, Gas Cooktop, Humidifier
Features
- Walk-In Closet(s)
- Flooring: Hardwood, Carpet
- Basement: None
Interior area
- Total structure area: 2,240
- Total interior livable area: 2,240 sqft
- Finished area below ground: 0
Video & virtual tour
Property
Parking
- Total spaces: 3
- Parking features: Concrete, Garage Door Opener, Yes, Garage Owned, Attached, Garage
- Attached garage spaces: 3
- Has uncovered spaces: Yes
Accessibility
- Accessibility features: No Disability Access
Features
- Stories: 1
- Patio & porch: Deck, Screened
- Has view: Yes
- View description: Water
- Has water view: Yes
- Water view: Water
Lot
- Dimensions: 176 x 295 x 101 x 88 x 169
- Features: Cul-De-Sac, Irregular Lot, Wooded
Details
- Parcel number: 100221327001
- Special conditions: None
- Other equipment: Water-Softener Owned, Generator
Construction
Type & style
- Home type: SingleFamily
- Architectural style: Ranch
- Property subtype: Single Family Residence
Materials
- Vinyl Siding, Brick
- Roof: Asphalt
Condition
- New construction: No
- Year built: 1999
Utilities & green energy
- Electric: 200+ Amp Service
- Sewer: Septic Tank
- Water: Well
Community & HOA
Community
- Features: Lake, Water Rights
- Subdivision: Greenwood Acres
HOA
- Has HOA: Yes
- Services included: Lake Rights
- HOA fee: $290 annually
Location
- Region: Dewey
Financial & listing details
- Price per square foot: $241/sqft
- Tax assessed value: $362,190
- Annual tax amount: $7,560
- Date on market: 5/22/2026
- Ownership: Fee Simple w/ HO Assn.
- Has irrigation water rights: Yes
Estimated market value
$519,300
$493,000 - $545,000
$2,225/mo
Price history
| Date | Event | Price |
|---|---|---|
| 7/6/2026 | Price change | $539,900-1.8%$241/sqft |
Source:  MRED as distributed by MLS GRID #12629213 Report a problem MRED as distributed by MLS GRID #12629213 Report a problem | ||
| 5/22/2026 | Listed for sale | $549,900+92.9%$245/sqft |
Source: MRED as distributed by MLS GRID #12629213 Report a problem | ||
| 6/9/2017 | Sold | $285,000-1.7%$127/sqft |
Source: MRED as distributed by MLS GRID #09522567 Report a problem | ||
| 3/13/2017 | Pending sale | $289,900$129/sqft |
Source: RE/MAX REALTY ASSOCIATES-CHA #09522567 Report a problem | ||
| 3/6/2017 | Listed for sale | $289,900$129/sqft |
Source: RE/MAX REALTY ASSOCIATES-CHA #09522567 Report a problem | ||
Public tax history
| Year | Property taxes | Tax assessment |
|---|---|---|
| 2024 | $7,055 +6.4% | $120,730 +10.4% |
| 2023 | $6,631 +6.8% | $109,360 +8.1% |
| 2022 | $6,206 +4.8% | $101,160 +4.4% |
| 2021 | $5,920 -3.8% | $96,900 +8.1% |
| 2020 | $6,151 +2.1% | $89,640 |
| 2019 | $6,025 | $89,640 +3.3% |
| 2018 | $6,025 +3.8% | $86,780 |
| 2017 | $5,807 +11.6% | $86,780 +6.8% |
| 2016 | $5,202 | $81,250 +5.6% |
| 2015 | $5,202 +3.2% | $76,940 |
| 2014 | $5,040 -0.3% | $76,940 |
| 2013 | $5,053 -5.9% | $76,940 -4.6% |
| 2012 | $5,371 +1.3% | $80,650 |
| 2011 | $5,302 -3.8% | $80,650 +1.6% |
| 2010 | $5,512 | $79,380 -2.1% |
| 2009 | -- | $81,080 +1.5% |
| 2008 | -- | $79,880 +2.9% |
| 2007 | $5,572 +3.3% | $77,630 +5.2% |
| 2006 | $5,396 +12.3% | $73,790 +9.7% |
| 2005 | $4,806 +7.7% | $67,250 +3.8% |
| 2004 | $4,461 +10.9% | $64,780 +14.8% |
| 2003 | $4,021 +3.4% | $56,440 +8.9% |
| 2002 | $3,888 +8.8% | $51,830 +6.6% |
| 2001 | $3,572 +14.9% | $48,620 +4.5% |
| 2000 | $3,107 | $46,510 |
Find assessor info on the county website
Monthly payment
Est. payment
Payment breakdown
Explore the cost of this home by adjusting the details. Changes won't be saved.Climate risks
Neighborhood: 61840
Nearby schools
GreatSchools rating
- 7/10Fisher Grade SchoolGrades: K-6Distance: 3.8 mi
- 6/10Fisher Jr/Sr High SchoolGrades: 7-12Distance: 3.6 mi
Schools provided by the listing agent
- Elementary: Fisher Grade School
- Middle: Fisher Jr./Sr. High School
- High: Fisher Jr./Sr. High School
- District: 1
Source: MRED as distributed by MLS GRID. This data may not be complete. We recommend contacting the local school district to confirm school assignments for this home.
- $473,5004 bd3 ba2.7k sqft3258 Greenwood Dr, Dewey, IL 61840Off Market
- $474,4003 bd3 ba2.2k sqft3253 Greenwood Dr, Dewey, IL 61840Off Market
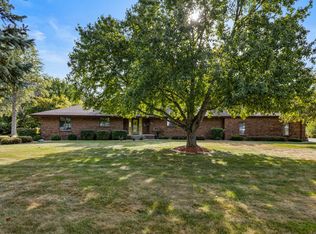
- $480,7003 bd3 ba3.1k sqft3255 Greenwood Dr, Dewey, IL 61840Off Market
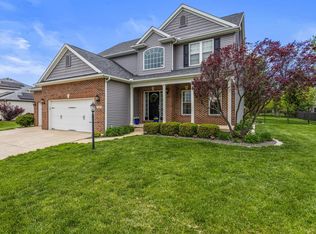
- $470,1005 bd4 ba4.6k sqft3251 Greenwood Dr, Dewey, IL 61840Off Market

- $269,1003 bd2 ba2k sqft3245 Greenwood Dr, Dewey, IL 61840Off Market
- $275,0004 bd2 ba2.3k sqft3243 Greenwood Dr, Dewey, IL 61840Sold
- $849,9004 bd3 ba3k sqft3262 Greenwood Dr, Dewey, IL 61840For Sale
- $279,5003 bd2 ba1.6k sqft3241 Greenwood Dr, Dewey, IL 61840Off Market
A local agent can set up tours, give advice and negotiate with sellers.
Similar homes
- $459,9003 bd3 ba2.1k sqft44 Glenbrook Ct, Fisher, IL 61843Active
 MLS ID #12595922, Brenda Keith, Brenda Keith Realty INC. MRED as distributed by MLS GRID
 - $585,0005 bd4 ba2.4k sqft2665 Private Access 374 E, Mahomet, IL 61853Active
 MLS ID #12663853, Creg McDonald, Realty Select One. MRED as distributed by MLS GRID
 - $535,0005 bd4 ba2.3k sqft1308 Woodberry Dr, Mahomet, IL 61853Active
 MLS ID #12636286, Jodi O'Malley, Real Broker, LLC. MRED as distributed by MLS GRID
 - $499,9004 bd3 ba3.1k sqft1902 Golf Dr, Mahomet, IL 61853Active
 MLS ID #12600734, Nick Tangen, Coldwell Banker R.E. Group. MRED as distributed by MLS GRID
 - $519,9006 bd3 ba1.9k sqft1010 Parkview Dr, Mahomet, IL 61853ActiveMLS ID #12647271, Nate Evans, Nate Evans Group. MRED as distributed by MLS GRID
- $365,9994 bd3 ba2.1k sqft503 S 3rd St, Fisher, IL 61843ActiveMLS ID #12670939, Natalie Nielsen, Pathway Realty, PLLC. MRED as distributed by MLS GRID
- $479,9003 bd3 ba2.3k sqft1413 E 2950 North Rd, Mansfield, IL 61854ActiveMLS ID #12685487, Angela Roderick, KELLER WILLIAMS-TREC. MRED as distributed by MLS GRID
- $499,0003 bd2 ba3k sqft2303 County Road 1100 E, Champaign, IL 61822ActiveMLS ID #12458752, Chris Diana, GRI, Chris J. Diana. MRED as distributed by MLS GRID
- $535,0003 bd4 ba2.8k sqft610 W Florida Ave, Urbana, IL 61801ActiveMLS ID #12651909, Barbara Gallivan, KELLER WILLIAMS-TREC. MRED as distributed by MLS GRID
- $399,9005 bd3 ba1.6k sqft409 Betty Ct, Fisher, IL 61843Price ChangeMLS ID #12635725, Jeanette During, TOWN & COUNTRY REALTY,LLP. MRED as distributed by MLS GRID
- $539,0005 bd4 ba3k sqft1818 Benodot St, Champaign, IL 61822ActiveMLS ID #12617225, Sherry Qiang, KELLER WILLIAMS-TREC. MRED as distributed by MLS GRID
- $599,9003 bd4 ba2.8k sqft606 Skyline Dr, Loda, IL 60948ActiveMLS ID #12690004, Alaina Kief, Kief Realty. MRED as distributed by MLS GRID
- $479,0005 bd4 ba2.5k sqft506 Riverbend Blvd, Mahomet, IL 61853ActiveMLS ID #12630623, Russell Taylor, ABR,CRB,CRS,GRI,SRES, Taylor Realty Associates. MRED as distributed by MLS GRID
- $525,0005 bd4 ba2.2k sqft(Undisclosed Address), Champaign, IL 61822ActiveMLS ID #12667089, Julie Roth, GRI, Coldwell Banker R.E. Group. MRED as distributed by MLS GRID
- $525,0004 bd4 ba2k sqft1312 Garwood Dr, Mahomet, IL 61853ActiveMLS ID #12679366, Lisa Rector, KELLER WILLIAMS-TREC. MRED as distributed by MLS GRID
- $449,0004 bd3 ba2.8k sqft910 N Bell St, Gibson City, IL 60936ActiveMLS ID #12659649, Craig Buchanan, RE/MAX REALTY ASSOCIATES-CHA. MRED as distributed by MLS GRID
- $474,9004 bd4 ba2.8k sqft2701 Summerhill Ln, Champaign, IL 61822ActiveMLS ID #12687388, Mark Waldhoff, CRS,GRI, KELLER WILLIAMS-TREC. MRED as distributed by MLS GRID
- $480,0005 bd4 ba2.6k sqft1511 River Bluff Ct, Mahomet, IL 61853ActiveMLS ID #12657836, Ryan Dallas, RYAN DALLAS REAL ESTATE. MRED as distributed by MLS GRID
- $575,0003 bd4 ba2.9k sqft1206 S Prospect Ave, Champaign, IL 61820ActiveMLS ID #12567561, Creg McDonald, Realty Select One. MRED as distributed by MLS GRID
- $519,0005 bd3 ba2k sqft1207 Morningside, Mahomet, IL 61853ActiveMLS ID #12620920, Nick Taylor, CRB,CRS,GRI, Taylor Realty Associates. MRED as distributed by MLS GRID
