Meticulously maintained by its original owner, this stunning 2019-built home in sought-after Thornewood Subdivision is move-in ready. Situated on a spacious corner lot with a large backyard, the home offers an open-concept floor plan designed for both everyday living and entertaining. The kitchen features quartz countertops, tile backsplash, center island, pantry, and flows seamlessly into the great room with a gas fireplace. A versatile flex room on the main level is perfect for a home office, dining room, or playroom. Upstairs, you'll find three bedrooms including a spacious primary suite with a walk-in closet and private bath, plus the convenience of second-floor laundry. The finished basement adds valuable living space with a large family room, fourth bedroom, full bathroom, and ample storage. Enjoy easy interstate access and a convenient location near Lake of the Woods. A standout feature is the professionally installed Gemstone exterior lighting system, providing customizable year-round and holiday lighting without ever hanging lights again. Complete with a 3-car garage and exceptional pride of ownership throughout, this pre-inspected home is one you won't want to miss! House is agent owned.
Active
Price cut: $10K (7/3)
$525,000
1312 Garwood Dr, Mahomet, IL 61853
4beds
2,070sqft
:
Get pre-qualified$3,787/mo
Single Family Residence
Built in 2019
10,031 Square Feet Lot
$519,900 Zestimate®
$254/sqft
$13/mo HOA
What's special
Gas fireplaceCenter islandKitchen features quartz countertopsOpen-concept floor planLarge backyardAmple storageSpacious corner lot
- 31 days |
- 465 |
- 17 |
Zillow last checked:
Listing updated:
Listed by:
Lisa Rector (217)778-3635,
KELLER WILLIAMS-TREC,
Cole Judy 217-840-9813,
KELLER WILLIAMS-TREC
Source: MRED as distributed by MLS GRID,MLS#: 12679366
Facts & features
Interior
Bedrooms & bathrooms
- Bedrooms: 4
- Bathrooms: 4
- Full bathrooms: 3
- 1/2 bathrooms: 1
Rooms
- Room types: Storage, Utility Room-Lower Level
Primary bedroom
- Features: Flooring (Carpet), Bathroom (Full)
- Level: Second
- Area: 210 Square Feet
- Dimensions: 15X14
Bedroom 2
- Features: Flooring (Carpet)
- Level: Second
- Area: 168 Square Feet
- Dimensions: 12X14
Bedroom 3
- Features: Flooring (Carpet)
- Level: Second
- Area: 121 Square Feet
- Dimensions: 11X11
Bedroom 4
- Features: Flooring (Carpet)
- Level: Basement
- Area: 144 Square Feet
- Dimensions: 12X12
Dining room
- Features: Flooring (Hardwood)
- Level: Main
- Area: 132 Square Feet
- Dimensions: 12X11
Family room
- Features: Flooring (Carpet)
- Level: Basement
- Area: 336 Square Feet
- Dimensions: 21X16
Kitchen
- Features: Kitchen (Eating Area-Table Space, Island, Pantry-Closet), Flooring (Hardwood)
- Level: Main
- Area: 204 Square Feet
- Dimensions: 12X17
Laundry
- Level: Second
- Area: 54 Square Feet
- Dimensions: 6X9
Living room
- Features: Flooring (Hardwood)
- Level: Main
- Area: 306 Square Feet
- Dimensions: 18X17
Storage
- Level: Basement
- Area: 108 Square Feet
- Dimensions: 18X6
Other
- Level: Basement
- Area: 168 Square Feet
- Dimensions: 12X14
Heating
- Natural Gas, Forced Air
Cooling
- Central Air
Appliances
- Included: Range, Microwave, Dishwasher
Features
- Basement: Finished,Full
- Number of fireplaces: 1
- Fireplace features: Living Room
Interior area
- Total structure area: 3,135
- Total interior livable area: 2,070 sqft
- Finished area below ground: 814
Property
Parking
- Total spaces: 3
- Parking features: Yes, Garage Owned, Attached, Garage
- Attached garage spaces: 3
Accessibility
- Accessibility features: No Disability Access
Features
- Stories: 2
- Patio & porch: Porch
Lot
- Size: 10,031 Square Feet
- Dimensions: 82X120
- Features: Corner Lot
Details
- Parcel number: 151303480008
- Special conditions: None
Construction
Type & style
- Home type: SingleFamily
- Property subtype: Single Family Residence
Materials
- Vinyl Siding, Stone
Condition
- New construction: No
- Year built: 2019
Utilities & green energy
- Sewer: Public Sewer
- Water: Public
Community & HOA
Community
- Features: Park
- Subdivision: Thornewood
HOA
- Has HOA: Yes
- Services included: Other
- HOA fee: $150 annually
Location
- Region: Mahomet
Financial & listing details
- Price per square foot: $254/sqft
- Tax assessed value: $402,690
- Annual tax amount: $10,461
- Date on market: 6/24/2026
- Ownership: Fee Simple
Estimated market value
$519,900
$494,000 - $546,000
$2,891/mo
Price history
| Date | Event | Price |
|---|---|---|
| 7/3/2026 | Price change | $525,000-1.9%$254/sqft |
Source:  MRED as distributed by MLS GRID #12679366 Report a problem MRED as distributed by MLS GRID #12679366 Report a problem | ||
| 6/24/2026 | Listed for sale | $535,000+67.7%$258/sqft |
Source: MRED as distributed by MLS GRID #12679366 Report a problem | ||
| 3/24/2020 | Sold | $319,000-0.3%$154/sqft |
Source: MRED as distributed by MLS GRID #10566711 Report a problem | ||
| 2/19/2020 | Pending sale | $319,900$155/sqft |
Source: RE/MAX REALTY ASSOCIATES-MAHO #10566711 Report a problem | ||
| 11/5/2019 | Listed for sale | $319,900+492.4%$155/sqft |
Source: RE/MAX REALTY ASSOCIATES-MAHO #10566711 Report a problem | ||
| 8/16/2019 | Sold | $54,000$26/sqft |
Source: Public Record Report a problem | ||
Public tax history
| Year | Property taxes | Tax assessment |
|---|---|---|
| 2024 | $9,946 +8.3% | $134,230 +10% |
| 2023 | $9,183 +7.8% | $122,030 +8.5% |
| 2022 | $8,522 +5.5% | $112,470 +5.8% |
| 2021 | $8,081 +176.4% | $106,310 +192.9% |
| 2020 | $2,924 +36630.9% | $36,290 +36190% |
| 2019 | $8 | $100 |
| 2018 | $8 -1% | $100 |
| 2017 | $8 | $100 |
| 2016 | -- | -- |
Find assessor info on the county website
Monthly payment
Est. payment
Payment breakdown
Explore the cost of this home by adjusting the details. Changes won't be saved.Climate risks
Neighborhood: 61853
Nearby schools
GreatSchools rating
- 8/10Lincoln Trail Elementary SchoolGrades: 3-5Distance: 1.4 mi
- 9/10Mahomet-Seymour Jr High SchoolGrades: 6-8Distance: 1.5 mi
- 8/10Mahomet-Seymour High SchoolGrades: 9-12Distance: 1.4 mi
Schools provided by the listing agent
- Elementary: Mahomet Elementary School
- Middle: Mahomet Junior High School
- High: Mahomet-Seymour High School
- District: 3
Source: MRED as distributed by MLS GRID. This data may not be complete. We recommend contacting the local school district to confirm school assignments for this home.
- $523,2005 bd4 ba3.1k sqft1314 N Garwood Dr, Mahomet, IL 61853Off Market

- $523,3005 bd4 ba2.5k sqft1314 Garwood Dr, Mahomet, IL 61853Off Market

- $439,5004 bd2 ba2.3k sqft1402 Garwood Dr, Mahomet, IL 61853Off Market
- $497,6004 bd4 ba2.2k sqft1311 Garwood Dr, Mahomet, IL 61853Off Market
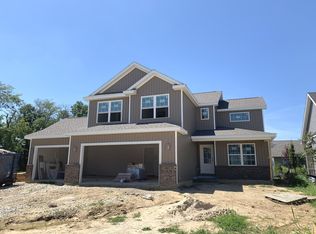
- $640,440-- bd-- ba-- sqft1311 Briarwood Ln, Mahomet, IL 61853Off Market
- $494,9004 bd3 ba2.4k sqft1313 Garwood Dr, Mahomet, IL 61853Sold
- $399,7004 bd3 ba2.3k sqft1404 Garwood Dr, Mahomet, IL 61853Off Market
- $413,8004 bd3 ba2.3k sqft1404 N Garwood Dr, Mahomet, IL 61853Off Market
A local agent can set up tours, give advice and negotiate with sellers.
Similar homes
- $535,0005 bd4 ba2.3k sqft1308 Woodberry Dr, Mahomet, IL 61853Active
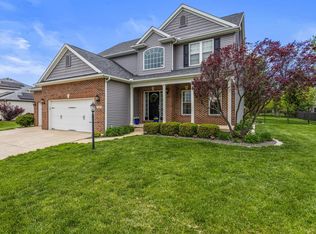 MLS ID #12636286, Jodi O'Malley, Real Broker, LLC. MRED as distributed by MLS GRID
 - $494,9004 bd4 ba2.1k sqft1604 Kassen Ave, Mahomet, IL 61853Active
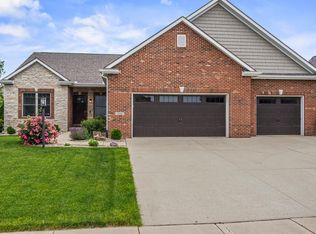 MLS ID #12629255, Nate Evans, Nate Evans Group. MRED as distributed by MLS GRID
 - $519,0005 bd3 ba2k sqft1207 Morningside, Mahomet, IL 61853Active
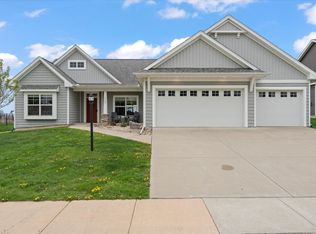 MLS ID #12620920, Nick Taylor, CRB,CRS,GRI, Taylor Realty Associates. MRED as distributed by MLS GRID
 - $519,9006 bd3 ba1.9k sqft1010 Parkview Dr, Mahomet, IL 61853Active
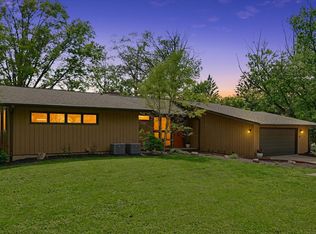 MLS ID #12647271, Nate Evans, Nate Evans Group. MRED as distributed by MLS GRID
 - $485,0004 bd4 ba2.6k sqft1606 Kassen Ave, Mahomet, IL 61853ActiveMLS ID #12685890, Reggie Taylor, GRI, Coldwell Banker R.E. Group. MRED as distributed by MLS GRID
- $600,0005 bd4 ba2.3k sqft1214 Briarwood Ln, Mahomet, IL 61853ActiveMLS ID #12648315, Jennifer McClellan, KELLER WILLIAMS-TREC. MRED as distributed by MLS GRID
- $445,0005 bd4 ba2.1k sqft815 Cates Dr, Mahomet, IL 61853NewMLS ID #12714274, Creg McDonald, Realty Select One. MRED as distributed by MLS GRID
- $474,9004 bd3 ba2.3k sqft512 Wheatley Dr, Mahomet, IL 61853ActiveMLS ID #12648342, Nate Evans, Nate Evans Group. MRED as distributed by MLS GRID
- $575,0005 bd4 ba2.4k sqft2665 Private Access 374 E, Mahomet, IL 61853Price ChangeMLS ID #12663853, Creg McDonald, Realty Select One. MRED as distributed by MLS GRID
- $599,9005 bd4 ba2.4k sqft1206 Willowgrove Ln, Mahomet, IL 61853ActiveMLS ID #12602206, Bill Peifer, Champaign County Realty. MRED as distributed by MLS GRID
- $479,0005 bd4 ba2.5k sqft506 Riverbend Blvd, Mahomet, IL 61853ActiveMLS ID #12630623, Russell Taylor, ABR,CRB,CRS,GRI,SRES, Taylor Realty Associates. MRED as distributed by MLS GRID
- $509,7004 bd3 ba2.2k sqft1812 Sunny Acres Rd, Mahomet, IL 61853ActiveMLS ID #12662072, Jeffrey Sklar, Beycome Brokerage Realty LLC. MRED as distributed by MLS GRID
- $450,0004 bd3 ba1.9k sqft1709 Littlefield Ln, Mahomet, IL 61853ActiveMLS ID #12613640, Reggie Taylor, GRI, Coldwell Banker R.E. Group. MRED as distributed by MLS GRID
- $469,9005 bd4 ba1.8k sqft2303 Slade Ln, Mahomet, IL 61853ActiveMLS ID #12677664, Cassandra Eversole-Gunter, Heartland Real Estate of Central Illinois, Inc. MRED as distributed by MLS GRID
- $536,7104 bd3 ba2.2k sqft1420 Tinley Ln, Mahomet, IL 61853ActiveMRED as distributed by MLS GRID
- from $469,9904 bd3 ba2.2k sqftRidgeland 2236 3 Car Plan, Harvest Edge, Mahomet, IL 61853New ConstructionUnlimited Construction
- $544,4104 bd3 ba2.3k sqft1416 Tinley Ln, Mahomet, IL 61853ActiveMRED as distributed by MLS GRID
- $479,9004 bd3 ba2.2k sqft705 Isabella Dr, Mahomet, IL 61853ActiveMRED as distributed by MLS GRID
- $439,9004 bd3 ba2.5k sqft502 Northridge Dr, Mahomet, IL 61853ActiveMLS ID #12695537, Bill Craig, GRI, RE/MAX REALTY ASSOCIATES-CHA. MRED as distributed by MLS GRID
- $439,9004 bd3 ba2.2k sqft216 Red Bud Dr, Mahomet, IL 61853ActiveMLS ID #12692063, Scott Bechtel, GRI, KELLER WILLIAMS-TREC. MRED as distributed by MLS GRID
