Set back on 5.38 waterfront acres in Mahomet, this custom-built ranch offers the privacy, views, and open space buyers are searching for-without giving up access to town conveniences. A long private drive leads to a peaceful setting surrounded by prairie-inspired landscape and water views. Inside, a vaulted entry opens to a bright, window-lined great room with custom hardwood flooring, a wood-burning fireplace, and easy flow to the oversized deck overlooking the property. The kitchen features stainless steel appliances and a functional layout for everyday living and entertaining. The main-level primary suite includes dual vanities, walk-in closets, and direct access to the backyard. A full, partially finished lower level expands the home with a large second living area, flexible bedroom/office/recreation space, bath access, and generous storage. Outdoor highlights include waterfront setting, water view, dock/water rights, deck space, and plenty of room to enjoy the acreage. Additional features include a 2-car attached garage, central air, propane heat, private well, septic, and whole-property water filtration system. Located within Mahomet-Seymour CUSD 3 and near multiple Mahomet amenities, Lake of the Woods, and the I-74/IL-47 corridor.
Active
$575,000
2665 Private Access 374 E, Mahomet, IL 61853
5beds
2,421sqft
Single Family Residence
Built in 2001
5.38 Acres Lot
$-- Zestimate®
$238/sqft
$-- HOA
What's special
Wood-burning fireplaceWaterfront acresWaterfront settingBath accessPrairie-inspired landscapeWater viewsPropane heat
- --
- 538
- views
- 37
- saves
Zillow last checked:
Listing updated:
Listed by:
Creg McDonald 217-493-8341,
Realty Select One
Source: MRED as distributed by MLS GRID,MLS#: 12663853
Facts & features
Interior
Bedrooms & bathrooms
- Bedrooms: 5
- Bathrooms: 4
- Full bathrooms: 3
- 1/2 bathrooms: 1
Rooms
- Room types: Bedroom 5, Den, Recreation Room, Other Room
Primary bedroom
- Features: Bathroom (Full)
- Level: Main
- Area: 270 Square Feet
- Dimensions: 15X18
Bedroom 2
- Level: Main
- Area: 154 Square Feet
- Dimensions: 11X14
Bedroom 3
- Level: Main
- Area: 165 Square Feet
- Dimensions: 11X15
Bedroom 4
- Level: Main
- Area: 168 Square Feet
- Dimensions: 12X14
Bedroom 5
- Level: Basement
- Area: 176 Square Feet
- Dimensions: 11X16
Den
- Level: Main
- Area: 120 Square Feet
- Dimensions: 10X12
Dining room
- Level: Main
- Area: 480 Square Feet
- Dimensions: 24X20
Kitchen
- Features: Kitchen (Eating Area-Breakfast Bar)
- Level: Main
- Area: 196 Square Feet
- Dimensions: 14X14
Laundry
- Level: Main
- Area: 64 Square Feet
- Dimensions: 8X8
Living room
- Level: Main
- Area: 272 Square Feet
- Dimensions: 17X16
Other
- Level: Basement
- Area: 99 Square Feet
- Dimensions: 11X9
Recreation room
- Level: Basement
- Area: 460 Square Feet
- Dimensions: 20X23
Heating
- Propane
Cooling
- Central Air
Appliances
- Included: Stainless Steel Appliance(s)
- Laundry: Main Level
Features
- 1st Floor Bedroom, 1st Floor Full Bath, Walk-In Closet(s), Open Floorplan, Pantry
- Flooring: Hardwood
- Basement: Partially Finished,Full
- Number of fireplaces: 1
- Fireplace features: Wood Burning, Living Room
Interior area
- Total structure area: 3,669
- Total interior livable area: 2,421 sqft
- Finished area below ground: 1,032
Video & virtual tour
Property
Parking
- Total spaces: 2
- Parking features: Garage Door Opener, Yes, Garage Owned, Attached, Garage
- Attached garage spaces: 2
- Has uncovered spaces: Yes
Accessibility
- Accessibility features: No Disability Access
Features
- Stories: 1
- Patio & porch: Deck
- Exterior features: Dock
- Has view: Yes
- View description: Water, Back of Property
- Has water view: Yes
- Water view: Water,Back of Property
- Waterfront features: Waterfront
Lot
- Size: 5.38 Acres
- Features: Water Rights
Details
- Additional structures: Shed(s)
- Parcel number: 160722251007
- Special conditions: None
Construction
Type & style
- Home type: SingleFamily
- Architectural style: Ranch
- Property subtype: Single Family Residence
Materials
- Vinyl Siding
- Foundation: Concrete Perimeter
- Roof: Asphalt
Condition
- New construction: No
- Year built: 2001
Utilities & green energy
- Electric: 200+ Amp Service
- Sewer: Septic Tank
- Water: Well
Community & HOA
HOA
- Services included: None
Location
- Region: Mahomet
Financial & listing details
- Price per square foot: $238/sqft
- Tax assessed value: $507,570
- Annual tax amount: $11,239
- Date on market: 6/8/2026
- Ownership: Fee Simple
- Has irrigation water rights: Yes
Estimated market value
Not available
Estimated sales range
Not available
Not available
Price history
| Date | Event | Price |
|---|---|---|
| 8/9/2024 | Sold | $552,000-2.3%$228/sqft |
Source:  MRED as distributed by MLS GRID #12061778 Report a problem MRED as distributed by MLS GRID #12061778 Report a problem | ||
| 7/10/2024 | Contingent | $565,000$233/sqft |
Source: MRED as distributed by MLS GRID #12061778 Report a problem | ||
| 6/7/2024 | Listed for sale | $565,000+85.2%$233/sqft |
Source: MRED as distributed by MLS GRID #12061778 Report a problem | ||
| 6/12/2008 | Listing removed | $305,000$126/sqft |
Source: NCI #2083018 Report a problem | ||
| 6/11/2008 | Listed for sale | $305,000$126/sqft |
Source: NCI #2083018 Report a problem | ||
Public tax history
| Year | Property taxes | Tax assessment |
|---|---|---|
| 2025 | $11,239 +7% | $169,190 +8.2% |
| 2024 | $10,505 +9% | $156,360 +10.4% |
| 2023 | $9,634 +7.7% | $141,630 +8.1% |
| 2022 | $8,946 +4.4% | $131,020 +4.4% |
| 2021 | $8,566 +4% | $125,500 +3.9% |
| 2020 | $8,238 +4.9% | $120,790 |
| 2019 | $7,857 | $120,790 +3.3% |
| 2018 | $7,857 -0.4% | $116,930 |
| 2017 | $7,889 +8.8% | $116,930 +8.8% |
| 2016 | $7,251 | $107,470 +2.4% |
| 2015 | $7,251 +5.1% | $104,950 +2.2% |
| 2014 | $6,896 +0.2% | $102,690 |
| 2013 | $6,886 +0.7% | $102,690 |
| 2012 | $6,839 +2.1% | $102,690 |
| 2011 | $6,699 +2.2% | $102,690 +2.1% |
| 2010 | $6,555 | $100,570 -2.4% |
| 2009 | -- | $103,040 +1.5% |
| 2008 | -- | $101,520 +2.5% |
| 2007 | $7,114 +4% | $99,050 +7% |
| 2006 | $6,843 +6.8% | $92,570 +6% |
| 2005 | $6,407 +6.2% | $87,330 +3% |
| 2004 | $6,030 +11.8% | $84,780 +15.1% |
| 2003 | $5,394 +8.1% | $73,660 +8.1% |
| 2002 | $4,992 +424.4% | $68,140 +414.3% |
| 2001 | $952 +533.4% | $13,250 +531% |
| 2000 | $150 | $2,100 |
Find assessor info on the county website
Monthly payment
Est. payment
Payment breakdown
Explore the cost of this home by adjusting the details. Changes won't be saved.Climate risks
Neighborhood: 61853
Nearby schools
Schools provided by the listing agent
- Elementary: Mahomet Elementary School
- Middle: Mahomet Junior High School
- High: Mahomet-Seymour High School
- District: 3
Source: MRED as distributed by MLS GRID. This data may not be complete. We recommend contacting the local school district to confirm school assignments for this home.
- $793,6006 bd4 ba3.1k sqft2669 Private Access 374 E, Mahomet, IL 61853Off Market
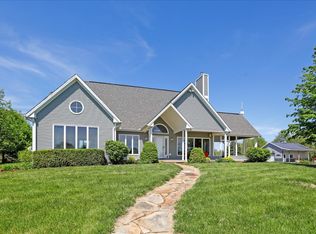
- $499,100-- bd3 ba594 sqft2659 Private Access 374 E, Mahomet, IL 61853Off Market
- $436,600-- bd3 ba383 sqft362 County Road 2650 N, Mahomet, IL 61853Off Market
- $600,9005 bd4 ba2.4k sqft2662 County Road 350 E, Mahomet, IL 61853Off Market
Similar homes
- $575,0004 bd3 ba2.6k sqft1516 W North Shore Dr, Mahomet, IL 61853Active
 MLS ID #12671281, Shannon Collins, Green Street Realty. MRED as distributed by MLS GRID
 - $499,9004 bd3 ba3.1k sqft1902 Golf Dr, Mahomet, IL 61853Active
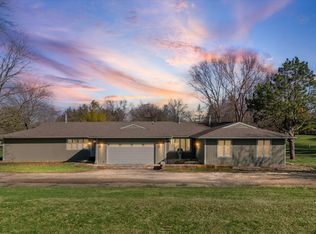 MLS ID #12600734, Nick Tangen, Coldwell Banker R.E. Group. MRED as distributed by MLS GRID
 - $599,9005 bd4 ba2.4k sqft1210 Briarwood Ln, Mahomet, IL 61853Active
 MLS ID #12757442, Russell Taylor, ABR,CRB,CRS,GRI,SRES, Taylor Realty Associates. MRED as distributed by MLS GRID
 - $515,0004 bd3 ba2.2k sqft1807 Cypress Pointe Ct, Mahomet, IL 61853Active
 MLS ID #12707333, Nick Taylor, CRB,CRS,GRI, Taylor Realty Associates. MRED as distributed by MLS GRID
