Welcome to your new home in the prestigious Trails at Abbey Fields Subdivision! Built in 2021, this stunning residence offers over 3,500 sq. ft. of modern living space with beautiful park views. Step in through the cozy covered porch into a bright two-story foyer and all-white interior that creates an airy, inviting feel. To the right, a private office with French doors is perfect for remote work or a quiet retreat. The open-concept living and dining areas feature hardwood flooring and overlook the park. The kitchen is the heart of the home, showcasing a large quartz island, stainless steel appliances, and soft-close cabinetry with ample storage. A spacious mudroom off the garage adds everyday convenience. Upstairs, the primary suite includes a walk-in closet and en-suite bath with dual vanity and tiled shower. Three additional bedrooms, a full bath, and a laundry room complete the level. The finished basement offers a cozy recreation space, 5th bedroom, and a third full bath. The private backyard is perfect for barbecues, morning coffee, or evening relaxation. This home is ready for you to make your own memories!
Active
Price cut: $11.8K (5/1)
$635,000
4812 Oakdale Dr, Champaign, IL 61822
5beds
2,741sqft
:
Get pre-qualified$4,551/mo
Single Family Residence
Built in 2021
9,600 Square Feet Lot
$-- Zestimate®
$232/sqft
$33/mo HOA
What's special
- 112 days |
- 296 |
- 12 |
Zillow last checked:
Listing updated:
Listed by:
Kevin Piao 217-974-5313,
Coldwell Banker R.E. Group
Source: MRED as distributed by MLS GRID,MLS#: 12607494
Facts & features
Interior
Bedrooms & bathrooms
- Bedrooms: 5
- Bathrooms: 4
- Full bathrooms: 3
- 1/2 bathrooms: 1
Rooms
- Room types: Bedroom 5
Primary bedroom
- Features: Flooring (Carpet), Bathroom (Full)
- Level: Second
- Area: 224 Square Feet
- Dimensions: 14X16
Bedroom 2
- Features: Flooring (Carpet)
- Level: Second
- Area: 132 Square Feet
- Dimensions: 11X12
Bedroom 3
- Features: Flooring (Carpet)
- Level: Second
- Area: 192 Square Feet
- Dimensions: 12X16
Bedroom 4
- Features: Flooring (Carpet)
- Level: Second
- Area: 192 Square Feet
- Dimensions: 12X16
Bedroom 5
- Features: Flooring (Carpet)
- Level: Basement
- Area: 182 Square Feet
- Dimensions: 13X14
Family room
- Features: Flooring (Carpet)
- Level: Basement
- Area: 540 Square Feet
- Dimensions: 20X27
Kitchen
- Level: Main
- Area: 330 Square Feet
- Dimensions: 15X22
Laundry
- Features: Flooring (Ceramic Tile)
- Level: Second
- Area: 70 Square Feet
- Dimensions: 7X10
Living room
- Features: Flooring (Hardwood)
- Level: Main
- Area: 315 Square Feet
- Dimensions: 15X21
Heating
- Natural Gas, Forced Air
Cooling
- Central Air
Features
- Basement: Finished,Full
Interior area
- Total structure area: 3,877
- Total interior livable area: 2,741 sqft
- Finished area below ground: 718
Property
Parking
- Total spaces: 3
- Parking features: Concrete, Yes, Garage Owned, Attached, Garage
- Attached garage spaces: 3
Accessibility
- Accessibility features: No Disability Access
Features
- Stories: 2
Lot
- Size: 9,600 Square Feet
- Dimensions: 80X120
Details
- Parcel number: 442017329034
- Special conditions: None
Construction
Type & style
- Home type: SingleFamily
- Property subtype: Single Family Residence
Materials
- Vinyl Siding
Condition
- New construction: No
- Year built: 2021
Utilities & green energy
- Sewer: Public Sewer
- Water: Public
Community & HOA
HOA
- Has HOA: Yes
- Services included: None
- HOA fee: $400 annually
Location
- Region: Champaign
Financial & listing details
- Price per square foot: $232/sqft
- Tax assessed value: $586,200
- Annual tax amount: $16,516
- Date on market: 4/2/2026
- Ownership: Fee Simple w/ HO Assn.
Estimated market value
Not available
Estimated sales range
Not available
Not available
Price history
| Date | Event | Price |
|---|---|---|
| 5/1/2026 | Price change | $635,000-1.8%$232/sqft |
Source:  MRED as distributed by MLS GRID #12607494 Report a problem MRED as distributed by MLS GRID #12607494 Report a problem | ||
| 4/2/2026 | Price change | $646,800-1.2%$236/sqft |
Source: MRED as distributed by MLS GRID #12607494 Report a problem | ||
| 6/23/2025 | Price change | $654,900-2.3%$239/sqft |
Source: MRED as distributed by MLS GRID #12159178 Report a problem | ||
| 10/24/2024 | Listed for sale | $670,000+36%$244/sqft |
Source: MRED as distributed by MLS GRID #12159178 Report a problem | ||
| 3/3/2022 | Sold | $492,500-1.3%$180/sqft |
Source: MRED as distributed by MLS GRID #11177301 Report a problem | ||
| 1/27/2022 | Pending sale | $498,900$182/sqft |
Source: MRED as distributed by MLS GRID #11177301 Report a problem | ||
| 8/3/2021 | Listed for sale | $498,900+897.8%$182/sqft |
Source: MRED as distributed by MLS GRID #11177301 Report a problem | ||
| 5/21/2021 | Sold | $50,000$18/sqft |
Source: Public Record Report a problem | ||
Public tax history
| Year | Property taxes | Tax assessment |
|---|---|---|
| 2024 | $16,517 +6.5% | $195,400 +9.8% |
| 2023 | $15,507 +2.7% | $177,960 +8.4% |
| 2022 | $15,097 +38255.5% | $164,170 +38079.1% |
| 2021 | $39 -0.2% | $430 |
| 2020 | $39 +6.8% | $430 +2.4% |
| 2019 | $37 | $420 +2.4% |
| 2018 | $37 -0.4% | $410 |
| 2017 | $37 +16.6% | $410 +2.5% |
| 2016 | $32 | $400 +2.6% |
| 2015 | $32 +0.8% | $390 |
| 2014 | $32 +0.8% | $390 |
| 2013 | $31 -38.1% | $390 -2.5% |
| 2012 | $51 +2.5% | $400 |
| 2011 | $49 +0.4% | $400 -2.4% |
| 2010 | $49 | $410 |
| 2009 | -- | $410 |
| 2008 | -- | $410 +2.5% |
| 2007 | -- | $400 |
Find assessor info on the county website
Monthly payment
Est. payment
Payment breakdown
Explore the cost of this home by adjusting the details. Changes won't be saved.Climate risks
Neighborhood: 61822
Nearby schools
GreatSchools rating
- NAMiddletown Early Childhood CenterGrades: PK-2Distance: 5.9 mi
- 9/10Mahomet-Seymour Jr High SchoolGrades: 6-8Distance: 7.8 mi
- 8/10Mahomet-Seymour High SchoolGrades: 9-12Distance: 8 mi
Schools provided by the listing agent
- High: Centennial High School
- District: 4
Source: MRED as distributed by MLS GRID. This data may not be complete. We recommend contacting the local school district to confirm school assignments for this home.
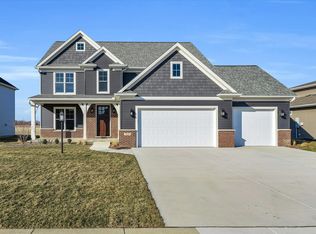
- $695,0004 bd4 ba3.6k sqft4810 Oakdale Dr, Champaign, IL 61822Sold
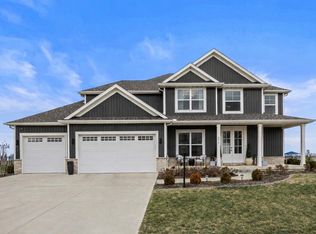
- $735,0005 bd4 ba2.6k sqft4814 Oakdale Dr, Champaign, IL 61822Sold
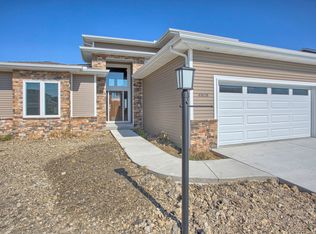
- $566,5004 bd4 ba2.2k sqft4808 Oakdale Dr, Champaign, IL 61822Off Market
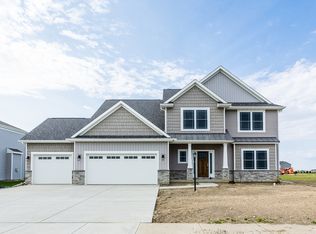
- $565,1005 bd4 ba2.6k sqft4811 Oakdale Dr, Champaign, IL 61822Off Market
- $---- bd-- ba-- sqft1102 Glen Abbey Dr, Champaign, IL 61822Off Market
- $568,200-- bd-- ba-- sqft4809 Oakdale Dr, Champaign, IL 61822Off Market
- $574,7005 bd4 ba2.3k sqft4813 Oakdale Dr, Champaign, IL 61822Off Market
- $572,1005 bd4 ba3.2k sqft4806 Oakdale Dr, Champaign, IL 61822Off Market
A local agent can set up tours, give advice and negotiate with sellers.
Similar homes
- $635,0005 bd4 ba2.9k sqft4705 Sandcherry Dr, Champaign, IL 61822Active
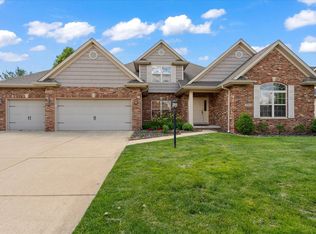 MLS ID #12607401, Nick Taylor, CRB,CRS,GRI, Taylor Realty Associates. MRED as distributed by MLS GRID
 - $625,0005 bd4 ba2.4k sqft5010 Trey Blvd, Champaign, IL 61822Active
 MLS ID #12653933, Natalie Nielsen, Pathway Realty, PLLC. MRED as distributed by MLS GRID
 - $629,9005 bd5 ba2.6k sqft4904 Westborough Dr, Champaign, IL 61822Active
 MLS ID #12675280, Sara Terry, Taylor Realty Associates. MRED as distributed by MLS GRID
 - $775,0005 bd5 ba3.3k sqft1301 English Oak Dr, Champaign, IL 61822Active
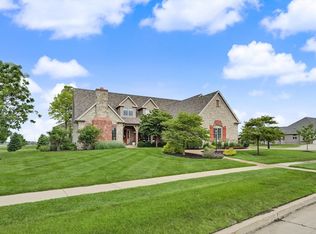 MLS ID #12667701, Lisa Rector, KELLER WILLIAMS-TREC. MRED as distributed by MLS GRID
 - $659,0005 bd4 ba2.5k sqft1108 Glen Abbey Dr, Champaign, IL 61822ActiveMLS ID #12436702, Jodi O'Malley, Real Broker, LLC. MRED as distributed by MLS GRID
- $525,0005 bd4 ba2.2k sqft(Undisclosed Address), Champaign, IL 61822ActiveMLS ID #12667089, Julie Roth, GRI, Coldwell Banker R.E. Group. MRED as distributed by MLS GRID
- $539,0005 bd4 ba3k sqft1818 Benodot St, Champaign, IL 61822ActiveMLS ID #12617225, Sherry Qiang, KELLER WILLIAMS-TREC. MRED as distributed by MLS GRID
- $499,9005 bd4 ba2.1k sqft5006 Emmas Way, Champaign, IL 61822ActiveMLS ID #12606190, Jake Trautman, Champaign County Realty. MRED as distributed by MLS GRID
- $560,0005 bd4 ba2.1k sqft3606 Freedom Blvd, Champaign, IL 61822ActiveMLS ID #12689388, Rodney Schweighart, Total Realty. MRED as distributed by MLS GRID
- $670,0005 bd4 ba2.7k sqft3901 Freedom Blvd, Champaign, IL 61822ActiveMLS ID #12673906, Jennifer McClellan, KELLER WILLIAMS-TREC. MRED as distributed by MLS GRID
- $650,0005 bd4 ba3.3k sqft3614 Freedom Blvd, Champaign, IL 61822ActiveMLS ID #12682454, Nate Evans, Nate Evans Group. MRED as distributed by MLS GRID
- $750,0004 bd4 ba3.4k sqft1808 Foxborough Ct, Champaign, IL 61822ActiveMLS ID #12631406, Joanna Smith, Real Broker, LLC. MRED as distributed by MLS GRID
- $615,0005 bd4 ba3.1k sqft311 Bradford Ave, Savoy, IL 61874ActiveMLS ID #12677791, Ronald Fields, ABR,E-PRO,GRI, AroundCU Real Estate Company. MRED as distributed by MLS GRID
- $599,9003 bd4 ba2.2k sqft3608 Freedom Blvd, Champaign, IL 61822ActiveMLS ID #12531973, Diane Dawson, RE/MAX REALTY ASSOCIATES-CHA. MRED as distributed by MLS GRID
- $370,0004 bd4 ba1.9k sqft3905 Wild Flower Dr, Champaign, IL 61822ActiveMLS ID #12682326, Jeffrey Finke, Coldwell Banker R.E. Group. MRED as distributed by MLS GRID
- $465,0004 bd3 ba1.5k sqft3916 Bay Cir, Champaign, IL 61822ActiveMLS ID #12674805, Michael Hogue, ABR,e-PRO,GRI, RE/MAX REALTY ASSOCIATES-CHA. MRED as distributed by MLS GRID
- $695,0005 bd4 ba2.9k sqft9 Della Ct, Savoy, IL 61874ActiveMLS ID #12663865, Jeffrey Finke, Coldwell Banker R.E. Group. MRED as distributed by MLS GRID
- $565,0005 bd4 ba3.4k sqft908 Declaration Dr, Savoy, IL 61874For SaleMLS ID #6258039, Tony Piraino. CIBR
- $639,9005 bd3 ba2.8k sqft1408 Ravenwood Dr, Mahomet, IL 61853ActiveMLS ID #12658346, Nick Taylor, CRB,CRS,GRI, Taylor Realty Associates. MRED as distributed by MLS GRID
- $699,0005 bd4 ba3.3k sqft506 W California Ave, Urbana, IL 61801ActiveMLS ID #12668412, Atif Irfan, KELLER WILLIAMS-TREC. MRED as distributed by MLS GRID
