Welcome to this spectacular, custom-built masterpiece where high-end materials and meticulous craftsmanship meet modern functionality. Situated on a oversized, professionally landscaped 1/3-acre lot, this home offers an unparalleled blend of sophisticated indoor living and serene outdoor spaces. Designed for effortless entertaining and everyday luxury, the expansive open floor plan flows seamlessly from room to room. At its center is a culinary dream of a kitchen featuring soaring custom cabinetry, granite counters, premium Kohler faucets, an integrated prep sink, and a total of two dishwashers-including one thoughtfully placed inside the walk-in pantry. Just off the kitchen, the dramatic family room serves as the ultimate gathering space, anchored by a cozy gas fireplace and a bar with beverage cooler, all bathed in beautiful natural light courtesy of premium Pella Casement windows. There's a dedicated 1st floor office with display shelving and loads of natural light. The home's thoughtful layout offers luxurious accommodations for everyone, beginning with a sprawling, private first-floor primary suite that serves as an ideal main-level retreat. There are two closets, an oversized walk in shower and double vanity. Upstairs, you will find two additional generously sized bedrooms, each featuring its own private ensuite bath to ensure ultimate comfort and privacy for family or guests. The basement provides a finished rec room and storage area, plus a full bath. The luxury extends outdoors to a beautiful covered back porch that overlooks the expansive backyard oasis. This huge, professionally landscaped yard provides plenty of room for relaxation and play, and it is effortlessly kept lush and vibrant year-round by a fully integrated irrigation system. From the custom construction to the finest hardware choices, no expense was spared in the creation of this dream home.
Active
$795,000
4706 Chestnut Grove Dr, Champaign, IL 61822
3beds
3,648sqft
Single Family Residence
Built in 2006
-- sqft lot
$-- Zestimate®
$218/sqft
$60/mo HOA
What's special
Cozy gas fireplaceSophisticated indoor livingFinest hardware choicesPremium pella casement windowsTwo dishwashersFully integrated irrigation systemExpansive open floor plan
- --
- 325
- views
- 14
- saves
Zillow last checked:
Listing updated:
Listed by:
Creg McDonald 217-493-8341,
Realty Select One,
Liz McDonald 217-649-8471,
Realty Select One
Source: MRED as distributed by MLS GRID,MLS#: 12659103
Facts & features
Interior
Bedrooms & bathrooms
- Bedrooms: 3
- Bathrooms: 5
- Full bathrooms: 4
- 1/2 bathrooms: 1
Rooms
- Room types: Breakfast Room, Office, Recreation Room, Sitting Room, Foyer, Walk In Closet, Pantry
Primary bedroom
- Features: Flooring (Carpet), Bathroom (Full)
- Level: Main
- Area: 266 Square Feet
- Dimensions: 14X19
Bedroom 2
- Features: Flooring (Carpet)
- Level: Second
- Area: 266 Square Feet
- Dimensions: 14X19
Bedroom 3
- Features: Flooring (Carpet)
- Level: Second
- Area: 210 Square Feet
- Dimensions: 14X15
Breakfast room
- Features: Flooring (Slate)
- Level: Main
- Area: 289 Square Feet
- Dimensions: 17X17
Dining room
- Features: Flooring (Hardwood)
- Level: Main
- Area: 192 Square Feet
- Dimensions: 12X16
Foyer
- Features: Flooring (Slate)
- Level: Main
- Area: 152 Square Feet
- Dimensions: 8X19
Kitchen
- Features: Kitchen (Eating Area-Breakfast Bar, Eating Area-Table Space, Island, Pantry-Walk-in, Breakfast Room, Custom Cabinetry, Granite Counters), Flooring (Slate)
- Level: Main
- Area: 252 Square Feet
- Dimensions: 18X14
Laundry
- Features: Flooring (Slate)
- Level: Main
- Area: 64 Square Feet
- Dimensions: 8X8
Living room
- Features: Flooring (Hardwood)
- Level: Main
- Area: 320 Square Feet
- Dimensions: 20X16
Office
- Features: Flooring (Hardwood)
- Level: Main
- Area: 168 Square Feet
- Dimensions: 14X12
Pantry
- Level: Main
- Area: 32 Square Feet
- Dimensions: 8X4
Recreation room
- Features: Flooring (Carpet)
- Level: Basement
- Area: 588 Square Feet
- Dimensions: 21X28
Sitting room
- Features: Flooring (Slate)
- Level: Main
- Area: 90 Square Feet
- Dimensions: 9X10
Walk in closet
- Level: Second
- Area: 36 Square Feet
- Dimensions: 6X6
Walk in closet
- Level: Main
- Area: 40 Square Feet
- Dimensions: 5X8
Walk in closet
- Level: Second
- Area: 48 Square Feet
- Dimensions: 12X4
Walk in closet
- Level: Second
- Area: 36 Square Feet
- Dimensions: 9X4
Heating
- Natural Gas, Forced Air
Cooling
- Central Air
Appliances
- Included: Dishwasher, Refrigerator, Stainless Steel Appliance(s), Gas Cooktop, Oven
- Laundry: Main Level, Sink
Features
- Vaulted Ceiling(s), Dry Bar, 1st Floor Bedroom, 1st Floor Full Bath, Built-in Features, Walk-In Closet(s), Open Floorplan, Granite Counters, Separate Dining Room, Pantry
- Flooring: Hardwood
- Windows: Double Pane Windows
- Basement: Partially Finished,Full
- Number of fireplaces: 1
- Fireplace features: Gas Log, Living Room
Interior area
- Total structure area: 5,236
- Total interior livable area: 3,648 sqft
- Finished area below ground: 522
Video & virtual tour
Property
Parking
- Total spaces: 2.5
- Parking features: Concrete, Garage Door Opener, Yes, Garage Owned, Attached, Garage
- Attached garage spaces: 2.5
- Has uncovered spaces: Yes
Accessibility
- Accessibility features: No Disability Access
Features
- Stories: 1.5
- Patio & porch: Patio
Lot
- Dimensions: 109.98X168.36X110X170.10
Details
- Parcel number: 452020131019
- Special conditions: None
Construction
Type & style
- Home type: SingleFamily
- Property subtype: Single Family Residence
Materials
- Vinyl Siding, Brick, Stone
- Foundation: Concrete Perimeter
- Roof: Asphalt
Condition
- New construction: No
- Year built: 2006
Utilities & green energy
- Sewer: Public Sewer
- Water: Public
Community & HOA
Community
- Features: Curbs, Sidewalks, Street Paved
HOA
- Has HOA: Yes
- Services included: Other
- HOA fee: $720 annually
Location
- Region: Champaign
Financial & listing details
- Price per square foot: $218/sqft
- Tax assessed value: $737,070
- Annual tax amount: $19,722
- Date on market: 6/2/2026
- Ownership: Fee Simple
Estimated market value
Not available
Estimated sales range
Not available
Not available
Price history
| Date | Event | Price |
|---|---|---|
| 12/5/2006 | Sold | $674,500+722.6%$185/sqft |
Source: Public Record Report a problem | ||
| 8/9/2005 | Sold | $82,000$22/sqft |
Source: Public Record Report a problem | ||
Public tax history
| Year | Property taxes | Tax assessment |
|---|---|---|
| 2025 | $19,722 +8.7% | $245,690 +12.2% |
| 2024 | $18,136 +6.7% | $218,970 +9.8% |
| 2023 | $16,992 +6.8% | $199,430 +8.4% |
| 2022 | $15,906 +2.6% | $183,970 +2% |
| 2021 | $15,504 -0.2% | $180,360 |
| 2020 | $15,528 -26.1% | $180,360 +2.1% |
| 2019 | $21,006 | $176,650 -27.7% |
| 2018 | $21,006 +3.7% | $244,440 +3.9% |
| 2017 | $20,265 +16.2% | $235,270 +2.1% |
| 2016 | $17,441 | $230,430 +1.8% |
| 2015 | $17,441 +0.2% | $226,350 |
| 2014 | $17,410 -1.4% | $226,350 |
| 2013 | $17,665 +1.7% | $226,350 -2% |
| 2012 | $17,377 +4.1% | $230,960 |
| 2011 | $16,691 +0.8% | $230,960 -2.2% |
| 2010 | $16,560 | $236,160 |
| 2009 | -- | $236,160 |
| 2008 | -- | $236,160 +2.9% |
| 2007 | $15,691 +700.8% | $229,500 +730.9% |
| 2006 | $1,959 | $27,620 |
| 2005 | -- | -- |
Find assessor info on the county website
Monthly payment
Est. payment
Payment breakdown
Explore the cost of this home by adjusting the details. Changes won't be saved.Climate risks
Neighborhood: 61822
Nearby schools
Schools provided by the listing agent
- High: Centennial High School
- District: 4
Source: MRED as distributed by MLS GRID. This data may not be complete. We recommend contacting the local school district to confirm school assignments for this home.
- $841,6005 bd5 ba5k sqft4708 Chestnut Grove Dr, Champaign, IL 61822Off Market
- $1,005,5005 bd5 ba7.2k sqft4704 Chestnut Grove Dr, Champaign, IL 61822Off Market
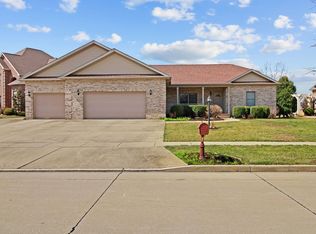
- $657,6004 bd3 ba3.7k sqft4616 Chestnut Grove Dr, Champaign, IL 61822Off Market
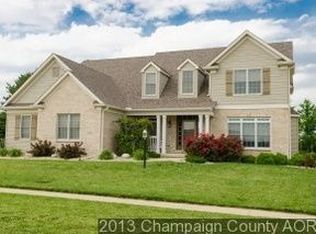
- $535,0006 bd4 ba2.4k sqft4701 Chestnut Grove Dr, Champaign, IL 61822Sold
Similar homes
- $699,0006 bd5 ba3.6k sqft4412 Brittany Trail Dr, Champaign, IL 61822Active
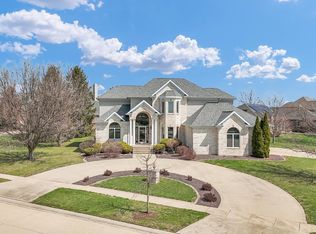 MLS ID #12576981, Jeffrey Finke, Coldwell Banker R.E. Group. MRED as distributed by MLS GRID
 - $774,9003 bd3 ba2.4k sqft724 County Road 2175 N, Champaign, IL 61822Active
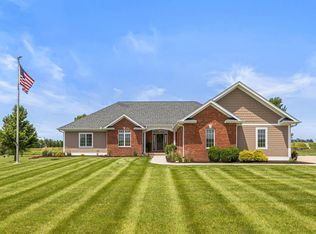 MLS ID #12748489, Misael Chacon, Beycome Brokerage Realty LLC. MRED as distributed by MLS GRID
 - $1,066,0004 bd6 ba3.8k sqft1706 Mullikin Dr, Champaign, IL 61822Active
 MLS ID #12735246, Natalie Nielsen, Pathway Realty, PLLC. MRED as distributed by MLS GRID
 - $797,9004 bd5 ba3.6k sqft2102 Belmont Park Ln, Champaign, IL 61822Active
 MLS ID #12686268, Katie Ruthstrom, GRI, KELLER WILLIAMS-TREC. MRED as distributed by MLS GRID
