Skip main navigation
Off market
  • $1,214,500

    1701 Mullikin Dr, Champaign, IL 61822

    5beds
    6,682sqft
    SingleFamily
    Built in 2004
    0.81 Acres Lot
    $1,214,500 Zestimate®
    $182/sqft
    $6,316 Estimated rent

    Home value

    $1,214,500

    $1.12M - $1.32M

    $6,316/mo

    Zestimate® history
    Loading
    Loading...

    Owner options

    List your home for rent

    $6,316/mo

    Rent Zestimate®

    Find your next renter with Zillow Rental Manager. Plus, with online applications, you can quickly screen prospective tenants – for free.

    Learn more

    $6,316/mo

    Rent Zestimate®

    Refinance and save

    $8,911/mo

    Est. payment

    Refinancing to a lower rate could help reduce your monthly payments and save thousands over the life of the loan.

    See today's rates

    $8,911/mo

    Est. payment

    Explore your selling options

    Work with a Zillow partner agent

    Leverage their expertise and Zillow's premium Showcase listings to get your home seen by more buyers.

    Get started

    List with your own agent

    Get your home in front of millions of buyers by listing it on Zillow.

    Learn how to do it

    Sell it yourself

    Take full control of how buyers see your home on Zillow by listing For Sale by Owner (FSBO).

    List your home

    What's special

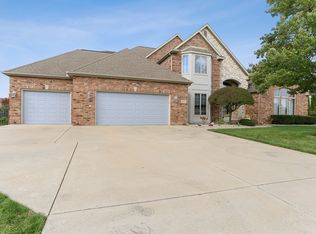
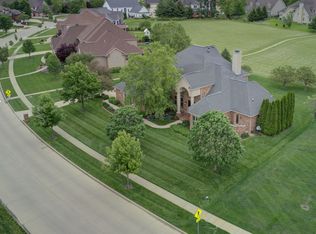
    Amazing Opportunity to own one of the finest homes in Southwest Champaign! This impeccable all brick residence is located in The Trails of Brittany and situated on the largest double lot in the subdivision. The spacious front foyer gives way to the Living Room, Dining Room, Master Retreat with heated bathroom floor, double closets and Dressing Room, Private Office, and Breakfast Room leading to the Sun Room overlooking the awesome pool. The handsome kitchen with breakfast bar joins the very large Family Room with a beautiful fireplace and ample seating space for all. Upstairs you will find three more bedrooms with attached full bathrooms. Downstairs no detail has been left undone with the second full Kitchen, Entertainment Room, Billiards Room, Bedroom, Full Bathroom, all leading to the outdoor living experience. Entertainment opportunities are abundant with a very private, in ground 20 x 40 diving pool and pool house surrounded by a large expanse of exceptional pool deck. The walking path for the Trails is behind the house with mature landscaping shielding the path from the back of the house and pool area. The four-car garage is a car lover's dream and is freshly painted and full of light. Interior painting and wood floor refinished to a natural tone. The roof was replaced in 2018. A new pool liner and heater in 2019. All bedrooms have full bathrooms attached and the heating and cooling has three temperature zones. The windows treatments are all custom fitted blinds and shades. Close to new health care development, restaurants, shopping and schools. Owner is very flexible on closing date. This lovely home has all that you are looking for. Trails of Brittany at its best!

    This property is off market, which means it's not currently listed for sale or rent on Zillow. This may be different from what's available on other websites or public sources.
    Facts & features

    Interior

    Bedrooms & bathrooms
    • Bedrooms: 5
    • Bathrooms: 6
    • Full bathrooms: 5
    • 1/2 bathrooms: 1
    Heating
    • Gas
    Cooling
    • Central
    Appliances
    • Included: Dishwasher, Dryer, Garbage disposal, Microwave
    Features
    • Flooring: Tile, Hardwood
    • Basement: Other
    • Has fireplace: Yes
    Interior area
    • Total interior livable area: 6,682 sqft

    Property

    Parking
    • Total spaces: 4
    • Parking features: Garage - Attached
    Features
    • Exterior features: Brick
    Lot
    • Size: 0.81 Acres
    Details
    • Parcel number: 32020233018

    Construction

    Type & style
    • Home type: SingleFamily
    Condition
    • Year built: 2004

    Utilities & green energy

    • Sewer: Sewer-Public

    Community & neighborhood

    Location
    • Region: Champaign

    HOA & financial

    HOA
    • Has HOA: Yes
    • HOA fee: $41 monthly

    Other

    Other facts
    • Air Conditioning: Central Air
    • Appliances: Oven/Range, Microwave, Dishwasher, Disposal, Washer, Dryer, Oven-Double, High End Refrigerator
    • 2nd Bedroom Level: 2nd Level
    • Dining Room: Separate
    • Exterior Building Type: Brick
    • Foundation: Concrete
    • Heat/Fuel: Gas
    • Sewer: Sewer-Public
    • Water: Public
    • Listing Type: Exclusive Right To Sell
    • Living Room Flooring: Carpet
    • Master Bedroom Flooring: Carpet
    • Parking Type: Garage
    • Tax Exemptions: Homeowner
    • Addtl Room 1 Level: Main Level
    • Dining Room Level: Main Level
    • Kitchen Type: Eating Area-Breakfast Bar, Island
    • Kitchen Level: Main Level
    • Lot Description: Landscaped Professionally, Fenced Yard, Mature Trees
    • Living Room Level: Main Level
    • Master Bedroom Level: Main Level
    • Kitchen Flooring: Hardwood
    • 3rd Bedroom Level: 2nd Level
    • Dining Room Flooring: Hardwood
    • Basement Bathrooms (Y/N): Yes
    • 3rd Bedroom Flooring: Carpet
    • Other Information: Commuter Bus
    • Special Assessments: Y
    • Addtl Room 2 Level: Main Level
    • Addtl Room 2 Flooring: Ceramic Tile
    • Bath Amenities: Separate Shower, Double Sink, Garden Tub, Whirlpool
    • Addtl Room 1 Flooring: Ceramic Tile
    • Addtl Room 4 Level: Lower
    • Addtl Room 5 Level: Lower
    • Family Room Level: Main Level
    • Driveway: Circular
    • Addtl Room 3 Level: Lower
    • Addtl Room 1 Name: Office
    • Family Room Flooring: Hardwood
    • Addtl Room 3 Flooring: Carpet
    • Addtl Room 4 Flooring: Ceramic Tile
    • 4th Bedroom Flooring: Carpet
    • Basement: Other
    • 4th Bedroom Level: 2nd Level
    • Addtl Room 5 Flooring: Ceramic Tile
    • Addtl Room 2 Name: Sunroom
    • Addtl Room 4 Name: Game Rm
    • Addtl Room 10 Level: Not Applicable
    • Addtl Room 8 Level: Not Applicable
    • Addtl Room 9 Level: Not Applicable
    • Frequency: Annual
    • Status: Contingent
    • Addtl Room 6 Level: Lower
    • Addtl Room 7 Flooring: Hardwood
    • Addtl Room 7 Level: Main Level
    • Addtl Room 6 Flooring: Carpet
    • Addtl Room 6 Name: 5th Bdrm
    • Addtl Room 5 Name: 2nd Kitchen
    • Square Feet Source: Other
    • Master Bedroom Bath (Y/N): Full
    • Age: 16-20 Years
    • Garage On-Site: Yes
    • Interior Property Features: 1st Floor Bedroom, Hardwood Floors, 1st Floor Laundry, Heated Floors, 1st Floor Full Bath, Walk-In Closet(s)
    • Additional Rooms: Sun/Florida Room, Breakfast Room, 5th Bedroom, Game Room
    • Exterior Property Features: Patio, Pool In-Ground, Deck
    • Fireplace Location: Family Room
    • Type of House 2: 2 Stories
    • Garage Type: Attached2, Attached
    • Additional Media Type 1: Virtual Tour
    • Laundry Level: Main Level
    • Laundry Flooring: Ceramic Tile
    • 2nd Bedroom Flooring: Carpet
    • Garage Ownership: Owned
    • Basement (Y/N): Walkout
    • Additional Rooms: Office, 2nd Kitchen, Family Room - Down
    • Additional Media Type 2: Virtual Tour
    • Addtl Room 7 Name: Breakfast Rm
    • Basement Sq Ft: 0
    • Finished Basement Sq Ft: 0
    • Unfinished Basement Sq Ft: 0
    • Upper Sq Ft: 1430
    • Aprox. Total Finished Sq Ft: 6682
    • Total Sq Ft: 6682
    • Main Sq Ft: 3318
    • Tax Year: 2018
    • Addtl Room 3 Name: Family Room - Down
    • Lower Sq Ft: 1934
    • Lot Dimensions: 159.77 X 200.08 X 153.33 X 247.81
    • Parcel Identification Number: 032020233018
    • Legal Description: LOT 627 OF THE TRAILS OF BRITTANY PHASE VI, AND LOT 720 OF THE TRAILS OF BRITTANY PHASE VII
    • Unfinished Lower Sq Ft: 1384

    Price history

    DateEventPrice
    8/14/2020Sold$950,000-5%$142/sqft
    Source: MRED as distributed by MLS GRID #10626084 Report a problem
    7/6/2020Pending sale$999,900$150/sqft
    Source: KELLER WILLIAMS-TREC #10626084 Report a problem
    2/3/2020Price change$999,9000%$150/sqft
    Source: KELLER WILLIAMS-TREC #10626084 Report a problem
    10/8/2019Listed for sale$999,995+14.3%$150/sqft
    Source: Owner Report a problem
    6/14/2012Sold$875,000$131/sqft
    Source: MRED as distributed by MLS GRID #09422042 Report a problem
    3/16/2012Listing removed$875,000$131/sqft
    Source: The McDonald Group #2121234 Report a problem
    3/15/2012Listed for sale$875,000$131/sqft
    Source: The McDonald Group #2121234 Report a problem

    Public tax history

    YearProperty taxesTax assessment
    2024$30,996 +4.9%$357,260 +8.3%
    2023$29,553 +5%$329,880 +7.2%
    2022$28,134 +2.4%$307,730 +1.8%
    2021$27,480 +0.9%$302,290 +1%
    2020$27,234 $299,300 +1.7%
    2019-- $294,300
    2018-- $294,300 +2.1%
    2017$25,872 +9.1%$288,300
    2016$23,713 $288,300
    2015$23,713 -1.7%$288,300
    2014$24,115 +0.9%$288,300
    2013$23,904 +1.7%$288,300
    2012$23,498 -8.4%$288,300 -12.1%
    2011$25,665 +1.5%$327,880 -1.6%
    2010$25,281 $333,210 -2.1%
    2009-- $340,360
    2008-- $340,360 +1.1%
    2007$24,435 -1.7%$336,660 +1.3%
    2006$24,865 +11.8%$332,270 +10.9%
    2005$22,235 +395.5%$299,510 +2.3%
    2004$4,487 $292,780

    Find assessor info on the county website

    Neighborhood: 61822

    Nearby schools

    GreatSchools rating
    Schools provided by the listing agent
    • High: Centennial High School

    Source: The MLS. This data may not be complete. We recommend contacting the local school district to confirm school assignments for this home.

    Get pre-qualified for a loan
    At Zillow Home Loans, we can pre-qualify you in as little as 5 minutes with no impact to your credit score.

    An equal housing lender. NMLS #10287.

    Sell for more on Zillow
    Get a Zillow Showcase℠ listing at no additional cost and you could sell for .
    $1,214,500
    2% more
    +$24,290
    With Zillow Showcase(estimated)
    $1,238,790