Skip main navigation
Closed
  • $750,000

    1617 Mullikin Dr, Champaign, IL 61822

    6beds
    4,776sqft
    Single Family Residence
    Built in 2004
    0.43 Acres Lot
    $854,100 Zestimate®
    $157/sqft
    $4,838 Estimated rent

    Home value

    $854,100

    $803,000 - $914,000

    $4,838/mo

    Zestimate® history
    Loading
    Loading...

    Owner options

    List your home for rent

    $4,838/mo

    Rent Zestimate®

    Find your next renter with Zillow Rental Manager. Plus, with online applications, you can quickly screen prospective tenants – for free.

    Learn more

    $4,838/mo

    Rent Zestimate®

    Refinance and save

    $5,027/mo

    Est. payment

    Refinancing to a lower rate could help reduce your monthly payments and save thousands over the life of the loan.

    See today's rates

    $5,027/mo

    Est. payment

    Explore your selling options

    Work with a Zillow partner agent

    Leverage their expertise and Zillow's premium Showcase listings to get your home seen by more buyers.

    Get started

    List with your own agent

    Get your home in front of millions of buyers by listing it on Zillow.

    Learn how to do it

    Sell it yourself

    Take full control of how buyers see your home on Zillow by listing For Sale by Owner (FSBO).

    List your home

    What's special

    Stone patioBeautifully landscaped gardensLuxurious master suiteMaster bathExquisite custom cabinetryMedia roomSpacious pantry
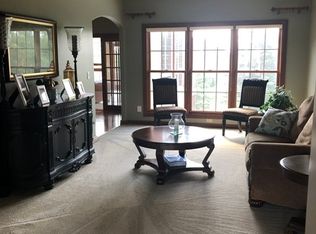
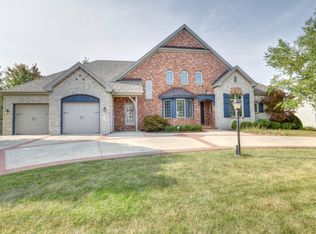
    Spanning two stories and boasting nearly 7,000 square feet of living space, this home offers six bedrooms and five and a half baths. The impressive two-story entrance sets the stage for the exceptional elegance that pervades this property, characterized by its sweeping staircase and immaculate detailing. Culinary enthusiasts will relish the kitchen features, including a spacious pantry, exquisite custom cabinetry, and top-of-the-line stainless steel appliances. Enter in to the luxurious master suite to find a two-way fireplace set against a stone hearth, an awe-inspiring shoe closet, and a master bath that leaves nothing to be desired. The fully lit basement provides a haven for entertainment, complete with a media room and wet bar, an exercise room, a game room, a sixth bedroom, a full bathroom, and ample storage space. The sunroom, stone patio, fire pit, and beautifully landscaped gardens offer a perfect escape, complete with serene views of the nearby lake. There's even room to accommodate a future pool addition.

    Zillow last checked:

    Listing updated:

    Listed by:

    Scott Bechtel, GRI 217-377-6160,

    KELLER WILLIAMS-TREC,

    Michael Elliott 217-841-6915,

    KELLER WILLIAMS-TREC

    Bought with:

    PJ Trautman, GRI

    Trautman Real Estate Agency & Appraisal LLC

    Source: MRED as distributed by MLS GRID,MLS#: 11919680MLS Logo

    Facts & features

    Interior

    Bedrooms & bathrooms
    • Bedrooms: 6
    • Bathrooms: 6
    • Full bathrooms: 5
    • 1/2 bathrooms: 1
    Rooms
    • Room types: Bedroom 5, Heated Sun Room, Bedroom 6, Media Room, Exercise Room, Study, Family Room
    Primary bedroom
    • Features: Flooring (Carpet), Bathroom (Full)
    • Level: Second
    • Area: 320 Square Feet
    • Dimensions: 20X16
    Bedroom 2
    • Features: Flooring (Carpet)
    • Level: Second
    • Area: 252 Square Feet
    • Dimensions: 18X14
    Bedroom 3
    • Features: Flooring (Carpet)
    • Level: Second
    • Area: 224 Square Feet
    • Dimensions: 16X14
    Bedroom 4
    • Features: Flooring (Carpet)
    • Level: Second
    • Area: 204 Square Feet
    • Dimensions: 17X12
    Bedroom 5
    • Features: Flooring (Hardwood)
    • Level: Main
    • Area: 195 Square Feet
    • Dimensions: 15X13
    Bedroom 6
    • Features: Flooring (Carpet)
    • Level: Basement
    • Area: 180 Square Feet
    • Dimensions: 15X12
    Dining room
    • Features: Flooring (Hardwood)
    • Level: Main
    • Area: 238 Square Feet
    • Dimensions: 17X14
    Exercise room
    • Features: Flooring (Carpet)
    • Level: Basement
    • Area: 357 Square Feet
    • Dimensions: 21X17
    Family room
    • Features: Flooring (Carpet)
    • Level: Main
    • Area: 440 Square Feet
    • Dimensions: 22X20
    Other
    • Features: Flooring (Carpet)
    • Level: Basement
    • Area: 990 Square Feet
    • Dimensions: 33X30
    Other
    • Level: Main
    • Area: 180 Square Feet
    • Dimensions: 15X12
    Kitchen
    • Features: Kitchen (Island, Pantry-Butler, Pantry-Walk-in), Flooring (Hardwood)
    • Level: Main
    • Area: 390 Square Feet
    • Dimensions: 26X15
    Laundry
    • Level: Main
    • Area: 49 Square Feet
    • Dimensions: 7X7
    Living room
    • Features: Flooring (Hardwood)
    • Level: Main
    • Area: 380 Square Feet
    • Dimensions: 20X19
    Media room
    • Features: Flooring (Carpet)
    • Level: Basement
    • Area: 368 Square Feet
    • Dimensions: 23X16
    Study
    • Features: Flooring (Ceramic Tile)
    • Level: Main
    • Area: 180 Square Feet
    • Dimensions: 15X12
    Heating
    • Natural Gas, Forced Air
    Cooling
    • Central Air
    Appliances
    • Included: Double Oven, Microwave, Dishwasher, High End Refrigerator, Disposal, Wine Refrigerator, Range Hood, Gas Cooktop
    Features
    • Basement: Partially Finished,Full
    • Number of fireplaces: 3
    • Fireplace features: Gas Log, Family Room, Living Room, Master Bedroom
    Interior area
    • Total structure area: 7,596
    • Total interior livable area: 4,776 sqft
    • Finished area below ground: 2,200

    Property

    Parking
    • Total spaces: 3
    • Parking features: On Site, Garage Owned, Attached, Garage
    • Attached garage spaces: 3
    Accessibility
    • Accessibility features: No Disability Access
    Features
    • Stories: 2
    Lot
    • Size: 0.43 Acres
    • Dimensions: 104X159X133X159
    Details
    • Parcel number: 032020233008
    • Special conditions: None

    Construction

    Type & style
    • Home type: SingleFamily
    • Property subtype: Single Family Residence
    Materials
    • Brick, Stone, Other
    Condition
    • New construction: No
    • Year built: 2004

    Utilities & green energy

    • Sewer: Public Sewer
    • Water: Public

    Community & HOA

    HOA
    • Has HOA: Yes
    • Services included: None
    • HOA fee: $500 annually
    Location
    • Region: Champaign

    Financial & listing details

    • Price per square foot: $157/sqft
    • Tax assessed value: $800,580
    • Annual tax amount: $20,872
    • Date on market: 12/20/2023
    • Listing terms: Conventional
    • Ownership: Fee Simple

    Price history

    DateEventPrice
    3/27/2024Sold$750,000-3.2%$157/sqft
    Source: MRED as distributed by MLS GRID #11919680 Report a problem
    2/7/2024Contingent$775,000$162/sqft
    Source: MRED as distributed by MLS GRID #11919680 Report a problem
    2/3/2024Price change$775,000-3.1%$162/sqft
    Source: MRED as distributed by MLS GRID #11919680 Report a problem
    12/20/2023Listed for sale$799,900+26%$167/sqft
    Source: MRED as distributed by MLS GRID #11919680 Report a problem
    8/30/2018Sold$635,000-2%$133/sqft
    Source: MRED as distributed by MLS GRID #09612651 Report a problem
    6/26/2018Pending sale$647,900$136/sqft
    Source: RE/MAX REALTY ASSOCIATES-MAHO #09612651 Report a problem
    4/12/2018Price change$647,900-4%$136/sqft
    Source: RE/MAX REALTY ASSOCIATES-MAHO #09612651 Report a problem
    2/23/2018Price change$675,000-2.2%$141/sqft
    Source: RE/MAX REALTY ASSOCIATES-MAHO #09612651 Report a problem
    9/22/2017Price change$690,000-3.5%$144/sqft
    Source: RE/MAX REALTY ASSOCIATES-MAHO #09612651 Report a problem
    7/12/2017Price change$715,000-4.7%$150/sqft
    Source: RE/MAX REALTY ASSOCIATES-MAHO #09612651 Report a problem
    5/24/2017Price change$749,999-3.2%$157/sqft
    Source: RE/MAX REALTY ASSOCIATES-MAHO #09612651 Report a problem
    5/2/2017Price change$775,000-0.6%$162/sqft
    Source: RE/MAX REALTY ASSOCIATES-MAHO #09612651 Report a problem
    4/3/2017Listed for sale$780,000+0.6%$163/sqft
    Source: RE/MAX REALTY ASSOCIATES-MAHO #09582850 Report a problem
    12/1/2016Listing removed$775,000$162/sqft
    Source: RE/MAX REALTY ASSOCIATES-MAHO #2161718 Report a problem
    4/15/2016Price change$775,000-1.3%$162/sqft
    Source: RE/MAX REALTY ASSOCIATES-MAHO #2161718 Report a problem
    10/8/2015Listed for sale$785,000-1.3%$164/sqft
    Source: RE/MAX REALTY ASSOCIATES #2154509 Report a problem
    9/1/2015Listing removed$795,000$166/sqft
    Source: Coldwell Banker Honig-Bell #2150985 Report a problem
    8/2/2015Price change$795,000-1.2%$166/sqft
    Source: Coldwell Banker Honig-Bell #2150985 Report a problem
    6/27/2015Price change$805,000-2.4%$169/sqft
    Source: Coldwell Banker Honig-Bell #2150985 Report a problem
    3/19/2015Listed for sale$825,000-2.4%$173/sqft
    Source: Coldwell Banker Honig-Bell #2150985 Report a problem
    9/20/2014Listing removed$844,900$177/sqft
    Source: Coldwell Banker Honig-Bell #2130741 Report a problem
    2/20/2014Price change$844,900-3.4%$177/sqft
    Source: Coldwell Banker Honig-Bell #2130741 Report a problem
    2/19/2013Listed for sale$874,900+1066.5%$183/sqft
    Source: Coldwell Banker Honig-Bell Report a problem
    4/19/2004Sold$75,000$16/sqft
    Source: Public Record Report a problem

    Public tax history

    YearProperty taxesTax assessment
    2024$23,019 +4.9%$266,860 +8.3%
    2023$21,937 +5.1%$246,410 +7.2%
    2022$20,873 +2.4%$229,860 +1.8%
    2021$20,385 +0.9%$225,790 +1%
    2020$20,201 $223,560 +1.7%
    2019-- $219,820
    2018-- $219,820 +2.1%
    2017$19,185 +9.1%$215,340
    2016$17,585 $215,340
    2015$17,585 -1.7%$215,340
    2014$17,882 +0.9%$215,340
    2013$17,726 +0.1%$215,340
    2012$17,701 +4.1%$215,340 -3.5%
    2011$17,001 +1.5%$223,150 -1.6%
    2010$16,754 $226,780 -2.1%
    2009-- $231,640 -13.6%
    2008-- $268,250 +1.1%
    2007$19,180 -0.2%$265,330 +1.3%
    2006$19,223 +9.7%$261,870 +10.9%
    2005$17,523 +137230.7%$236,040 +2.3%
    2004$13 $230,730 +109771.4%
    2003-- $210
    Find assessor info on the county website

    Neighborhood: 61822

    Nearby schools

    GreatSchools rating
    Schools provided by the listing agent
    • High: Centennial High School
    • District: 4

    Source: MRED as distributed by MLS GRID. This data may not be complete. We recommend contacting the local school district to confirm school assignments for this home.

    Get pre-qualified for a loan
    At Zillow Home Loans, we can pre-qualify you in as little as 5 minutes with no impact to your credit score.

    An equal housing lender. NMLS #10287.

    Sell for more on Zillow
    Get a Zillow Showcase℠ listing at no additional cost and you could sell for .
    $854,100
    2% more
    +$17,082
    With Zillow Showcase(estimated)
    $871,182