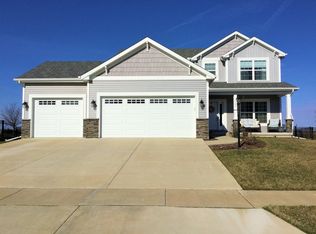
Welcome to this spacious 5-bedroom home in the highly sought-after Will's Trace subdivision! Thoughtfully designed for comfortable everyday living and effortless entertaining, the main level features a centrally located eat-in kitchen, two inviting living areas, and a formal dining room-providing plenty of space to gather and relax. Upstairs, the private primary suite offers a peaceful retreat with a spacious en-suite bathroom and a large walk-in closet. Three additional bedrooms provide ample space for family, guests, or flexible living arrangements. The finished basement significantly expands the home's living space, featuring a fifth bedroom, a generous recreation room with a dry bar, a full bathroom, and two versatile bonus rooms that can easily serve as a home office, fitness room, theater, hobby space, or playroom. Situated on a large corner lot, this property boasts an impressive backyard that offers privacy and plenty of room for outdoor entertaining, gardening, or simply enjoying the outdoors. With its spacious layout, flexible living spaces, and prime location, this exceptional home is ready to welcome its next owners. Don't miss your opportunity to make it yours! New roof being installed in July.
Active
Price cut: $12.9K (8/22)
$477,000
2101 Talans Dr, Champaign, IL 61822
5beds
2,221sqft
Single Family Residence
Built in 2006
0.28 Acres Lot
$-- Zestimate®
$215/sqft
$13/mo HOA
What's special
Finished basementPrivate primary suiteLarge corner lotTwo versatile bonus roomsCentrally located eat-in kitchenFormal dining roomLarge walk-in closet
- 82 days
- 471
- 16
Zillow last checked:
Listing updated:
Listed by:
Craig Buchanan 217-369-8969,
RE/MAX REALTY ASSOCIATES-CHA
Source: MRED as distributed by MLS GRID,MLS#: 12694516
Facts & features
Interior
Bedrooms & bathrooms
- Bedrooms: 5
- Bathrooms: 4
- Full bathrooms: 3
- 1/2 bathrooms: 1
Rooms
- Room types: Bedroom 5, Eating Area, Foyer, Recreation Room, Bonus Room, Sitting Room
Primary bedroom
- Features: Flooring (Carpet), Bathroom (Full)
- Level: Second
- Area: 252 Square Feet
- Dimensions: 18X14
Bedroom 2
- Features: Flooring (Carpet)
- Level: Second
- Area: 130 Square Feet
- Dimensions: 10X13
Bedroom 3
- Features: Flooring (Carpet)
- Level: Second
- Area: 130 Square Feet
- Dimensions: 10X13
Bedroom 4
- Features: Flooring (Carpet)
- Level: Second
- Area: 120 Square Feet
- Dimensions: 10X12
Bedroom 5
- Features: Flooring (Carpet)
- Level: Basement
- Area: 121 Square Feet
- Dimensions: 11X11
Bonus room
- Level: Basement
- Area: 210 Square Feet
- Dimensions: 15X14
Dining room
- Level: Main
- Area: 110 Square Feet
- Dimensions: 11X10
Eating area
- Level: Main
- Area: 143 Square Feet
- Dimensions: 11X13
Family room
- Level: Main
- Area: 210 Square Feet
- Dimensions: 15X14
Foyer
- Level: Main
- Area: 165 Square Feet
- Dimensions: 11X15
Kitchen
- Features: Kitchen (Eating Area-Table Space)
- Level: Main
- Area: 117 Square Feet
- Dimensions: 9X13
Laundry
- Level: Main
- Area: 42 Square Feet
- Dimensions: 7X6
Living room
- Level: Main
- Area: 168 Square Feet
- Dimensions: 12X14
Recreation room
- Level: Basement
- Area: 286 Square Feet
- Dimensions: 22X13
Sitting room
- Level: Basement
- Area: 168 Square Feet
- Dimensions: 12X14
Heating
- Electric, Natural Gas, Forced Air
Cooling
- Central Air
Appliances
- Included: Dishwasher, Disposal, Microwave, Range Hood, Range, Refrigerator
- Laundry: Main Level
Features
- Cathedral Ceiling(s), Dry Bar
- Basement: Finished,Full
- Number of fireplaces: 1
- Fireplace features: Gas Log
Interior area
- Total structure area: 3,322
- Total interior livable area: 2,221 sqft
- Finished area below ground: 929
Video & virtual tour
Property
Parking
- Total spaces: 3
- Parking features: Yes, Garage Owned, Attached, Garage
- Attached garage spaces: 3
Accessibility
- Accessibility features: No Disability Access
Features
- Stories: 2
- Patio & porch: Patio
- Fencing: Fenced
Lot
- Size: 0.28 Acres
- Dimensions: 100X120
Details
- Parcel number: 032020311001
- Special conditions: None
Construction
Type & style
- Home type: SingleFamily
- Architectural style: Traditional
- Property subtype: Single Family Residence
Materials
- Brick, Vinyl Siding
Condition
- New construction: No
- Year built: 2006
Utilities & green energy
- Electric: 200+ Amp Service
- Sewer: Public Sewer
- Water: Public
Community & HOA
Community
- Subdivision: Wills Trace
HOA
- Has HOA: Yes
- Services included: Other
- HOA fee: $150 annually
Location
- Region: Champaign
Financial & listing details
- Price per square foot: $215/sqft
- Tax assessed value: $424,530
- Annual tax amount: $11,503
- Date on market: 7/17/2026
- Ownership: Fee Simple
Estimated market value
Not available
Estimated sales range
Not available
Not available
Price history
| Date | Event | Price |
|---|---|---|
| 8/22/2026 | Price change | $477,000-2.6%$215/sqft |
Source:  MRED as distributed by MLS GRID #12694516 Report a problem MRED as distributed by MLS GRID #12694516 Report a problem | ||
| 7/17/2026 | Listed for sale | $489,900+58.5%$221/sqft |
Source: MRED as distributed by MLS GRID #12694516 Report a problem | ||
| 12/1/2014 | Sold | $309,000-0.3%$139/sqft |
Source: MRED as distributed by MLS GRID #09467095 Report a problem | ||
| 9/16/2014 | Price change | $309,900-1.6%$140/sqft |
Source: The McDonald Group #2144075 Report a problem | ||
| 8/30/2014 | Price change | $315,000-3%$142/sqft |
Source: The McDonald Group #2144075 Report a problem | ||
| 8/8/2014 | Price change | $324,900-1.5%$146/sqft |
Source: The McDonald Group #2144075 Report a problem | ||
| 7/30/2014 | Price change | $330,000-1.5%$149/sqft |
Source: The McDonald Group #2144075 Report a problem | ||
| 6/26/2014 | Listed for sale | $335,000+12.8%$151/sqft |
Source: The McDonald Group #2144075 Report a problem | ||
| 12/28/2006 | Sold | $297,000+403.4%$134/sqft |
Source: Public Record Report a problem | ||
| 6/15/2006 | Sold | $59,000$27/sqft |
Source: Public Record Report a problem | ||
Public tax history
| Year | Property taxes | Tax assessment |
|---|---|---|
| 2025 | $11,503 +8.9% | $141,510 +12.6% |
| 2024 | $10,560 +5.2% | $125,670 +8.3% |
| 2023 | $10,041 +5.3% | $116,040 +7.2% |
| 2022 | $9,534 +2.5% | $108,250 +1.8% |
| 2021 | $9,305 +0.9% | $106,330 +1% |
| 2020 | $9,218 | $105,280 +1.7% |
| 2019 | -- | $103,520 |
| 2018 | -- | $103,520 |
| 2017 | $8,937 +14.9% | $103,520 +1.2% |
| 2016 | $7,778 | $102,310 |
| 2015 | $7,778 +3.4% | $102,310 +4.9% |
| 2014 | $7,519 +0.8% | $97,540 |
| 2013 | $7,458 +13.7% | $97,540 |
| 2012 | $6,557 +1.7% | $97,540 |
| 2011 | $6,450 +1.2% | $97,540 -3.6% |
| 2010 | $6,372 | $101,150 -2.1% |
| 2009 | -- | $103,320 +4.3% |
| 2008 | -- | $99,040 +4.6% |
| 2007 | $6,612 | $94,640 |
| 2006 | -- | -- |
Find assessor info on the county website
Monthly payment
Est. payment
Payment breakdown
Explore the cost of this home by adjusting the details. Changes won't be saved.Climate risks
Neighborhood: 61822
Nearby schools
Schools provided by the listing agent
- District: 4
Source: MRED as distributed by MLS GRID. This data may not be complete. We recommend contacting the local school district to confirm school assignments for this home.
Similar homes
- $470,0004 bd3 ba1.8k sqft5110 Jacks Blvd, Champaign, IL 61822Active
 MLS ID #12753953, Steve Littlefield, KELLER WILLIAMS-TREC. MRED as distributed by MLS GRID
 - $490,0005 bd4 ba2.1k sqft5006 Emmas Way, Champaign, IL 61822Active
 MLS ID #12606190, Jake Trautman, Champaign County Realty. MRED as distributed by MLS GRID
 - $515,0005 bd4 ba2.2k sqft5004 Emmas Way, Champaign, IL 61822Active
 MLS ID #12667089, Julie Roth, GRI, Coldwell Banker R.E. Group. MRED as distributed by MLS GRID
 - $550,0005 bd4 ba2.4k sqft2009 Max Run Dr, Champaign, IL 61822Active
 MLS ID #12718862, Darnell Cox, RE/MAX REALTY ASSOCIATES-CHA. MRED as distributed by MLS GRID
