Immaculate two story home with full basement located in the highly sought after Trails Edge Subdivision. Providing an open floor plan with 5 Bedrooms / 4.5 Bathrooms and 3 car garage at 3,707 Finished SQ FT. This custom build extends endless upgrades - hardwood flooring throughout, custom kitchen cabinetry, custom built in bookshelves and a custom range hood. Perfectly placed, large, windows provide amazing natural light. The gorgeously oversized primary bedroom offers crown molding, an en-suite with double vanity, tile shower, separate corner tub and a large walk in closet. More living space provided in the finished daylight basement including a recreation room, wet bar and an additional bedroom and full bathroom. Enjoy the professionally landscaped backyard on the deck or the great patio/stone wall fire pit area. This gorgeous home is well maintained, loved and no detail has been overlooked!!
Active
$629,900
4904 Westborough Dr, Champaign, IL 61822
5beds
2,636sqft
:
Get pre-qualified$4,535/mo
Single Family Residence
Built in 2013
-- sqft lot
$610,800 Zestimate®
$239/sqft
$8/mo HOA
What's special
Custom built in bookshelvesGorgeously oversized primary bedroomCrown moldingCustom kitchen cabinetryOpen floor planWet barProfessionally landscaped backyard
- 43 days |
- 324 |
- 16 |
Zillow last checked:
Listing updated:
Listed by:
Sara Terry 217-841-0237,
Taylor Realty Associates
Source: MRED as distributed by MLS GRID,MLS#: 12675280
Facts & features
Interior
Bedrooms & bathrooms
- Bedrooms: 5
- Bathrooms: 5
- Full bathrooms: 4
- 1/2 bathrooms: 1
Rooms
- Room types: Breakfast Room, Foyer, Recreation Room, Bedroom 5
Primary bedroom
- Features: Flooring (Carpet), Bathroom (Full)
- Level: Second
- Area: 272 Square Feet
- Dimensions: 16X17
Bedroom 2
- Features: Flooring (Carpet)
- Level: Second
- Area: 156 Square Feet
- Dimensions: 12X13
Bedroom 3
- Features: Flooring (Carpet)
- Level: Second
- Area: 156 Square Feet
- Dimensions: 12X13
Bedroom 4
- Features: Flooring (Carpet)
- Level: Second
- Area: 143 Square Feet
- Dimensions: 11X13
Bedroom 5
- Features: Flooring (Carpet)
- Level: Basement
- Area: 210 Square Feet
- Dimensions: 14X15
Bar entertainment
- Features: Flooring (Ceramic Tile)
- Level: Basement
- Area: 90 Square Feet
- Dimensions: 10X9
Breakfast room
- Features: Flooring (Hardwood)
- Level: Main
- Area: 208 Square Feet
- Dimensions: 13X16
Dining room
- Features: Flooring (Hardwood)
- Level: Main
- Area: 165 Square Feet
- Dimensions: 11X15
Family room
- Features: Flooring (Hardwood)
Foyer
- Features: Flooring (Hardwood)
- Level: Main
- Area: 140 Square Feet
- Dimensions: 10X14
Kitchen
- Features: Flooring (Hardwood)
- Level: Main
- Area: 208 Square Feet
- Dimensions: 13X16
Laundry
- Features: Flooring (Ceramic Tile)
- Level: Main
- Area: 66 Square Feet
- Dimensions: 11X6
Living room
- Features: Flooring (Hardwood)
- Level: Main
- Area: 320 Square Feet
- Dimensions: 20X16
Recreation room
- Features: Flooring (Carpet)
- Level: Basement
- Area: 420 Square Feet
- Dimensions: 28X15
Heating
- Forced Air
Cooling
- Central Air
Appliances
- Included: Range, Microwave, Dishwasher, Refrigerator, Washer, Dryer
- Laundry: Main Level
Features
- Wet Bar, Built-in Features, Walk-In Closet(s), Bookcases
- Flooring: Hardwood
- Basement: Finished,Full
- Number of fireplaces: 1
- Fireplace features: Gas Starter, Living Room
Interior area
- Total structure area: 4,065
- Total interior livable area: 2,636 sqft
- Finished area below ground: 1,071
Video & virtual tour
Property
Parking
- Total spaces: 3
- Parking features: Concrete, Yes, Garage Owned, Attached, Garage
- Attached garage spaces: 3
Accessibility
- Accessibility features: No Disability Access
Features
- Stories: 2
Lot
- Dimensions: 80x130x80x129
Details
- Parcel number: 452020185013
- Special conditions: None
Construction
Type & style
- Home type: SingleFamily
- Property subtype: Single Family Residence
Materials
- Vinyl Siding, Stone
- Roof: Asphalt
Condition
- New construction: No
- Year built: 2013
Utilities & green energy
- Sewer: Public Sewer
- Water: Public
Community & HOA
Community
- Subdivision: Trails Edge
HOA
- Has HOA: Yes
- Services included: None
- HOA fee: $100 annually
Location
- Region: Champaign
Financial & listing details
- Price per square foot: $239/sqft
- Tax assessed value: $517,800
- Annual tax amount: $14,528
- Date on market: 6/11/2026
- Ownership: Fee Simple
Estimated market value
$610,800
$580,000 - $641,000
$3,948/mo
Price history
| Date | Event | Price |
|---|---|---|
| 6/11/2026 | Listed for sale | $629,900$239/sqft |
Source:  MRED as distributed by MLS GRID #12675280 Report a problem MRED as distributed by MLS GRID #12675280 Report a problem | ||
| 6/11/2026 | Listing removed | -- |
Source: Owner Report a problem | ||
| 5/18/2026 | Price change | $629,900-2.9%$239/sqft |
Source: Owner Report a problem | ||
| 1/27/2026 | Listed for sale | $649,000+70.8%$246/sqft |
Source: Owner Report a problem | ||
| 6/3/2013 | Sold | $380,000+467.2%$144/sqft |
Source: Public Record Report a problem | ||
| 4/3/2006 | Sold | $67,000$25/sqft |
Source: Public Record Report a problem | ||
Public tax history
| Year | Property taxes | Tax assessment |
|---|---|---|
| 2024 | $14,528 +6.6% | $172,600 +9.8% |
| 2023 | $13,634 +6.7% | $157,190 +8.4% |
| 2022 | $12,783 +2.6% | $145,010 +2% |
| 2021 | $12,465 -0.2% | $142,160 |
| 2020 | $12,484 +5.9% | $142,160 +2.1% |
| 2019 | $11,793 | $139,240 +1.6% |
| 2018 | $11,793 +3.7% | $137,050 +3.9% |
| 2017 | $11,377 +16.2% | $131,910 +2.1% |
| 2016 | $9,791 | $129,190 +1.8% |
| 2015 | $9,791 +0.2% | $126,910 |
| 2014 | $9,775 +280.5% | $126,910 +296.1% |
| 2013 | $2,569 +45.8% | $32,040 -2% |
| 2012 | $1,762 +4.1% | $32,690 +44.1% |
| 2011 | $1,693 +0.8% | $22,690 -2.2% |
| 2010 | $1,678 | $23,200 |
| 2009 | -- | $23,200 |
| 2008 | -- | $23,200 +2.9% |
| 2007 | $1,576 +6836.4% | $22,550 +6946.9% |
| 2006 | $23 | $320 |
| 2005 | -- | -- |
Find assessor info on the county website
Monthly payment
Est. payment
Payment breakdown
Explore the cost of this home by adjusting the details. Changes won't be saved.Climate risks
Neighborhood: 61822
Nearby schools
GreatSchools rating
- 5/10Kenwood Elementary SchoolGrades: K-5Distance: 1.9 mi
- 6/10Jefferson Middle SchoolGrades: 6-8Distance: 2.4 mi
- 5/10Centennial High SchoolGrades: 9-12Distance: 2.4 mi
Schools provided by the listing agent
- Elementary: Champaign Elementary School
- Middle: Champaign Junior High School
- High: Champaign High School
- District: 4
Source: MRED as distributed by MLS GRID. This data may not be complete. We recommend contacting the local school district to confirm school assignments for this home.
- $563,0005 bd4 ba2.9k sqft4808 Westborough Dr, Champaign, IL 61822Sold

- $774,600-- bd-- ba-- sqft4902 Westborough Dr, Champaign, IL 61822Off Market
- $656,600-- bd-- ba-- sqft4806 Westborough Dr, Champaign, IL 61822Off Market
- $700,4005 bd3 ba2.6k sqft4807 Sandcherry Dr, Champaign, IL 61822Off Market
- $570,8006 bd3 ba3k sqft4805 Sandcherry Dr, Champaign, IL 61822Off Market
- $570,0004 bd4 ba2.9k sqft4804 Westborough Dr, Champaign, IL 61822Sold
- $598,2005 bd3 ba3k sqft4809 Sandcherry Dr, Champaign, IL 61822Off Market
- $641,0006 bd3 ba4.4k sqft4901 Westborough Dr, Champaign, IL 61822Off Market
A local agent can set up tours, give advice and negotiate with sellers.
A local lender can help you make sure your offer is ready when you are.
Similar homes
- $635,0005 bd4 ba2.9k sqft4705 Sandcherry Dr, Champaign, IL 61822Active
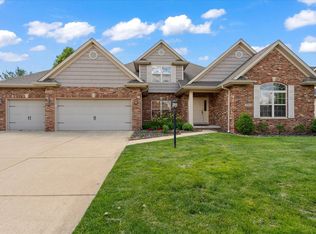 MLS ID #12607401, Nick Taylor, CRB,CRS,GRI, Taylor Realty Associates. MRED as distributed by MLS GRID
 - $620,0004 bd3 ba3.7k sqft3805 Freedom Blvd, Champaign, IL 61822For Sale
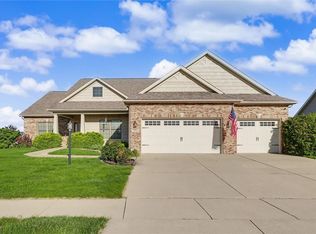 MLS ID #6259958, Natalie Nielsen. CIBR
 - $625,0005 bd4 ba2.4k sqft5010 Trey Blvd, Champaign, IL 61822Active
 MLS ID #12653933, Natalie Nielsen, Pathway Realty, PLLC. MRED as distributed by MLS GRID
 - $550,0005 bd4 ba3.5k sqft1618 English Oak Dr, Champaign, IL 61822For Sale
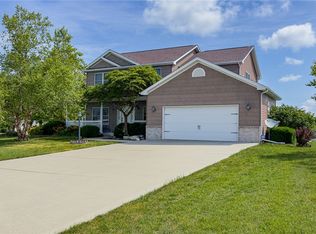 MLS ID #6259333, Carol Meinhart. CIBR
 - $520,0005 bd4 ba2.2k sqft5004 Emmas Way, Champaign, IL 61822Price ChangeMLS ID #12667089, Julie Roth, GRI, Coldwell Banker R.E. Group. MRED as distributed by MLS GRID
- $635,0005 bd4 ba2.7k sqft4812 Oakdale Dr, Champaign, IL 61822ActiveMLS ID #12607494, Kevin Piao, Coldwell Banker R.E. Group. MRED as distributed by MLS GRID
- $539,0005 bd4 ba3k sqft1818 Benodot St, Champaign, IL 61822ActiveMLS ID #12617225, Sherry Qiang, KELLER WILLIAMS-TREC. MRED as distributed by MLS GRID
- $490,0005 bd4 ba2.1k sqft5006 Emmas Way, Champaign, IL 61822Price ChangeMLS ID #12606190, Jake Trautman, Champaign County Realty. MRED as distributed by MLS GRID
- $750,0006 bd5 ba3.6k sqft4412 Brittany Trail Dr, Champaign, IL 61822ActiveMLS ID #12576981, Jeffrey Finke, Coldwell Banker R.E. Group. MRED as distributed by MLS GRID
- $589,0004 bd2 ba2.7k sqft1610 Yorkshire Dr, Champaign, IL 61822NewMLS ID #12697501, Creg McDonald, Realty Select One. MRED as distributed by MLS GRID
- $775,0005 bd5 ba3.3k sqft1301 English Oak Dr, Champaign, IL 61822ActiveMLS ID #12667701, Lisa Rector, KELLER WILLIAMS-TREC. MRED as distributed by MLS GRID
- $560,0005 bd4 ba2.1k sqft3606 Freedom Blvd, Champaign, IL 61822ActiveMLS ID #12689388, Rodney Schweighart, Total Realty. MRED as distributed by MLS GRID
- $650,0005 bd4 ba3.3k sqft3614 Freedom Blvd, Champaign, IL 61822ActiveMLS ID #12682454, Nate Evans, Nate Evans Group. MRED as distributed by MLS GRID
- $670,0005 bd4 ba2.7k sqft3901 Freedom Blvd, Champaign, IL 61822ActiveMLS ID #12673906, Jennifer McClellan, KELLER WILLIAMS-TREC. MRED as distributed by MLS GRID
- $750,0004 bd4 ba3.4k sqft1808 Foxborough Ct, Champaign, IL 61822ActiveMLS ID #12631406, Joanna Smith, Real Broker, LLC. MRED as distributed by MLS GRID
- $474,9004 bd4 ba2.8k sqft2701 Summerhill Ln, Champaign, IL 61822ActiveMLS ID #12687388, Mark Waldhoff, CRS,GRI, KELLER WILLIAMS-TREC. MRED as distributed by MLS GRID
- $820,0003 bd5 ba3.6k sqft4706 Chestnut Grove Dr, Champaign, IL 61822ActiveMLS ID #12659103, Creg McDonald, Realty Select One. MRED as distributed by MLS GRID
- $375,0004 bd3 ba2.5k sqft1511 Bridge Point Ln, Champaign, IL 61822ActiveMLS ID #12688051, Jeffrey Finke, Coldwell Banker R.E. Group. MRED as distributed by MLS GRID
- $489,9004 bd3 ba2.6k sqft2702 Springhill Ln, Champaign, IL 61822ActiveMLS ID #12661040, Stefanie Pratt, Coldwell Banker R.E. Group. MRED as distributed by MLS GRID
- $615,0005 bd4 ba3.1k sqft311 Bradford Ave, Savoy, IL 61874ActiveMLS ID #12677791, Ronald Fields, ABR,E-PRO,GRI, AroundCU Real Estate Company. MRED as distributed by MLS GRID
