This one owner home has it all. Enter the new front door to the open floor plan with a two story foyer. Lovely separate dining room with hardwood flooring. On to the living room with vaulted ceiling and arch top windows leading to the tastefully appointed kitchen with hardwood floors, granite countertops, cherry cabinets, custom ceramic backsplash, stainless appliances, island with seating. The kitchen has a convenient dining area leading to the deck. Nearby you will find the guest bath and laundry room, leading to the three car garage. The first floor primary suite has a tray ceiling, master bath with ceramic tile walk-in shower, columns and arches surrounding the whirlpool tub, and double vanities. Great walk-in closet. The first floor also has a beautiful office. Upstairs you will find three spacious bedrooms with large closets. The finished lower level has 9 ft. ceilings with daylight windows. A fifth bedroom could easily be made in the spacious finished space with a closet and a clear view to the back yard with room left over for recreation. There is a large unfinished area for storage. Prewired by Premier Sound whole house system. Irrigation system in well landscaped yard. Security system. Meticulously maintained. Walking path very close by leading to lovely neighborhoods and views.
Closed
$570,000
4804 Westborough Dr, Champaign, IL 61822
4beds
2,928sqft
Single Family Residence
Built in 2008
10,000 Square Feet Lot
$584,600 Zestimate®
$195/sqft
$3,745 Estimated rent
Home value
$584,600
$526,000 - $655,000
$3,745/mo
Zestimate® history
Owner options
List your home for rent
$3,745/mo
Rent Zestimate®
Find your next renter with Zillow Rental Manager. Plus, with online applications, you can quickly screen prospective tenants – for free.
$3,745/mo
Rent Zestimate®
Refinance and save
$3,541/mo
Est. payment
Refinancing to a lower rate could help reduce your monthly payments and save thousands over the life of the loan.
$3,541/mo
Est. payment
Explore your selling options
Work with a Zillow partner agent
Leverage their expertise and Zillow's premium Showcase listings to get your home seen by more buyers.
Get startedList with your own agent
Get your home in front of millions of buyers by listing it on Zillow.
Learn how to do itSell it yourself
Take full control of how buyers see your home on Zillow by listing For Sale by Owner (FSBO).
List your homeWhat's special
Finished spaceSpacious bedroomsArch top windowsGuest bathColumns and archesPrimary suiteWell landscaped yard
Zillow last checked:
Listing updated:
Listed by:
Ellen Cunnington, CRS,GRI 217-778-1990,
KELLER WILLIAMS-TREC
Bought with:
Jodi O'Malley
Real Broker, LLC
Source: MRED as distributed by MLS GRID,MLS#: 12368597
Facts & features
Interior
Bedrooms & bathrooms
- Bedrooms: 4
- Bathrooms: 4
- Full bathrooms: 3
- 1/2 bathrooms: 1
Rooms
- Room types: Office, Storage
Primary bedroom
- Features: Flooring (Carpet), Bathroom (Full, Curbless/Roll in Shower)
- Level: Main
- Area: 255 Square Feet
- Dimensions: 17X15
Bedroom 2
- Features: Flooring (Carpet)
- Level: Second
- Area: 224 Square Feet
- Dimensions: 16X14
Bedroom 3
- Features: Flooring (Carpet)
- Level: Second
- Area: 182 Square Feet
- Dimensions: 14X13
Bedroom 4
- Features: Flooring (Carpet)
- Level: Second
- Area: 156 Square Feet
- Dimensions: 13X12
Dining room
- Features: Flooring (Hardwood)
- Level: Main
- Area: 156 Square Feet
- Dimensions: 13X12
Family room
- Level: Basement
- Area: 768 Square Feet
- Dimensions: 32X24
Kitchen
- Features: Kitchen (Eating Area-Table Space), Flooring (Hardwood)
- Level: Main
- Area: 360 Square Feet
- Dimensions: 24X15
Laundry
- Level: Main
- Area: 72 Square Feet
- Dimensions: 8X9
Living room
- Features: Flooring (Carpet), Window Treatments (Display Window(s))
- Level: Main
- Area: 336 Square Feet
- Dimensions: 21X16
Office
- Level: Main
- Area: 165 Square Feet
- Dimensions: 15X11
Storage
- Level: Basement
- Area: 480 Square Feet
- Dimensions: 32X15
Heating
- Natural Gas, Electric
Cooling
- Central Air
Appliances
- Included: Microwave, Dishwasher, Refrigerator, Washer, Dryer, Disposal, Cooktop, Oven, Range Hood, Gas Cooktop
Features
- Cathedral Ceiling(s), 1st Floor Bedroom, 1st Floor Full Bath, Walk-In Closet(s), Open Floorplan, Separate Dining Room
- Flooring: Hardwood
- Basement: Partially Finished,Partial
- Number of fireplaces: 1
Interior area
- Total structure area: 4,534
- Total interior livable area: 2,928 sqft
- Finished area below ground: 615
Property
Parking
- Total spaces: 3
- Parking features: On Site, Attached, Garage
- Attached garage spaces: 3
Accessibility
- Accessibility features: No Disability Access
Features
- Stories: 2
- Patio & porch: Deck
Lot
- Size: 10,000 Square Feet
- Dimensions: 80X 125
Details
- Parcel number: 452020185009
- Special conditions: None
Construction
Type & style
- Home type: SingleFamily
- Property subtype: Single Family Residence
Materials
- Vinyl Siding, Brick
Condition
- New construction: No
- Year built: 2008
Utilities & green energy
- Water: Public
Community & HOA
Community
- Subdivision: Trails Edge
HOA
- Has HOA: Yes
- Services included: None
- HOA fee: $100 annually
Location
- Region: Champaign
Financial & listing details
- Price per square foot: $195/sqft
- Tax assessed value: $547,110
- Annual tax amount: $13,986
- Date on market: 5/19/2025
- Listing terms: Conventional
- Ownership: Fee Simple
Price history
| Date | Event | Price |
|---|---|---|
| 7/7/2025 | Sold | $570,000-2.6%$195/sqft |
Source:  MRED as distributed by MLS GRID #12368597 Report a problem MRED as distributed by MLS GRID #12368597 Report a problem | ||
| 6/30/2025 | Pending sale | $585,000$200/sqft |
Source: MRED as distributed by MLS GRID #12368597 Report a problem | ||
| 6/9/2025 | Contingent | $585,000$200/sqft |
Source: MRED as distributed by MLS GRID #12368597 Report a problem | ||
| 5/19/2025 | Listed for sale | $585,000+45%$200/sqft |
Source: MRED as distributed by MLS GRID #12368597 Report a problem | ||
| 5/7/2008 | Sold | $403,581+0.9%$138/sqft |
Source: MRED as distributed by MLS GRID #09433932 Report a problem | ||
| 3/9/2008 | Listed for sale | $399,900+479.6%$137/sqft |
Source: Keller Williams Realty Report a problem | ||
| 11/1/2006 | Sold | $69,000$24/sqft |
Source: Public Record Report a problem | ||
Public tax history
| Year | Property taxes | Tax assessment |
|---|---|---|
| 2024 | $14,944 +6.9% | $182,370 +9.8% |
| 2023 | $13,986 +6.9% | $166,090 +8.4% |
| 2022 | $13,078 +2.6% | $153,220 +2% |
| 2021 | $12,745 -0.2% | $150,220 |
| 2020 | $12,764 +6% | $150,220 +2.1% |
| 2019 | $12,041 | $147,130 +1.6% |
| 2018 | $12,041 +3.8% | $144,810 +3.9% |
| 2017 | $11,600 +16.3% | $139,370 +2.1% |
| 2016 | $9,975 | $136,500 +1.8% |
| 2015 | $9,975 +0.2% | $134,090 |
| 2014 | $9,951 +0.8% | $134,090 |
| 2013 | $9,868 +5.7% | $134,090 -2% |
| 2012 | $9,337 +4.1% | $136,830 |
| 2011 | $8,969 +0.6% | $136,830 -2.2% |
| 2010 | $8,919 | $139,910 |
| 2009 | -- | $139,910 +4.5% |
| 2008 | -- | $133,900 +2.9% |
| 2007 | $1,623 +7045.5% | $130,130 +40565.6% |
| 2006 | $23 | $320 |
| 2005 | -- | -- |
Find assessor info on the county website
Neighborhood: 61822
Nearby homes
- $665,6006 bd5 ba3.5k sqft4802 Westborough Dr, Champaign, IL 61822Off Market
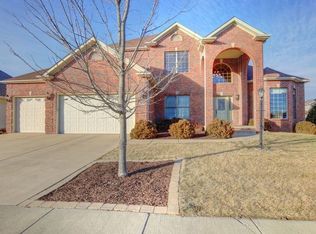
- $645,100-- bd-- ba-- sqft4806 Westborough Dr, Champaign, IL 61822Off Market
- $659,1006 bd3 ba2.9k sqft4803 Sandcherry Dr, Champaign, IL 61822Off Market
- $555,0005 bd4 ba2.2k sqft4801 Sandcherry Dr, Champaign, IL 61822Sold
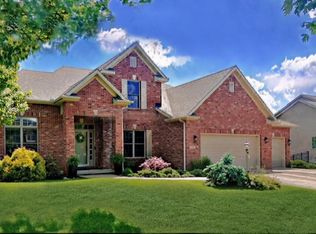
- $588,100-- bd-- ba-- sqft4710 Westborough Dr, Champaign, IL 61822Off Market
- $563,0005 bd4 ba2.9k sqft4808 Westborough Dr, Champaign, IL 61822Sold
- $629,9005 bd5 ba2.6k sqft4904 Westborough Dr, Champaign, IL 61822For Sale
- $574,7006 bd3 ba3k sqft4805 Sandcherry Dr, Champaign, IL 61822Off Market
Nearby schools
GreatSchools rating
- 5/10Kenwood Elementary SchoolGrades: K-5Distance: 1.9 mi
- 6/10Jefferson Middle SchoolGrades: 6-8Distance: 2.4 mi
- 5/10Centennial High SchoolGrades: 9-12Distance: 2.4 mi
Schools provided by the listing agent
- High: Centennial High School
- District: 4
Source: MRED as distributed by MLS GRID. This data may not be complete. We recommend contacting the local school district to confirm school assignments for this home.


Get pre-qualified for a loan
At Zillow Home Loans, we can pre-qualify you in as little as 5 minutes with no impact to your credit score.An equal housing lender. NMLS #10287.
Sell for more on Zillow
Get a Zillow Showcase℠ listing at no additional cost and you could sell for .
$584,600
2% more
+$11,692
With Zillow Showcase(estimated)
$596,292
- Illinois
- Champaign County
- Champaign
- 61822
- 4804 Westborough Dr
Nearby cities
Nearby zip codes
Other Champaign Topics
