The meticulously maintained 5 bedroom, 3.5 bath home is just what you've been looking for. Just a few features include; 3 car garage, rear custom patio, hardwood floors, large kitchen with pantry, gas fireplace, and an abundance of natural light throughout. The Primary sweet includes a walk in shower, jetted tub and walk in closet! Another convenient feature of this home is the 2nd floor laundry. Moving on to the basement, there is a small kitchenet, sink, mini fridge, cabinets for storage, workout room and an additional bedroom. Basement has brand new carpet in 2026.
Active
Price cut: $9.9K (7/24)
$490,000
5006 Emmas Way, Champaign, IL 61822
5beds
2,185sqft
Single Family Residence
Built in 2016
7,800 Square Feet Lot
$-- Zestimate®
$224/sqft
$30/mo HOA
What's special
Gas fireplaceLarge kitchen with pantryWorkout roomRear custom patioHardwood floorsJetted tubWalk in closet
- 104 days
- 281
- 23
Zillow last checked:
Listing updated:
Listed by:
Jake Trautman 217-649-2660,
Champaign County Realty
Source: MRED as distributed by MLS GRID,MLS#: 12606190
Facts & features
Interior
Bedrooms & bathrooms
- Bedrooms: 5
- Bathrooms: 4
- Full bathrooms: 3
- 1/2 bathrooms: 1
Rooms
- Room types: Bedroom 5
Primary bedroom
- Features: Flooring (Carpet), Bathroom (Full)
- Level: Second
- Area: 210 Square Feet
- Dimensions: 15X14
Bedroom 2
- Features: Flooring (Carpet)
- Level: Second
- Area: 140 Square Feet
- Dimensions: 14X10
Bedroom 3
- Features: Flooring (Carpet)
- Level: Second
- Area: 130 Square Feet
- Dimensions: 10X13
Bedroom 4
- Features: Flooring (Carpet)
- Level: Second
- Area: 130 Square Feet
- Dimensions: 13X10
Bedroom 5
- Features: Flooring (Carpet)
- Level: Basement
- Area: 210 Square Feet
- Dimensions: 15X14
Dining room
- Features: Flooring (Hardwood)
- Level: Main
- Area: 126 Square Feet
- Dimensions: 14X9
Family room
- Features: Flooring (Hardwood)
- Level: Main
- Area: 120 Square Feet
- Dimensions: 10X12
Kitchen
- Features: Kitchen (Island, Pantry-Closet), Flooring (Hardwood)
- Level: Main
- Area: 144 Square Feet
- Dimensions: 12X12
Living room
- Features: Flooring (Hardwood)
- Level: Main
- Area: 238 Square Feet
- Dimensions: 14X17
Heating
- Natural Gas, Forced Air
Cooling
- Central Air
Appliances
- Included: Double Oven, Microwave, Dishwasher, Refrigerator
- Laundry: Upper Level
Features
- Flooring: Hardwood
- Basement: Partially Finished,Egress Window,Full
- Number of fireplaces: 1
- Fireplace features: Living Room
Interior area
- Total structure area: 3,260
- Total interior livable area: 2,185 sqft
- Finished area below ground: 644
Property
Parking
- Total spaces: 3
- Parking features: Concrete, Garage Door Opener, Yes, Garage Owned, Attached, Garage
- Attached garage spaces: 3
- Has uncovered spaces: Yes
Accessibility
- Accessibility features: No Disability Access
Features
- Stories: 2
- Patio & porch: Patio
Lot
- Size: 7,800 Square Feet
- Dimensions: 65x120
Details
- Parcel number: 032020304016
- Special conditions: None
Construction
Type & style
- Home type: SingleFamily
- Architectural style: Traditional
- Property subtype: Single Family Residence
Materials
- Vinyl Siding, Stone
- Foundation: Concrete Perimeter
- Roof: Asphalt
Condition
- New construction: No
- Year built: 2016
Utilities & green energy
- Sewer: Public Sewer
- Water: Public
Community & HOA
HOA
- Has HOA: Yes
- Services included: Other
- HOA fee: $360 annually
Location
- Region: Champaign
Financial & listing details
- Price per square foot: $224/sqft
- Tax assessed value: $448,380
- Annual tax amount: $12,178
- Date on market: 6/23/2026
- Ownership: Fee Simple
Estimated market value
Not available
Estimated sales range
Not available
Not available
Price history
| Date | Event | Price |
|---|---|---|
| 7/24/2026 | Price change | $490,000-2%$224/sqft |
Source:  MRED as distributed by MLS GRID #12606190 Report a problem MRED as distributed by MLS GRID #12606190 Report a problem | ||
| 6/23/2026 | Listed for sale | $499,900+55.8%$229/sqft |
Source: MRED as distributed by MLS GRID #12606190 Report a problem | ||
| 3/24/2016 | Sold | $320,960$147/sqft |
Source: MRED as distributed by MLS GRID #09453812 Report a problem | ||
Public tax history
| Year | Property taxes | Tax assessment |
|---|---|---|
| 2025 | $12,178 +8.9% | $149,460 +12.6% |
| 2024 | $11,184 +5.1% | $132,740 +8.3% |
| 2023 | $10,637 +5.3% | $122,570 +7.2% |
| 2022 | $10,102 +2.4% | $114,340 +1.8% |
| 2021 | $9,861 +1% | $112,320 +1% |
| 2020 | $9,768 | $111,200 +1.7% |
| 2019 | -- | $109,340 |
| 2018 | -- | $109,340 |
| 2017 | $9,471 +162.4% | $109,340 +131% |
| 2016 | $3,609 | $47,330 |
| 2015 | $3,609 +73261.6% | $47,330 +78783.3% |
| 2014 | $5 +0.8% | $60 |
| 2013 | $5 | $60 |
| 2012 | -- | $60 |
Find assessor info on the county website
Monthly payment
Est. payment
Payment breakdown
Explore the cost of this home by adjusting the details. Changes won't be saved.Climate risks
Neighborhood: 61822
Nearby schools
Schools provided by the listing agent
- High: Centennial High School
- District: 4
Source: MRED as distributed by MLS GRID. This data may not be complete. We recommend contacting the local school district to confirm school assignments for this home.
Similar homes
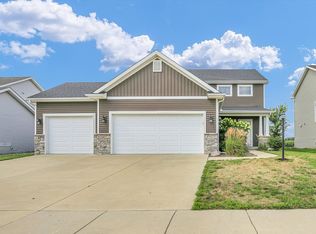
- $515,0005 bd4 ba2.2k sqft5004 Emmas Way, Champaign, IL 61822Active
 MLS ID #12667089, Julie Roth, GRI, Coldwell Banker R.E. Group. MRED as distributed by MLS GRID
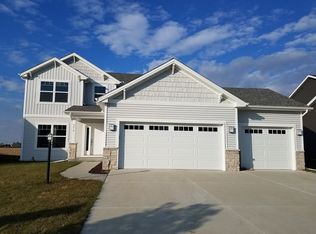
 - $470,0004 bd3 ba1.8k sqft5110 Jacks Blvd, Champaign, IL 61822Active
 MLS ID #12753953, Steve Littlefield, KELLER WILLIAMS-TREC. MRED as distributed by MLS GRID
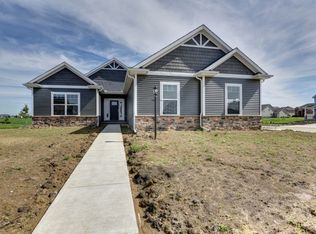
 - $550,0005 bd4 ba2.4k sqft2009 Max Run Dr, Champaign, IL 61822Active
 MLS ID #12718862, Darnell Cox, RE/MAX REALTY ASSOCIATES-CHA. MRED as distributed by MLS GRID
 - $535,0005 bd4 ba2.1k sqft3606 Freedom Blvd, Champaign, IL 61822Active
 MLS ID #12689388, Rodney Schweighart, Total Realty. MRED as distributed by MLS GRID
