This stunning waterfront home offers exceptional craftsmanship, thoughtful design, and high-end finishes throughout. As a featured Showcase of Homes property, every detail was carefully selected to create a truly one-of-a-kind living experience. Abundant natural light fills the home, highlighting the designer lighting, premium flooring, custom doors, and detailed trim work found throughout. The main-floor primary suite serves as a private retreat, complete with a spa-inspired walk-in shower and luxurious finishes. The open-concept layout is ideal for both everyday living and entertaining, with seamless access to the covered patio and beautiful waterfront views beyond. At the heart of the home, the gourmet kitchen features custom cabinetry, stainless steel appliances, and upscale finishes that perfectly blend style and functionality. Upstairs, you'll find generously sized bedrooms, each with its own walk-in closet, along with the convenience of a second-floor laundry room. The finished basement is designed for entertaining and everyday enjoyment, featuring a dedicated theater room, a large recreation area, dry bar, wine chiller, and a private fifth-bedroom suite that is ideal for guests or multi-generational living. All of this is complemented by breathtaking waterfront views that provide a beautiful backdrop year-round.
Active
$659,900
3901 Freedom Blvd, Champaign, IL 61822
5beds
2,770sqft
Single Family Residence
Built in 2016
-- sqft lot
$-- Zestimate®
$238/sqft
$-- HOA
What's special
- --
- 729
- views
- 68
- saves
Zillow last checked:
Listing updated:
Listed by:
Jennifer McClellan (217)841-8861,
KELLER WILLIAMS-TREC,
Judith Almeida 630-429-7688,
Brummel Properties, Inc.
Source: MRED as distributed by MLS GRID,MLS#: 12673906
Facts & features
Interior
Bedrooms & bathrooms
- Bedrooms: 5
- Bathrooms: 4
- Full bathrooms: 3
- 1/2 bathrooms: 1
Rooms
- Room types: Bedroom 5, Media Room
Primary bedroom
- Features: Flooring (Hardwood), Bathroom (Full)
- Level: Main
- Area: 210 Square Feet
- Dimensions: 15X14
Bedroom 2
- Features: Flooring (Carpet)
- Level: Second
- Area: 272 Square Feet
- Dimensions: 16X17
Bedroom 3
- Features: Flooring (Carpet)
- Level: Second
- Area: 374 Square Feet
- Dimensions: 17X22
Bedroom 4
- Features: Flooring (Carpet)
- Level: Second
- Area: 320 Square Feet
- Dimensions: 16X20
Bedroom 5
- Features: Flooring (Tile)
- Level: Basement
- Area: 143 Square Feet
- Dimensions: 13X11
Dining room
- Features: Flooring (Hardwood)
- Level: Main
- Area: 224 Square Feet
- Dimensions: 16X14
Family room
- Features: Flooring (Tile)
- Level: Basement
- Area: 640 Square Feet
- Dimensions: 16X40
Kitchen
- Features: Kitchen (Island), Flooring (Hardwood)
- Level: Main
- Area: 288 Square Feet
- Dimensions: 16X18
Laundry
- Features: Flooring (Tile)
- Level: Second
- Area: 70 Square Feet
- Dimensions: 7X10
Living room
- Features: Flooring (Hardwood)
- Level: Main
- Area: 270 Square Feet
- Dimensions: 15X18
Media room
- Features: Flooring (Carpet)
- Level: Basement
- Area: 252 Square Feet
- Dimensions: 21X12
Heating
- Electric, Natural Gas, Forced Air
Cooling
- Central Air
Appliances
- Included: Range, Microwave, Dishwasher, Refrigerator, Disposal, Stainless Steel Appliance(s)
- Laundry: Upper Level, In Unit
Features
- Vaulted Ceiling(s), Dry Bar, 1st Floor Bedroom, 1st Floor Full Bath, Built-in Features, Walk-In Closet(s)
- Flooring: Hardwood
- Basement: Finished,Full
- Number of fireplaces: 1
- Fireplace features: Gas Log, Living Room
Interior area
- Total structure area: 4,154
- Total interior livable area: 2,770 sqft
- Finished area below ground: 1,193
Property
Parking
- Total spaces: 3
- Parking features: Concrete, Garage Door Opener, Yes, Garage Owned, Attached, Garage
- Attached garage spaces: 3
- Has uncovered spaces: Yes
Accessibility
- Accessibility features: No Disability Access
Features
- Stories: 2
- Patio & porch: Patio, Porch
- Has view: Yes
- View description: Back of Property
- Has water view: Yes
- Water view: Back of Property
- Waterfront features: Pond
Lot
- Dimensions: 100X117X118X117
Details
- Parcel number: 462035155012
- Special conditions: None
- Other equipment: TV-Cable, Sump Pump
Construction
Type & style
- Home type: SingleFamily
- Architectural style: Traditional
- Property subtype: Single Family Residence
Materials
- Vinyl Siding, Stone
- Foundation: Concrete Perimeter
- Roof: Asphalt
Condition
- New construction: No
- Year built: 2016
Utilities & green energy
- Electric: 200+ Amp Service
- Sewer: Public Sewer
- Water: Public
Community & HOA
Community
- Features: Park, Lake, Sidewalks, Street Paved
- Security: Carbon Monoxide Detector(s)
- Subdivision: Liberty On The Lakes
HOA
- Services included: None
Location
- Region: Champaign
Financial & listing details
- Price per square foot: $238/sqft
- Tax assessed value: $646,290
- Annual tax amount: $16,104
- Date on market: 6/10/2026
- Ownership: Fee Simple
Estimated market value
Not available
Estimated sales range
Not available
Not available
Price history
| Date | Event | Price |
|---|---|---|
| 9/21/2026 | Listed for rent | $3,500$1/sqft |
Source: Zillow Rentals Report a problem | ||
| 6/10/2026 | Listing removed | $670,000$242/sqft |
Source: MRED as distributed by MLS GRID #12574338 Report a problem | ||
| 5/13/2026 | Price change | $670,000-1.5%$242/sqft |
Source:  MRED as distributed by MLS GRID #12574338 Report a problem MRED as distributed by MLS GRID #12574338 Report a problem | ||
| 4/14/2026 | Price change | $680,000-1.3%$245/sqft |
Source: MRED as distributed by MLS GRID #12574338 Report a problem | ||
| 3/19/2026 | Price change | $689,000-0.9%$249/sqft |
Source: MRED as distributed by MLS GRID #12574338 Report a problem | ||
| 2/22/2026 | Listed for sale | $695,000-7.3%$251/sqft |
Source: MRED as distributed by MLS GRID #12574338 Report a problem | ||
| 2/13/2026 | Listing removed | $750,000$271/sqft |
Source: MRED as distributed by MLS GRID #12516500 Report a problem | ||
| 12/3/2025 | Price change | $750,000-9.1%$271/sqft |
Source: MRED as distributed by MLS GRID #12516500 Report a problem | ||
| 11/18/2025 | Listed for sale | $825,000+88.8%$298/sqft |
Source: MRED as distributed by MLS GRID #12516500 Report a problem | ||
| 11/27/2019 | Sold | $436,900-5%$158/sqft |
Source: MRED as distributed by MLS GRID #10498761 Report a problem | ||
| 11/3/2019 | Pending sale | $459,900$166/sqft |
Source: RE/MAX REALTY ASSOCIATES-CHA #10498761 Report a problem | ||
| 9/6/2019 | Price change | $459,900+0.2%$166/sqft |
Source: RE/MAX REALTY ASSOCIATES-CHA #10498761 Report a problem | ||
| 7/25/2019 | Listed for sale | $459,000-3.3%$166/sqft |
Source: Owner Report a problem | ||
| 1/20/2017 | Listing removed | $474,900$171/sqft |
Source: Keller Williams - Champaign #2164026 Report a problem | ||
| 10/28/2016 | Price change | $474,900-1%$171/sqft |
Source: Keller Williams - Champaign #2164026 Report a problem | ||
| 8/27/2016 | Price change | $479,900-1%$173/sqft |
Source: Keller Williams - Champaign #2164026 Report a problem | ||
| 6/9/2016 | Price change | $484,900-1%$175/sqft |
Source: Keller Williams - Champaign #2161946 Report a problem | ||
| 4/26/2016 | Price change | $489,900+14%$177/sqft |
Source: Keller Williams - Champaign #2161946 Report a problem | ||
| 11/6/2015 | Listed for sale | $429,900+497.1%$155/sqft |
Source: Keller Williams - Champaign #2154895 Report a problem | ||
| 10/20/2015 | Sold | $72,000-14.3%$26/sqft |
Source: Agent Provided Report a problem | ||
| 7/26/2014 | Listing removed | $84,000$30/sqft |
Source: RE/MAX REALTY ASSOCIATES #2135531 Report a problem | ||
| 8/7/2013 | Listed for sale | $84,000$30/sqft |
Source: RE/MAX REALTY ASSOCIATES #2135531 Report a problem | ||
| 3/31/2011 | Listing removed | $84,000$30/sqft |
Source: Coldwell Banker Honig - Bell #2095099 Report a problem | ||
| 11/7/2009 | Listed for sale | $84,000+10.5%$30/sqft |
Source: Coldwell Banker Devonshire Realty #2095099 Report a problem | ||
| 9/30/2008 | Sold | $76,000$27/sqft |
Source: MRED as distributed by MLS GRID #09426512 Report a problem | ||
Public tax history
| Year | Property taxes | Tax assessment |
|---|---|---|
| 2025 | $17,417 +8.2% | $215,430 +12.2% |
| 2024 | $16,104 +6.2% | $192,010 +9.8% |
| 2023 | $15,167 +6.3% | $174,880 +8.4% |
| 2022 | $14,270 +2.4% | $161,330 +2% |
| 2021 | $13,931 -0.2% | $158,160 |
| 2020 | $13,959 +5.6% | $158,160 +2.1% |
| 2019 | $13,215 | $154,910 +1.6% |
| 2018 | $13,215 -0.5% | $152,470 |
| 2017 | $13,278 +320.8% | $152,470 +284.1% |
| 2016 | $3,155 | $39,700 +1.8% |
| 2015 | $3,155 +9910.7% | $39,000 +9900% |
| 2014 | $32 +0.8% | $390 |
| 2013 | $31 -1.3% | $390 -2.5% |
| 2012 | $32 -98.3% | $400 -98.4% |
| 2011 | $1,828 +0.8% | $24,700 -2.2% |
| 2010 | $1,813 | $25,260 |
| 2009 | -- | $25,260 +6061% |
| 2008 | -- | $410 +2.5% |
| 2007 | -- | $400 |
Find assessor info on the county website
Monthly payment
Est. payment
Payment breakdown
Explore the cost of this home by adjusting the details. Changes won't be saved.Climate risks
Neighborhood: 61822
Nearby schools
Schools provided by the listing agent
- High: Central High School
- District: 4
Source: MRED as distributed by MLS GRID. This data may not be complete. We recommend contacting the local school district to confirm school assignments for this home.

Similar homes
- $635,0005 bd4 ba2.7k sqft4812 Oakdale Dr, Champaign, IL 61822New
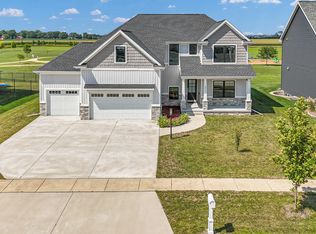 MLS ID #12775651, Kevin Piao, Coldwell Banker R.E. Group. MRED as distributed by MLS GRID
 - $735,0005 bd4 ba2.4k sqft1414 Jacobs Blvd, Champaign, IL 61822New
 MLS ID #12654154, Diane Dawson, RE/MAX REALTY ASSOCIATES-CHA. MRED as distributed by MLS GRID
 - $635,0005 bd4 ba3.3k sqft3614 Freedom Blvd, Champaign, IL 61822Price Change
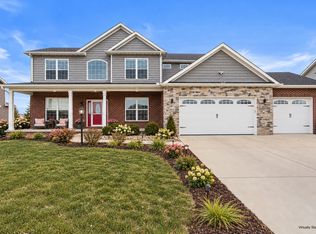 MLS ID #12682454, Nate Evans, Nate Evans Group. MRED as distributed by MLS GRID
 - $535,0005 bd4 ba2.1k sqft3606 Freedom Blvd, Champaign, IL 61822Active
 MLS ID #12689388, Rodney Schweighart, Total Realty. MRED as distributed by MLS GRID
