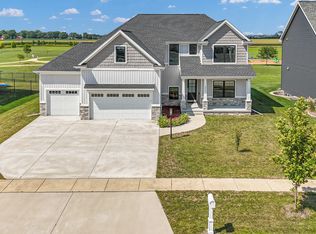
Exceptional, custom-built ranch showcasing high-end selections, thoughtful upgrades, and superior attention to detail throughout. Located in Champaign's sought after Jacob's Landing Subdivision, but is in MAHOMET SCHOOL DISTRICT! This stunning, high quality, very upgraded 5 bed, 4 full bath home is only 4 years "old".... but would easily PASS AS BRAND NEW! Superb quality, natural light, refined finishes, and open spaces set the tone... Built in 2022 by a reputable, experienced, multimillion builder, this one-level stunner offers an inviting open-concept layout, designed for both everyday living and effortless entertaining. Nearly 4800sqft total (~4300 finished!) with two large living spaces, a full finished basement, a large covered patio and picture-perfect curb appeal! Strong roof lines, triple transom windows, wide vertical grey siding, craftsman-style, bright white trim and gorgeous natural stone all highlighted with beautiful professional landscaping. This one could easily be featured on the front of Better Homes & Gardens magazine! The interior beauty begins with the arched opening to the covered front porch and stately 9 ft double front doors. Elegant details shine in the bright and airy living room featuring unique beamed ceilings, wide plank flooring, fully mantled fireplace with built-in shelving and oversized triple windows. HGTV style dream kitchen includes custom to the ceiling crisp white, high quality cabinetry with soft golden hardware, lovely quartz countertops, a modern porcelain tile backsplash, upgraded gold/black light fixtures and an extra long center island with barstool seating. Conveniently located just off the kitchen is a convenient built in desk area and a separate super sized walk-in-pantry with a modern sliding barn-door and electric for counter top appliances to remain out of sight. Fantastic, flowing and flexible floor plan includes dual access to the luxury laundry room, from both the kitchen area and the primary bedroom. This space includes custom cabinetry, a large folding table, stainless sink & large window. Retreat to the private owner's suite complete with tray ceiling, natural light and an incredible en-suite bathroom with separate soaking tub, absolutely elegant shower, two separate & stylish black vanities & walk-in closet. The two additional main floor bedrooms are larger than most and both have cathedral ceilings, great closet space, big windows and share another lovely full bath. Head down to discover the amazing lower level with an enormous open family room, highlighted by a sleek wet bar and a floor to ceiling modern slat-wall, elongated electric fireplace. The lower level also includes the 4th and 5th bedrooms (one that's currently being used as a home gym) the 4th full bathroom and a gigantic (25x23) storage room! Sit back & relax under covered patio that overlooks the backyard that is enclosed with a black metal, maintenance free fencing. Make no mistake, this beauty took the original owners an exceptional amount of time... and attention was taken in each decision and selection. Terrific location and a tremendous amount of property that combines custom finishes, functional design, energy efficiency and top-notch quality. To rebuild would take at least 6 months and could easily cost 100K more than it's listed for. Priced for a quick, clean cut sale to pre-approved or cash buyers only please. You will NOT be disappointed with this one. Call your favorite Realtor to schedule your private showing of this remarkable ranch today!
Active
$735,000
1414 Jacobs Blvd, Champaign, IL 61822
5beds
2,413sqft
Single Family Residence
Built in 2022
0.26 Acres Lot
$-- Zestimate®
$305/sqft
$-- HOA
What's special
Elongated electric fireplaceFull finished basementIncredible en-suite bathroomUnique beamed ceilingsBeautiful professional landscapingOversized triple windowsPicture-perfect curb appeal
- 11 days
- 833
- 69
Likely to sell faster than
Zillow last checked:
Listing updated:
Listed by:
Diane Dawson 217-418-6868,
RE/MAX REALTY ASSOCIATES-CHA
Source: MRED as distributed by MLS GRID,MLS#: 12654154
Facts & features
Interior
Bedrooms & bathrooms
- Bedrooms: 5
- Bathrooms: 4
- Full bathrooms: 4
Rooms
- Room types: Enclosed Porch, Walk In Closet, Mud Room, Pantry, Bonus Room, Storage, Other Room, Kitchen, Bedroom 5
Primary bedroom
- Features: Flooring (Engineered Hardwood), Bathroom (Full)
- Level: Main
- Area: 272 Square Feet
- Dimensions: 17X16
Bedroom 2
- Features: Flooring (Engineered Hardwood)
- Level: Main
- Area: 221 Square Feet
- Dimensions: 17X13
Bedroom 3
- Features: Flooring (Engineered Hardwood)
- Level: Main
- Area: 182 Square Feet
- Dimensions: 14X13
Bedroom 4
- Features: Flooring (Carpet)
- Level: Basement
- Area: 180 Square Feet
- Dimensions: 15X12
Bedroom 5
- Features: Flooring (Carpet)
- Level: Basement
- Area: 182 Square Feet
- Dimensions: 14X13
Bonus room
- Level: Basement
- Area: 252 Square Feet
- Dimensions: 18X14
Dining room
- Features: Flooring (Engineered Hardwood)
- Level: Main
- Area: 144 Square Feet
- Dimensions: 12X12
Enclosed porch
- Features: Flooring (Other)
- Level: Main
- Area: 198 Square Feet
- Dimensions: 18X11
Family room
- Features: Flooring (Carpet)
- Level: Basement
- Area: 986 Square Feet
- Dimensions: 34X29
Kitchen
- Features: Flooring (Engineered Hardwood)
- Level: Main
- Area: 238 Square Feet
- Dimensions: 17X14
Kitchen 2nd
- Level: Basement
- Area: 143 Square Feet
- Dimensions: 13X11
Laundry
- Features: Flooring (Ceramic Tile)
- Level: Main
- Area: 120 Square Feet
- Dimensions: 12X10
Living room
- Features: Flooring (Engineered Hardwood)
- Level: Main
- Area: 588 Square Feet
- Dimensions: 28X21
Mud room
- Level: Main
- Area: 165 Square Feet
- Dimensions: 15X11
Other
- Level: Basement
- Area: 91 Square Feet
- Dimensions: 13X7
Pantry
- Level: Main
- Area: 42 Square Feet
- Dimensions: 7X6
Storage
- Level: Basement
- Area: 598 Square Feet
- Dimensions: 26X23
Walk in closet
- Level: Main
- Area: 77 Square Feet
- Dimensions: 11X7
Heating
- Forced Air
Cooling
- Central Air
Features
- Basement: Finished,Full
Interior area
- Total structure area: 4,760
- Total interior livable area: 2,413 sqft
- Finished area below ground: 1,823
Video & virtual tour
Property
Parking
- Total spaces: 7
- Parking features: Concrete, Garage Door Opener, Yes, Garage Owned, Attached, Driveway, Owned, Garage
- Attached garage spaces: 3
- Has uncovered spaces: Yes
Accessibility
- Accessibility features: No Disability Access
Features
- Stories: 1
- Fencing: Fenced
Lot
- Size: 0.26 Acres
- Dimensions: 119.85 X 90
- Features: Landscaped
Details
- Parcel number: 442017355005
- Special conditions: None
- Other equipment: Ceiling Fan(s), Sump Pump, Backup Sump Pump;, Radon Mitigation System, Internet-Fiber
Construction
Type & style
- Home type: SingleFamily
- Architectural style: Traditional
- Property subtype: Single Family Residence
Materials
- Vinyl Siding
- Foundation: Concrete Perimeter
- Roof: Asphalt
Condition
- New construction: No
- Year built: 2022
Utilities & green energy
- Sewer: Public Sewer
- Water: Public
Community & HOA
Community
- Features: Park, Water Rights, Curbs, Sidewalks, Street Lights, Street Paved
- Security: Carbon Monoxide Detector(s)
HOA
- Services included: None
Location
- Region: Champaign
Financial & listing details
- Price per square foot: $305/sqft
- Tax assessed value: $902,730
- Annual tax amount: $24,924
- Date on market: 10/8/2026
- Ownership: Fee Simple
- Has irrigation water rights: Yes
Estimated market value
Not available
Estimated sales range
Not available
Not available
Price history
| Date | Event | Price |
|---|---|---|
| 9/30/2022 | Sold | $702,453+913.6%$291/sqft |
Source:  MRED as distributed by MLS GRID #11388189 Report a problem | ||
| 1/26/2021 | Pending sale | $69,300$29/sqft |
Source: MRED as distributed by MLS GRID #10966281 Report a problem | ||
| 1/8/2021 | Listed for sale | $69,300$29/sqft |
Source: MRED as distributed by MLS GRID #10966281 Report a problem | ||
| 7/18/2019 | Listing removed | $69,300$29/sqft |
Source: Keller Williams Realty The Real Estate Center #09997943 Report a problem | ||
| 6/29/2018 | Listed for sale | $69,300$29/sqft |
Source: Keller Williams Realty The Real Estate Center #09997943 Report a problem | ||
| 10/27/2017 | Pending sale | $69,300$29/sqft |
Source: Holdren & Associates #09488060 Report a problem | ||
| 11/6/2016 | Listed for sale | $69,300$29/sqft |
Source: HOLDREN & ASSOCIATES, INC. #2141557 Report a problem | ||
| 6/30/2016 | Listing removed | $69,300$29/sqft |
Source: HOLDREN & ASSOCIATES, INC. #2141557 Report a problem | ||
| 5/5/2016 | Listed for sale | $69,300$29/sqft |
Source: HOLDREN & ASSOCIATES, INC. #2141557 Report a problem | ||
| 10/16/2015 | Listing removed | $69,300$29/sqft |
Source: Holdren & Associates #2141557 Report a problem | ||
| 4/12/2014 | Listed for sale | $69,300$29/sqft |
Source: Holdren & Associates, Inc. #2141557 Report a problem | ||
Public tax history
| Year | Property taxes | Tax assessment |
|---|---|---|
| 2025 | $24,924 +11.3% | $300,910 +12.2% |
| 2024 | $22,398 +8.8% | $268,190 +9.8% |
| 2023 | $20,577 +972.1% | $244,250 +1003.7% |
| 2022 | $1,919 +7040.2% | $22,130 +7038.7% |
| 2021 | $27 +0.2% | $310 |
| 2020 | $27 +4.8% | $310 +3.3% |
| 2019 | $26 | $300 |
| 2018 | $26 -0.5% | $300 |
| 2017 | $26 +7.5% | $300 +3.4% |
| 2016 | $24 | $290 +3.6% |
| 2015 | $24 +4% | $280 |
| 2014 | $23 -0.2% | $280 |
| 2013 | $23 -32.4% | $280 -3.4% |
| 2012 | $34 +1.4% | $290 |
| 2011 | $34 -1.8% | $290 -3.3% |
| 2010 | $34 | $300 |
| 2009 | -- | $300 |
| 2008 | -- | -- |
Find assessor info on the county website
Monthly payment
Est. payment
Payment breakdown
Explore the cost of this home by adjusting the details. Changes won't be saved.Climate risks
Neighborhood: 61822
Nearby schools
Schools provided by the listing agent
- Elementary: Mahomet Elementary School
- Middle: Mahomet Junior High School
- High: Mahomet-Seymour High School
- District: 3
Source: MRED as distributed by MLS GRID. This data may not be complete. We recommend contacting the local school district to confirm school assignments for this home.


Similar homes
- $635,0005 bd4 ba2.7k sqft4812 Oakdale Dr, Champaign, IL 61822Active
 MLS ID #12775651, Kevin Piao, Coldwell Banker R.E. Group. MRED as distributed by MLS GRID
- $629,9005 bd5 ba2.6k sqft4904 Westborough Dr, Champaign, IL 61822Active
 MLS ID #12675280, Sara Terry, Taylor Realty Associates. MRED as distributed by MLS GRID
- $550,0005 bd4 ba2.4k sqft2009 Max Run Dr, Champaign, IL 61822Active
 MLS ID #12718862, Darnell Cox, RE/MAX REALTY ASSOCIATES-CHA. MRED as distributed by MLS GRID
- $515,0005 bd4 ba2.2k sqft5004 Emmas Way, Champaign, IL 61822Active
 MLS ID #12667089, Julie Roth, GRI, Coldwell Banker R.E. Group. MRED as distributed by MLS GRID
