Experience elevated waterfront living from almost every room in this stunning 4-bedroom, 4-bath home. Perfectly positioned on a large lot to capture serene water views, this home is tucked away on a quiet cul-de-sac in the desirable southwest Champaign neighborhood, Trails of Brittany. Step inside to find expansive living areas filled with natural light, vaulted ceilings and complemented by generously sized bedrooms that provide both privacy and water views. The first floor offers a sitting room, separate dining room, plus an open layout of the living room, and eat-in kitchen complete with more water views! The walkout basement is an entertainer's dream. With a full kitchen, it's ideal for hosting gatherings, game nights, or simply unwinding while enjoying easy access to the outdoors. Whether you're entertaining guests or enjoying a quiet evening overlooking the water, this home delivers the lifestyle you've been waiting for. BRAND NEW roof & skylights 2026.
Active
Price cut: $55K (8/20)
$695,000
1808 Foxborough Ct, Champaign, IL 61822
4beds
3,432sqft
Single Family Residence
Built in 1997
-- sqft lot
$-- Zestimate®
$203/sqft
$-- HOA
What's special
Sitting roomQuiet cul-de-sacVaulted ceilingsSeparate dining roomWalkout basement
- 146 days
- 309
- 7
Zillow last checked:
Listing updated:
Listed by:
Joanna Smith (217)979-6944,
Real Broker, LLC,
Jodi O'Malley 217-377-2067,
Real Broker, LLC
Source: MRED as distributed by MLS GRID,MLS#: 12631406
Facts & features
Interior
Bedrooms & bathrooms
- Bedrooms: 4
- Bathrooms: 4
- Full bathrooms: 4
Rooms
- Room types: Breakfast Room, Tandem Room, Sitting Room, Walk In Closet
Primary bedroom
- Features: Flooring (Carpet), Bathroom (Full)
- Level: Second
- Area: 476 Square Feet
- Dimensions: 17X28
Bedroom 2
- Features: Flooring (Carpet)
- Level: Second
- Area: 154 Square Feet
- Dimensions: 11X14
Bedroom 3
- Features: Flooring (Carpet)
- Level: Second
- Area: 130 Square Feet
- Dimensions: 10X13
Bedroom 4
- Features: Flooring (Carpet)
- Level: Main
- Area: 168 Square Feet
- Dimensions: 12X14
Breakfast room
- Features: Flooring (Tile)
- Level: Main
- Area: 126 Square Feet
- Dimensions: 9X14
Dining room
- Features: Flooring (Carpet)
- Level: Main
- Area: 121 Square Feet
- Dimensions: 11X11
Family room
- Features: Flooring (Carpet)
- Level: Main
- Area: 224 Square Feet
- Dimensions: 14X16
Kitchen
- Features: Kitchen (Eating Area-Breakfast Bar, Eating Area-Table Space, Island, Breakfast Room), Flooring (Tile)
- Level: Main
- Area: 168 Square Feet
- Dimensions: 12X14
Living room
- Features: Flooring (Carpet)
- Level: Main
- Area: 391 Square Feet
- Dimensions: 17X23
Sitting room
- Features: Flooring (Carpet)
- Level: Second
- Area: 408 Square Feet
- Dimensions: 17X24
Other
- Features: Flooring (Carpet)
- Level: Second
- Area: 176 Square Feet
- Dimensions: 11X16
Walk in closet
- Features: Flooring (Carpet)
- Level: Second
- Area: 162 Square Feet
- Dimensions: 9X18
Heating
- Natural Gas, Forced Air
Cooling
- Central Air
Appliances
- Included: Microwave, Dishwasher, Refrigerator, Bar Fridge, Washer, Dryer, Disposal, Oven, Other, Electric Cooktop
Features
- Cathedral Ceiling(s), Wet Bar, 1st Floor Bedroom, 1st Floor Full Bath, Walk-In Closet(s), Separate Dining Room
- Windows: Skylight(s)
- Basement: Finished,Walk-Out Access
- Number of fireplaces: 1
- Fireplace features: Double Sided, Gas Log, Living Room
Interior area
- Total structure area: 5,128
- Total interior livable area: 3,432 sqft
- Finished area below ground: 1,696
Video & virtual tour
Property
Parking
- Total spaces: 3
- Parking features: Concrete, Garage Door Opener, Yes, Garage Owned, Attached, Garage
- Attached garage spaces: 3
- Has uncovered spaces: Yes
Accessibility
- Accessibility features: No Disability Access
Features
- Stories: 2
- Has view: Yes
- View description: Water, Back of Property
- Has water view: Yes
- Water view: Water,Back of Property
- Waterfront features: Waterfront
Lot
- Dimensions: 49x159x90x90x159
Details
- Parcel number: 032020227021
- Special conditions: None
Construction
Type & style
- Home type: SingleFamily
- Architectural style: Contemporary
- Property subtype: Single Family Residence
Materials
- Vinyl Siding, Brick Veneer
- Foundation: Concrete Perimeter
- Roof: Asphalt
Condition
- New construction: No
- Year built: 1997
Utilities & green energy
- Sewer: Public Sewer
- Water: Public
Community & HOA
HOA
- Services included: None
Location
- Region: Champaign
Financial & listing details
- Price per square foot: $203/sqft
- Tax assessed value: $721,230
- Annual tax amount: $19,474
- Date on market: 5/26/2026
- Ownership: Fee Simple w/ HO Assn.
Estimated market value
Not available
Estimated sales range
Not available
Not available
Price history
| Date | Event | Price |
|---|---|---|
| 8/20/2026 | Price change | $695,000-7.3%$203/sqft |
Source:  MRED as distributed by MLS GRID #12631406 Report a problem MRED as distributed by MLS GRID #12631406 Report a problem | ||
| 5/26/2026 | Listed for sale | $750,000$219/sqft |
Source: MRED as distributed by MLS GRID #12631406 Report a problem | ||
Public tax history
| Year | Property taxes | Tax assessment |
|---|---|---|
| 2025 | $19,475 +9% | $240,410 +12.6% |
| 2024 | $17,870 +5.2% | $213,510 +8.3% |
| 2023 | $16,986 +5.4% | $197,150 +7.2% |
| 2022 | $16,122 -0.5% | $183,910 +1.8% |
| 2021 | $16,199 +0.9% | $180,660 +1% |
| 2020 | $16,051 | $178,870 +1.7% |
| 2019 | -- | $175,880 |
| 2018 | -- | $175,880 +2.1% |
| 2017 | $15,241 +9.1% | $172,300 |
| 2016 | $13,969 | $172,300 |
| 2015 | $13,969 -1.7% | $172,300 |
| 2014 | $14,206 +0.9% | $172,300 |
| 2013 | $14,081 +0.1% | $172,300 |
| 2012 | $14,068 +4.1% | $172,300 -3.5% |
| 2011 | $13,511 +1.5% | $178,550 -1.6% |
| 2010 | $13,317 | $181,450 -2.1% |
| 2009 | -- | $185,340 |
| 2008 | -- | $185,340 +4.7% |
| 2007 | $13,138 -4.2% | $177,100 -5.9% |
| 2006 | $13,715 +12.2% | $188,200 +10.9% |
| 2005 | $12,228 +35.9% | $169,650 +2.3% |
| 2004 | $9,001 +3.6% | $165,830 +7.1% |
| 2003 | $8,691 +0.9% | $154,800 +1.6% |
| 2002 | $8,617 +3.7% | $152,360 +3.5% |
| 2001 | $8,308 +3.2% | $147,210 +3.6% |
| 2000 | $8,051 | $142,090 |
Find assessor info on the county website
Monthly payment
Est. payment
Payment breakdown
Explore the cost of this home by adjusting the details. Changes won't be saved.Climate risks
Neighborhood: 61822
Nearby schools
Schools provided by the listing agent
- Elementary: Champaign Elementary School
- High: Centennial High School
- District: 4
Source: MRED as distributed by MLS GRID. This data may not be complete. We recommend contacting the local school district to confirm school assignments for this home.
Similar homes
- $699,0006 bd5 ba3.6k sqft4412 Brittany Trail Dr, Champaign, IL 61822Active
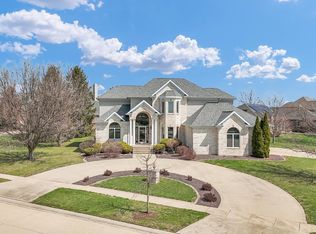 MLS ID #12576981, Jeffrey Finke, Coldwell Banker R.E. Group. MRED as distributed by MLS GRID
 - $594,9904 bd5 ba3.4k sqft1808 Vale St, Champaign, IL 61822Active
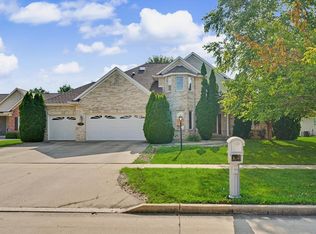 MLS ID #12705846, Sherry Qiang, KELLER WILLIAMS-TREC. MRED as distributed by MLS GRID
 - $635,0005 bd4 ba2.7k sqft4812 Oakdale Dr, Champaign, IL 61822Active
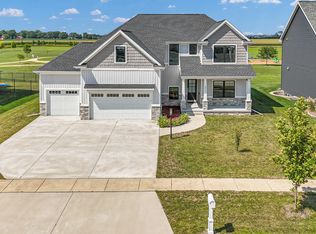 MLS ID #12775651, Kevin Piao, Coldwell Banker R.E. Group. MRED as distributed by MLS GRID
 - $795,0003 bd5 ba3.6k sqft4706 Chestnut Grove Dr, Champaign, IL 61822Active
 MLS ID #12659103, Creg McDonald, Realty Select One. MRED as distributed by MLS GRID
