Skip main navigation
Off market
  • $805,300

    1807 Foxborough Ct, Champaign, IL 61822

    5beds
    5,097sqft
    SingleFamily
    Built in 1998
    0.44 Acres Lot
    $805,300 Zestimate®
    $158/sqft
    $5,303 Estimated rent

    Home value

    $805,300

    $741,000 - $878,000

    $5,303/mo

    Zestimate® history
    Loading
    Loading...

    Owner options

    List your home for rent

    $5,303/mo

    Rent Zestimate®

    Find your next renter with Zillow Rental Manager. Plus, with online applications, you can quickly screen prospective tenants – for free.

    Learn more

    $5,303/mo

    Rent Zestimate®

    Refinance and save

    $5,901/mo

    Est. payment

    Refinancing to a lower rate could help reduce your monthly payments and save thousands over the life of the loan.

    See today's rates

    $5,901/mo

    Est. payment

    Explore your selling options

    Work with a Zillow partner agent

    Leverage their expertise and Zillow's premium Showcase listings to get your home seen by more buyers.

    Get started

    List with your own agent

    Get your home in front of millions of buyers by listing it on Zillow.

    Learn how to do it

    Sell it yourself

    Take full control of how buyers see your home on Zillow by listing For Sale by Owner (FSBO).

    List your home

    What's special

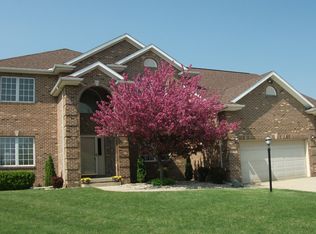
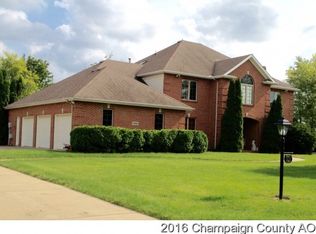
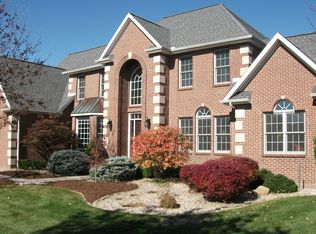
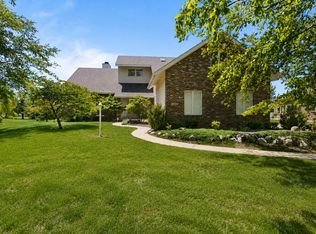
    Make sure to take a look at this one of a kind custom home. The owners hired Darrell Carlson from Traditional homes to build them a home they'd be proud of. As you drive up, you'll notice the all brick exterior and the 4 plus car garage. There is plenty of room 1700 square feet plus, for multiple cars and or "Big Boy" toys. The garage is heated as well. Come inside and you'll be amazed at the space of this home. There is a large great room with vaulted ceilings, stone fireplace and access to the private patio. The dining room is a stand-alone room with plenty of space for all of your guests. Do you like cooking or baking? The kitchen has ample space for spreading out and making your favorite dishes. There's also a large Corian topped island with a sink. Other important benefits is the abundance of storage, work space, eating area and a view of the lake. The heated sunroom has a beautiful view of the lake. This is a great place for taking your favorite book and a cup of coffee to relax in the morning. It could also make a great game room. On the first floor there is a nice guest bedroom with its own full bath and access to the indoor pool. Speaking of the indoor heated saltwater pool. How great would it be for regular exercise? Maybe have your friends come over in the winter and have a Caribbean party. Play it's "Five-O- Clock Somewhere" on your pandora and pretend you're really there. Upstairs you'll find the master bedroom and 2 other bedrooms. They all feature a great view of the lake, large walk-in closets and access to the ample deck. What a private place to enjoy those warm summer mornings. Do you love the outdoors? There are 3 patios and the spacious upstairs deck to entertain and relax on. The walkout basement is finished with a bedroom, family room, bonus area, storage and two-sided fireplace. This area can be a blank canvass for you to layout as you like. The sellers have loved this home since they moved in 1998. They also know it was built with their lifestyle and tastes in mind. So, they made a large price reduction since it was last listed. Now it's time for you to make this custom-built home yours. With your own decorating and flooring choices to make it yours. They hope you enjoy the four car heated garage, heated indoor saltwater pool, walkout basement and the beautiful views of the lake.

    This property is not currently displayed as for sale or rent on Zillow. This may be different from what's on other websites or public sources.

    Facts & features

    Interior

    Bedrooms & bathrooms
    • Bedrooms: 5
    • Bathrooms: 6
    • Full bathrooms: 6
    Heating
    • Forced air, Gas
    Cooling
    • Central
    Appliances
    • Included: Dishwasher, Garbage disposal, Refrigerator
    Features
    • Flooring: Carpet
    • Basement: Finished
    Interior area
    • Total interior livable area: 5,097 sqft

    Property

    Parking
    • Total spaces: 4
    • Parking features: Garage - Attached
    Features
    • Exterior features: Brick
    • Has view: Yes
    • View description: Water
    • Has water view: Yes
    • Water view: Water
    Lot
    • Size: 0.44 Acres
    Details
    • Parcel number: 32020227020

    Construction

    Type & style
    • Home type: SingleFamily
    Materials
    • Roof: Asphalt
    Condition
    • Year built: 1998

    Utilities & green energy

    • Sewer: Sewer-Public

    Community & HOA

    HOA
    • Has HOA: Yes
    • HOA fee: $50 monthly
    Location
    • Region: Champaign

    Financial & listing details

    • Price per square foot: $158/sqft
    • Tax assessed value: $681,810
    • Annual tax amount: $19,084

    Price history

    DateEventPrice
    1/15/2021Sold$612,500-9.3%$120/sqft
    Source: MRED as distributed by MLS GRID #10629493 Report a problem
    12/10/2020Pending sale$675,000$132/sqft
    Source: Coldwell Banker Real Estate Group #10629493 Report a problem
    10/7/2020Listed for sale$675,000$132/sqft
    Source: Coldwell Banker Real Estate Group #10629493 Report a problem
    9/24/2020Pending sale$675,000$132/sqft
    Source: Coldwell Banker Real Estate Group #10629493 Report a problem
    6/12/2020Price change$675,000-3.6%$132/sqft
    Source: Coldwell Banker Real Estate Group #10629493 Report a problem
    2/14/2020Listed for sale$700,000-12.4%$137/sqft
    Source: Coldwell Banker R.E. Group #10629493 Report a problem
    11/20/2019Listing removed$799,000$157/sqft
    Source: The McDonald Group #10378967 Report a problem
    5/14/2019Listed for sale$799,000$157/sqft
    Source: McDonald Group The #10378967 Report a problem
    9/16/2018Listing removed$799,000$157/sqft
    Source: McDonald Group The #09768065 Report a problem
    10/3/2017Listed for sale$799,000-5.9%$157/sqft
    Source: McDonald Group The #09768065 Report a problem
    8/5/2017Listing removed$849,000$167/sqft
    Source: RE/MAX REALTY ASSOCIATES #09482657 Report a problem
    6/23/2016Price change$849,000-2.3%$167/sqft
    Source: RE/MAX REALTY ASSOCIATES-CHA #2153987 Report a problem
    8/27/2015Listed for sale$869,000$170/sqft
    Source: RE/MAX REALTY ASSOCIATES #2153987 Report a problem

    Public tax history

    YearProperty taxesTax assessment
    2024$19,084 -1.3%$227,270 +2%
    2023$19,328 +5.3%$222,820 +7.2%
    2022$18,355 -0.7%$207,850 +1.8%
    2021$18,490 -6.8%$204,170 -4.5%
    2020$19,845 $213,730 -14.3%
    2019-- $249,390
    2018-- $249,390 +2.1%
    2017$22,390 +9.1%$244,310
    2016$20,522 $244,310
    2015$20,522 -1.7%$244,310
    2014$20,870 +0.9%$244,310
    2013$20,687 +0.2%$244,310
    2012$20,636 +4.1%$244,310 -3.5%
    2011$19,819 +3.9%$253,170 -1.6%
    2010$19,068 $257,280 -2.1%
    2009-- $262,800
    2008-- $262,800 +1.1%
    2007$18,530 -0.2%$259,940 +1.3%
    2006$18,567 +12%$256,550 +10.9%
    2005$16,579 +35.9%$231,250 +2.3%
    2004$12,201 +3.4%$226,050 +7.1%
    2003$11,804 -3.5%$211,020 -1.8%
    2002$12,239 +0%$214,960 -0.1%
    2001$12,234 +3.2%$215,170 +3.6%
    2000$11,859 $207,690
    Find assessor info on the county website

    Neighborhood: 61822

    Nearby schools

    GreatSchools rating
    Schools provided by the listing agent
    • High: Centennial High School

    Source: The MLS. This data may not be complete. We recommend contacting the local school district to confirm school assignments for this home.

    Sell for more on Zillow
    Get a Zillow Showcase℠ listing at no additional cost and you could sell for .
    $805,300
    2% more
    +$16,106
    With Zillow Showcase(estimated)
    $821,406
    Sell for more on Zillow
    Get a Zillow Showcase℠ listing at no additional cost and you could sell for .
    $805,300
    2% more
    +$16,106
    With Zillow Showcase(estimated)
    $821,406