Skip main navigation
Closed
  • $599,000

    1804 Foxborough Ct, Champaign, IL 61822

    5beds
    3,062sqft
    Single Family Residence
    Built in 1997
    0.44 Acres Lot
    $614,200 Zestimate®
    $196/sqft
    $4,096 Estimated rent

    Home value

    $614,200

    $553,000 - $682,000

    $4,096/mo

    Zestimate® history
    Loading
    Loading...

    Owner options

    List your home for rent

    $4,096/mo

    Rent Zestimate®

    Find your next renter with Zillow Rental Manager. Plus, with online applications, you can quickly screen prospective tenants – for free.

    Learn more

    $4,096/mo

    Rent Zestimate®

    Refinance and save

    $4,802/mo

    Est. payment

    Refinancing to a lower rate could help reduce your monthly payments and save thousands over the life of the loan.

    See today's rates

    $4,802/mo

    Est. payment

    Explore your selling options

    Work with a Zillow partner agent

    Leverage their expertise and Zillow's premium Showcase listings to get your home seen by more buyers.

    Get started

    List with your own agent

    Get your home in front of millions of buyers by listing it on Zillow.

    Learn how to do it

    Sell it yourself

    Take full control of how buyers see your home on Zillow by listing For Sale by Owner (FSBO).

    List your home

    What's special

    Master suiteTons of natural lightOpen floor planWorkout roomLarge storage roomUpdated kitchenPlenty of green space
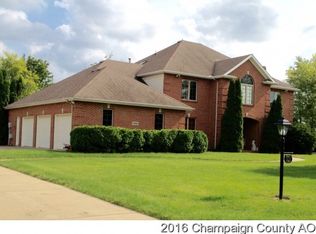
    Move-in ready and updated home in desirable Southwest Champaign neighborhood of Brittany Trails! 5 bedrooms, 3.5 bathrooms, 3 car garage, large living spaces and a finished basement. The first floor is captivating with a 2 story living room and 2 story family room, with open floor plan to the kitchen. The back of the home faces Southeast and lets in tons of natural light throughout the home. Upstairs is four large bedrooms including a master suite featuring a large walk-in closet, bathroom with dual sink vanity, soaker tub and tiled stand-up shower. The hall bathroom upstairs has been updated and newer carpet throughout the bedrooms and hallway. In the basement is a recreation room, full bathroom, workout room and large storage room. Many cosmetic and mechanical updates have been made since 2019 including all new window panes, new roof, solar, updated kitchen, remodeled master bathroom, new paint, new water heater, new vinyl plank flooring in the basement and new carpeting. The backyard features plenty of green space, privacy and a new concrete patio with pergola.

    Zillow last checked:

    Listing updated:

    Listing courtesy of:

    Mark Panno 815-674-5598,

    KELLER WILLIAMS-TREC

    Bought with:

    Mark Waldhoff, CRS,GRI

    KELLER WILLIAMS-TREC

    Source: MRED as distributed by MLS GRID,MLS#: 12292457MLS Logo

    Facts & features

    Interior

    Bedrooms & bathrooms
    • Bedrooms: 5
    • Bathrooms: 4
    • Full bathrooms: 3
    • 1/2 bathrooms: 1
    Primary bedroom
    • Features: Flooring (Carpet), Bathroom (Full)
    • Level: Second
    • Area: 238 Square Feet
    • Dimensions: 17X14
    Bedroom 2
    • Features: Flooring (Carpet)
    • Level: Second
    • Area: 187 Square Feet
    • Dimensions: 11X17
    Bedroom 3
    • Features: Flooring (Carpet)
    • Level: Second
    • Area: 176 Square Feet
    • Dimensions: 11X16
    Bedroom 4
    • Features: Flooring (Carpet)
    • Level: Second
    • Area: 154 Square Feet
    • Dimensions: 11X14
    Bedroom 5
    • Features: Flooring (Hardwood)
    • Level: Main
    • Area: 121 Square Feet
    • Dimensions: 11X11
    Dining room
    • Features: Flooring (Hardwood)
    • Level: Main
    • Area: 165 Square Feet
    • Dimensions: 11X15
    Eating area
    • Features: Flooring (Hardwood)
    • Level: Main
    • Area: 252 Square Feet
    • Dimensions: 12X21
    Exercise room
    • Level: Basement
    • Area: 364 Square Feet
    • Dimensions: 13X28
    Family room
    • Features: Flooring (Carpet)
    • Level: Main
    • Area: 304 Square Feet
    • Dimensions: 19X16
    Kitchen
    • Features: Kitchen (Eating Area-Table Space, Island), Flooring (Hardwood)
    • Level: Main
    • Area: 168 Square Feet
    • Dimensions: 12X14
    Living room
    • Features: Flooring (Hardwood)
    • Level: Main
    • Area: 325 Square Feet
    • Dimensions: 25X13
    Recreation room
    • Features: Flooring (Vinyl)
    • Level: Basement
    • Area: 952 Square Feet
    • Dimensions: 34X28
    Heating
    • Natural Gas
    Cooling
    • Central Air
    Appliances
    • Included: Range, Microwave, Dishwasher, Refrigerator, Washer, Dryer
    • Laundry: Main Level
    Features
    • Cathedral Ceiling(s), 1st Floor Bedroom
    • Flooring: Hardwood
    • Basement: Partially Finished,Full
    • Number of fireplaces: 1
    • Fireplace features: Family Room
    Interior area
    • Total structure area: 4,763
    • Total interior livable area: 3,062 sqft
    • Finished area below ground: 1,249

    Property

    Parking
    • Total spaces: 3
    • Parking features: Concrete, On Site, Garage Owned, Attached, Garage
    • Attached garage spaces: 3
    Accessibility
    • Accessibility features: No Disability Access
    Features
    • Stories: 2
    Lot
    • Size: 0.44 Acres
    • Dimensions: 120 X 160
    Details
    • Parcel number: 032020227023
    • Special conditions: None

    Construction

    Type & style
    • Home type: SingleFamily
    • Property subtype: Single Family Residence
    Materials
    • Vinyl Siding, Brick
    • Roof: Asphalt
    Condition
    • New construction: No
    • Year built: 1997

    Utilities & green energy

    • Sewer: Public Sewer
    • Water: Public

    Community & neighborhood

    Location
    • Region: Champaign
    • Subdivision: Trails At Brittany

    HOA & financial

    HOA
    • Has HOA: Yes
    • HOA fee: $500 annually
    • Services included: Insurance

    Other

    Other facts
    • Listing terms: Conventional
    • Ownership: Fee Simple

    Price history

    DateEventPrice
    6/18/2025Sold$599,000-2.6%$196/sqft
    Source: MRED as distributed by MLS GRID #12292457 Report a problem
    4/11/2025Contingent$614,900$201/sqft
    Source: MRED as distributed by MLS GRID #12292457 Report a problem
    4/2/2025Price change$614,900-3.2%$201/sqft
    Source: MRED as distributed by MLS GRID #12292457 Report a problem
    2/27/2025Listed for sale$634,900+101.6%$207/sqft
    Source: MRED as distributed by MLS GRID #12292457 Report a problem
    2/15/2019Sold$315,000-16%$103/sqft
    Source: MRED as distributed by MLS GRID #09881585 Report a problem
    1/4/2019Pending sale$375,000$122/sqft
    Source: RE/MAX REALTY ASSOCIATES-MAHO #09881585 Report a problem
    10/1/2018Price change$375,000-6%$122/sqft
    Source: RE/MAX REALTY ASSOCIATES-MAHO #09881585 Report a problem
    6/2/2018Price change$399,000-8.3%$130/sqft
    Source: RE/MAX REALTY ASSOCIATES-MAHO #09881585 Report a problem
    3/12/2018Listed for sale$435,000-7.4%$142/sqft
    Source: RE/MAX REALTY ASSOCIATES-MAHO #09881585 Report a problem
    9/14/2015Listing removed$470,000$153/sqft
    Source: RE/MAX REALTY ASSOCIATES #2154086 Report a problem
    9/4/2015Listed for sale$470,000+27.7%$153/sqft
    Source: RE/MAX REALTY ASSOCIATES #2154086 Report a problem
    5/19/2014Sold$368,000-3.1%$120/sqft
    Source: Agent Provided Report a problem
    2/15/2014Price change$379,900-1.3%$124/sqft
    Source: Keller Williams Realty - The Real Estate Center of Illinois, LLC. #2140589 Report a problem
    7/16/2013Price change$384,900-3.8%$126/sqft
    Source: Coldwell Banker Honig-Bell #2130442 Report a problem
    5/11/2013Price change$399,900-4.8%$131/sqft
    Source: Coldwell Banker Honig-Bell #2130442 Report a problem
    4/17/2013Price change$419,900-1.2%$137/sqft
    Source: Coldwell Banker Honig-Bell #2130442 Report a problem
    1/31/2013Listed for sale$425,000+6.3%$139/sqft
    Source: Honig Realty Inc (dba Coldwell Banker Honig-Bell) #2130442 Report a problem
    4/1/2005Sold$400,000$131/sqft
    Source: Public Record Report a problem

    Public tax history

    YearProperty taxesTax assessment
    2024$10,716 +5.2%$127,440 +8.3%
    2023$10,190 +5.3%$117,670 +7.2%
    2022$9,676 +2.4%$109,770 +1.8%
    2021$9,444 +0.9%$107,830 +1%
    2020$9,357 $106,770 +1.7%
    2019-- $104,990 -23.3%
    2018-- $136,950 +2.1%
    2017$11,687 +9.1%$134,160
    2016$10,712 $134,160
    2015$10,712 -1.7%$134,160 +0.5%
    2014$10,893 +0.9%$133,520
    2013$10,798 +0%$133,520
    2012$10,793 +4.1%$133,520 -3.5%
    2011$10,367 +1.4%$138,360 -1.6%
    2010$10,219 $140,610 -2.1%
    2009-- $143,630
    2008-- $143,630 +1.1%
    2007$10,104 -0.2%$142,070 +1.3%
    2006$10,124 +12.3%$140,220 +10.9%
    2005$9,017 +35.9%$126,390 +2.3%
    2004$6,634 +3.2%$123,550 +7.1%
    2003$6,425 +0.9%$115,330 +1.6%
    2002$6,369 +3.8%$113,510 +3.5%
    2001$6,139 +3.2%$109,670 +3.6%
    2000$5,947 $105,860

    Find assessor info on the county website

    Neighborhood: 61822

    Nearby schools

    GreatSchools rating
    Schools provided by the listing agent
    • Elementary: Champaign Elementary School
    • Middle: Champaign Junior High School
    • High: Centennial High School
    • District: 4

    Source: MRED as distributed by MLS GRID. This data may not be complete. We recommend contacting the local school district to confirm school assignments for this home.

    Get pre-qualified for a loan
    At Zillow Home Loans, we can pre-qualify you in as little as 5 minutes with no impact to your credit score.

    An equal housing lender. NMLS #10287.

    Sell for more on Zillow
    Get a Zillow Showcase℠ listing at no additional cost and you could sell for .
    $614,200
    2% more
    +$12,284
    With Zillow Showcase(estimated)
    $626,484