This BEAUTIFUL home located in Wills Trace has everything you need! There are 4 bedrooms, plus a 5th bedroom in the basement, and 3.5 baths. The large primary suite has an attached bathroom with double vanities, a jacuzzi tub, shower and large walk-in closet. Numerous upgraded touches throughout! An extra highlight includes the partially finished basement with a home entertainment projector that will stay. Plenty of room in the 3 car garage for your extra storage needs. Enjoy the quiet and comfort from the screened in porch that backs up to open, private space.
Active
$515,000
5004 Emmas Way, Champaign, IL 61822
5beds
2,279sqft
Single Family Residence
Built in 2014
7,800 Square Feet Lot
$-- Zestimate®
$226/sqft
$30/mo HOA
What's special
Partially finished basementHome entertainment projectorScreened in porchJacuzzi tubLarge walk-in closetLarge primary suite
- --
- 478
- views
- 28
- saves
Zillow last checked:
Listing updated:
Listed by:
Julie Roth, GRI 217-621-4227,
Coldwell Banker R.E. Group
Source: MRED as distributed by MLS GRID,MLS#: 12667089
Facts & features
Interior
Bedrooms & bathrooms
- Bedrooms: 5
- Bathrooms: 4
- Full bathrooms: 3
- 1/2 bathrooms: 1
Rooms
- Room types: Bedroom 5, Eating Area, Foyer, Mud Room, Pantry, Enclosed Porch
Primary bedroom
- Features: Flooring (Carpet), Bathroom (Full, Double Sink, Tub & Separate Shwr)
- Level: Second
- Area: 224 Square Feet
- Dimensions: 14X16
Bedroom 2
- Features: Flooring (Carpet)
- Level: Second
- Area: 110 Square Feet
- Dimensions: 10X11
Bedroom 3
- Features: Flooring (Carpet)
- Level: Second
- Area: 110 Square Feet
- Dimensions: 10X11
Bedroom 4
- Features: Flooring (Carpet)
- Level: Second
- Area: 143 Square Feet
- Dimensions: 11X13
Bedroom 5
- Features: Flooring (Carpet)
- Level: Basement
- Area: 143 Square Feet
- Dimensions: 13X11
Dining room
- Features: Flooring (Hardwood)
- Level: Main
- Area: 121 Square Feet
- Dimensions: 11X11
Eating area
- Features: Flooring (Hardwood)
- Level: Main
- Area: 140 Square Feet
- Dimensions: 14X10
Enclosed porch
- Level: Main
- Area: 154 Square Feet
- Dimensions: 14X11
Family room
- Features: Flooring (Carpet)
- Level: Basement
- Area: 330 Square Feet
- Dimensions: 15X22
Foyer
- Features: Flooring (Hardwood)
- Level: Main
- Area: 133 Square Feet
- Dimensions: 7X19
Kitchen
- Features: Kitchen (Eating Area-Table Space), Flooring (Hardwood)
- Level: Main
- Area: 154 Square Feet
- Dimensions: 11X14
Laundry
- Level: Second
- Area: 42 Square Feet
- Dimensions: 7X6
Living room
- Features: Flooring (Hardwood)
- Level: Main
- Area: 238 Square Feet
- Dimensions: 14X17
Mud room
- Features: Flooring (Hardwood)
- Level: Main
- Area: 102 Square Feet
- Dimensions: 6X17
Pantry
- Features: Flooring (Hardwood)
- Level: Main
- Area: 30 Square Feet
- Dimensions: 6X5
Heating
- Natural Gas
Cooling
- Central Air
Appliances
- Included: Range, Microwave, Dishwasher, Refrigerator, Disposal
- Laundry: Main Level, Electric Dryer Hookup
Features
- Walk-In Closet(s), Open Floorplan, Pantry
- Windows: Drapes, Blinds, Window Treatments
- Basement: Partially Finished,Full
- Number of fireplaces: 1
- Fireplace features: Gas Log, Great Room
Interior area
- Total structure area: 3,410
- Total interior livable area: 2,279 sqft
- Finished area below ground: 814
Video & virtual tour
Property
Parking
- Total spaces: 3
- Parking features: Concrete, Garage Door Opener, Yes, Garage Owned, Attached, Garage
- Attached garage spaces: 3
- Has uncovered spaces: Yes
Accessibility
- Accessibility features: No Disability Access
Features
- Stories: 2
- Patio & porch: Screened
Lot
- Size: 7,800 Square Feet
- Dimensions: 65x120
Details
- Parcel number: 032020304017
- Special conditions: None
Construction
Type & style
- Home type: SingleFamily
- Property subtype: Single Family Residence
Materials
- Vinyl Siding
Condition
- New construction: No
- Year built: 2014
Utilities & green energy
- Electric: 200+ Amp Service
- Sewer: Public Sewer
- Water: Public
Community & HOA
Community
- Subdivision: Wills Trace
HOA
- Has HOA: Yes
- Services included: Other
- HOA fee: $360 annually
Location
- Region: Champaign
Financial & listing details
- Price per square foot: $226/sqft
- Tax assessed value: $426,030
- Annual tax amount: $11,545
- Date on market: 6/22/2026
- Ownership: Fee Simple
Estimated market value
Not available
Estimated sales range
Not available
Not available
Price history
| Date | Event | Price |
|---|---|---|
| 9/19/2014 | Sold | $300,000-1.6%$132/sqft |
Source:  MRED as distributed by MLS GRID #09438183 Report a problem MRED as distributed by MLS GRID #09438183 Report a problem | ||
| 7/17/2014 | Listed for sale | $304,900+609.1%$134/sqft |
Source: REMAX Realty Associates #2143402 Report a problem | ||
| 1/3/2014 | Sold | $43,000$19/sqft |
Source: Public Record Report a problem | ||
Public tax history
| Year | Property taxes | Tax assessment |
|---|---|---|
| 2025 | $11,546 +8.9% | $142,010 +12.6% |
| 2024 | $10,600 +5.2% | $126,120 +8.3% |
| 2023 | $10,079 +5.3% | $116,460 +7.2% |
| 2022 | $9,570 +2.4% | $108,640 +1.8% |
| 2021 | $9,341 +0.9% | $106,720 +1% |
| 2020 | $9,254 | $105,660 +1.7% |
| 2019 | -- | $103,900 |
| 2018 | -- | $103,900 |
| 2017 | $8,663 +14.9% | $103,900 +1.2% |
| 2016 | $7,537 | $102,690 -1.8% |
| 2015 | $7,537 +374.7% | $104,560 +440.9% |
| 2014 | $1,588 +32436.5% | $19,330 +32116.7% |
| 2013 | $5 | $60 |
| 2012 | -- | $60 |
Find assessor info on the county website
Monthly payment
Est. payment
Payment breakdown
Explore the cost of this home by adjusting the details. Changes won't be saved.Climate risks
Neighborhood: 61822
Nearby schools
Schools provided by the listing agent
- High: Centennial High School
- District: 4
Source: MRED as distributed by MLS GRID. This data may not be complete. We recommend contacting the local school district to confirm school assignments for this home.
Similar homes
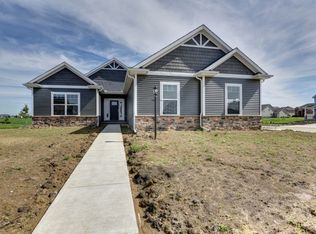
- $490,0005 bd4 ba2.1k sqft5006 Emmas Way, Champaign, IL 61822Active
 MLS ID #12606190, Jake Trautman, Champaign County Realty. MRED as distributed by MLS GRID
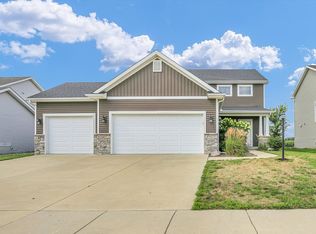
 - $550,0005 bd4 ba2.4k sqft2009 Max Run Dr, Champaign, IL 61822Active
 MLS ID #12718862, Darnell Cox, RE/MAX REALTY ASSOCIATES-CHA. MRED as distributed by MLS GRID
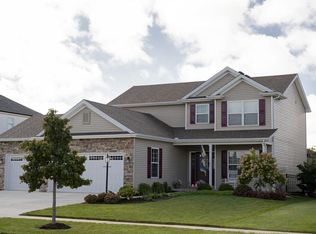
 - $470,0004 bd3 ba1.8k sqft5110 Jacks Blvd, Champaign, IL 61822Active
 MLS ID #12753953, Steve Littlefield, KELLER WILLIAMS-TREC. MRED as distributed by MLS GRID
 - $535,0005 bd4 ba2.1k sqft3606 Freedom Blvd, Champaign, IL 61822Active
 MLS ID #12689388, Rodney Schweighart, Total Realty. MRED as distributed by MLS GRID
