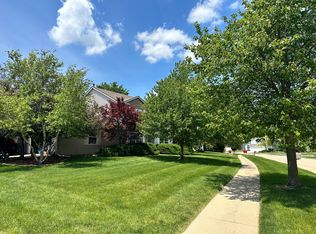
Welcome to Cherry Hills, one of Champaign-Urbana's most sought-after neighborhoods, where convenience, mature landscaping, and a true sense of community come together. From the moment you step inside, you'll appreciate soaring ceilings, abundant natural light, and inviting layout that make this home feel bright, open, and welcoming. Large windows throughout the home bring the outdoors in and provide great views of the fully fenced backyard. The beautifully updated kitchen, completed in 2024, is the centerpiece of the home. Featuring white quartz countertops, stainless steel appliances, a large sink, and a powerful range hood. The spacious living room offers room to gather while flexing an open feel. Just off the front entry is a flexible bonus room that could easily serve as a home office, playroom, guest room, TV room, or library. One of my favorite features is how connected the home feels to the backyard. Whether you're keeping an eye on kids and pets or simply enjoying the view, the large windows and open layout make the outdoor space part of the experience. The deck is the perfect spot for grilling, entertaining, or relaxing with your morning coffee. Bedrooms are all upstairs. The master really delivers, with its own private bath. The attached two-car garage already includes wiring for an EV charging station, adding another practical upgrade for today's homeowner. And the location is tough to beat. Village Green shopping, restaurants, parks, and everyday conveniences are all within walking distance.
Active
$375,000
3113 Cherry Hills Dr, Champaign, IL 61822
4beds
2,291sqft
Single Family Residence
Built in 1997
10,018 Square Feet Lot
$-- Zestimate®
$164/sqft
$-- HOA
What's special
Soaring ceilingsFully fenced backyardAbundant natural lightWhite quartz countertopsFlexible bonus roomAttached two-car garageLarge sink
- --
- 1,108
- views
- 81
- saves
Likely to sell faster than
Zillow last checked:
Listing updated:
Listed by:
Nate Evans 217-493-9297,
Nate Evans Group
Source: MRED as distributed by MLS GRID,MLS#: 12745455
Facts & features
Interior
Bedrooms & bathrooms
- Bedrooms: 4
- Bathrooms: 3
- Full bathrooms: 2
- 1/2 bathrooms: 1
Rooms
- Room types: Pantry, Walk In Closet, Foyer
Primary bedroom
- Features: Bathroom (Full)
- Level: Second
- Area: 255 Square Feet
- Dimensions: 15X17
Bedroom 2
- Level: Second
- Area: 192 Square Feet
- Dimensions: 16X12
Bedroom 3
- Level: Second
- Area: 154 Square Feet
- Dimensions: 11X14
Bedroom 4
- Level: Second
- Area: 140 Square Feet
- Dimensions: 10X14
Dining room
- Level: Main
- Area: 121 Square Feet
- Dimensions: 11X11
Family room
- Level: Main
- Area: 399 Square Feet
- Dimensions: 19X21
Foyer
- Level: Main
- Area: 30 Square Feet
- Dimensions: 5X6
Kitchen
- Features: Kitchen (Eating Area-Table Space, Pantry-Closet)
- Level: Main
- Area: 121 Square Feet
- Dimensions: 11X11
Laundry
- Level: Main
- Area: 63 Square Feet
- Dimensions: 9X7
Living room
- Level: Main
- Area: 168 Square Feet
- Dimensions: 14X12
Pantry
- Level: Main
- Area: 20 Square Feet
- Dimensions: 5X4
Walk in closet
- Level: Second
- Area: 55 Square Feet
- Dimensions: 5X11
Heating
- Natural Gas, Forced Air
Cooling
- Central Air
Appliances
- Included: Dishwasher, Disposal, Dryer, Range Hood, Range, Refrigerator, Washer
Features
- Basement: Crawl Space
- Number of fireplaces: 1
- Fireplace features: Gas Log
Interior area
- Total structure area: 2,291
- Total interior livable area: 2,291 sqft
- Finished area below ground: 0
Property
Parking
- Total spaces: 2
- Parking features: Yes, Attached, Garage
- Attached garage spaces: 2
Accessibility
- Accessibility features: No Disability Access
Features
- Stories: 2
- Patio & porch: Deck
- Fencing: Fenced
Lot
- Size: 10,018 Square Feet
- Dimensions: 38x50x100x85x145
Details
- Parcel number: 032027304007
- Special conditions: None
- Other equipment: Central Vacuum, TV-Cable
Construction
Type & style
- Home type: SingleFamily
- Architectural style: Colonial
- Property subtype: Single Family Residence
Materials
- Brick, Vinyl Siding
Condition
- New construction: No
- Year built: 1997
Utilities & green energy
- Sewer: Public Sewer
- Water: Public
Community & HOA
Community
- Security: Carbon Monoxide Detector(s)
- Subdivision: Cherry Hills
HOA
- Services included: None
Location
- Region: Champaign
Financial & listing details
- Price per square foot: $164/sqft
- Tax assessed value: $269,670
- Annual tax amount: $7,121
- Date on market: 8/28/2026
- Ownership: Fee Simple
Estimated market value
Not available
Estimated sales range
Not available
Not available
Price history
| Date | Event | Price |
|---|---|---|
| 10/16/2026 | Listed for rent | $2,800-6%$1/sqft |
Source: Zillow Rentals Report a problem | ||
| 7/27/2026 | Listing removed | $375,000$164/sqft |
Source:  MRED as distributed by MLS GRID #12669560 Report a problem MRED as distributed by MLS GRID #12669560 Report a problem | ||
| 6/8/2026 | Contingent | $375,000$164/sqft |
Source: MRED as distributed by MLS GRID #12669560 Report a problem | ||
| 6/5/2026 | Listed for sale | $375,000+71.2%$164/sqft |
Source: MRED as distributed by MLS GRID #12669560 Report a problem | ||
| 6/3/2026 | Listing removed | $2,980$1/sqft |
Source: Zillow Rentals Report a problem | ||
| 6/2/2026 | Price change | $2,980-6.9%$1/sqft |
Source: Zillow Rentals Report a problem | ||
| 5/26/2026 | Listed for rent | $3,200+11.3%$1/sqft |
Source: Zillow Rentals Report a problem | ||
| 6/20/2024 | Listing removed | -- |
Source: Zillow Rentals Report a problem | ||
| 5/23/2024 | Listed for rent | $2,875+15%$1/sqft |
Source: Zillow Rentals Report a problem | ||
| 1/18/2022 | Listing removed | -- |
Source: Zillow Rental Manager Report a problem | ||
| 12/29/2021 | Listed for rent | $2,500+25%$1/sqft |
Source: Zillow Rental Manager Report a problem | ||
| 3/24/2021 | Listing removed | -- |
Source: Owner Report a problem | ||
| 12/20/2019 | Listing removed | $2,000$1/sqft |
Source: Owner Report a problem | ||
| 11/8/2019 | Listed for rent | $2,000$1/sqft |
Source: Owner Report a problem | ||
| 6/20/2019 | Listing removed | $2,000$1/sqft |
Source: The Weiner Companies, Ltd./SPM Report a problem | ||
| 4/26/2019 | Listed for rent | $2,000$1/sqft |
Source: Snyder Property Management Report a problem | ||
| 3/16/2012 | Listing removed | $219,000$96/sqft |
Source: Keller Williams Realty - The Real Estate Center of Illinois, LLC. #2115499 Report a problem | ||
| 12/24/2011 | Listed for sale | $219,000+6.8%$96/sqft |
Source: Keller Williams Realty - The Real Estate Center of Illinois, LLC. #2115499 Report a problem | ||
| 1/30/2007 | Sold | $205,000+22.1%$89/sqft |
Source: Public Record Report a problem | ||
| 4/30/2001 | Sold | $167,900$73/sqft |
Source: MRED as distributed by MLS GRID #09428477 Report a problem | ||
Public tax history
| Year | Property taxes | Tax assessment |
|---|---|---|
| 2025 | $7,121 +9.3% | $89,890 +12.6% |
| 2024 | $6,515 +5.4% | $79,830 +8.3% |
| 2023 | $6,179 -3.6% | $73,720 +7.2% |
| 2022 | $6,412 +2.3% | $68,770 +1.8% |
| 2021 | $6,265 +10.8% | $67,550 +1% |
| 2020 | $5,653 | $66,880 +1.7% |
| 2019 | -- | $65,770 |
| 2018 | -- | $65,770 |
| 2017 | $5,478 +10.8% | $65,770 +1.4% |
| 2016 | $4,943 | $64,840 |
| 2015 | $4,943 -1.7% | $64,840 |
| 2014 | $5,026 -8.5% | $64,840 |
| 2013 | $5,490 +3.9% | $64,840 |
| 2012 | $5,283 +3.3% | $64,840 |
| 2011 | $5,112 +11.6% | $64,840 -2.6% |
| 2010 | $4,581 | $66,550 -2.1% |
| 2009 | -- | $67,970 |
| 2008 | -- | $67,970 +1.1% |
| 2007 | $4,572 +1.6% | $67,230 +3.2% |
| 2006 | $4,501 -0.1% | $65,140 +2.4% |
| 2005 | $4,506 +41.1% | $63,630 +2.3% |
| 2004 | $3,195 +1.9% | $62,190 +5.5% |
| 2003 | $3,136 +0.7% | $58,960 +1.6% |
| 2002 | $3,116 +3.4% | $58,030 +3.5% |
| 2001 | $3,012 +3.7% | $56,060 +3.6% |
| 2000 | $2,904 | $54,110 |
Find assessor info on the county website
Monthly payment
Est. payment
Payment breakdown
Explore the cost of this home by adjusting the details. Changes won't be saved.Climate risks
Neighborhood: 61822
Nearby schools
Schools provided by the listing agent
- Elementary: Champaign Elementary School
- High: Central High School
- District: 4
Source: MRED as distributed by MLS GRID. This data may not be complete. We recommend contacting the local school district to confirm school assignments for this home.
Similar homes
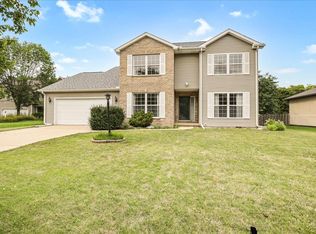
- $365,0004 bd4 ba1.9k sqft3905 Wild Flower Dr, Champaign, IL 61822Active
 MLS ID #12682326, Jeffrey Finke, Coldwell Banker R.E. Group. MRED as distributed by MLS GRID
 - $315,0004 bd3 ba1.8k sqft4103 Pebblebrook Ln, Champaign, IL 61822Active
 MLS ID #12782685, Jacqueline Steinke, KELLER WILLIAMS-TREC. MRED as distributed by MLS GRID
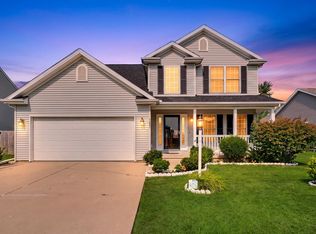
 - $324,9004 bd3 ba2k sqft1401 Peppermill Ln, Champaign, IL 61822Active
 MLS ID #12711978, Nate Evans, Nate Evans Group. MRED as distributed by MLS GRID
 - $299,0003 bd2 ba1.7k sqft10 Greenfield Ct, Savoy, IL 61874Re-activated
 MLS ID #12708971, Julie Huisinga, RE/MAX REALTY ASSOC-MONTICELLO. MRED as distributed by MLS GRID
