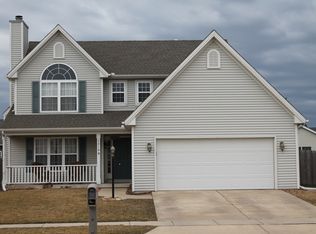
Prepare to be impressed by this beautiful, move-in-ready 4-bedroom, 2.5-bathroom home located in Champaign's highly sought-after Boulder Ridge subdivision. A dramatic, inviting two-story foyer welcomes you into a bright and sunny main floor boasting a wide-open floor plan. The expansive living room features a gas fireplace and is illuminated by a large windows that flood the space with natural light. At the heart of the home is a beautiful kitchen complete with handsome cabinetry, new quartz countertops, new stainless steel appliances, a pantry for extra storage, and a breakfast nook with a sliding glass door that leads seamlessly to your outdoor oasis. Upstairs, you will find four spacious bedrooms, including a master suite with a large walk-in closet, offering plenty of wardrobe space. The bathrooms have been thoughtfully remodeled, bringing a sleek, modern touch to your daily routine. Enjoy outdoor living from the welcoming covered front porch or the large backyard patio, perfect for gatherings and barbecues. The expansive backyard is fully fenced-in for maximum privacy and features a handy storage shed. Additional highlights include a large 2-car garage with extra storage space and total peace of mind with a brand-new roof installed in June 2026. Situated in a popular, vibrant neighborhood, this home offers walking distance to Sunset Ridge Park, as well as quick access to local shopping, diverse dining options, and Parkland College. For added peace of mind, this home has been pre-inspected. Don't miss your chance to be the newest homeowner in Boulder Ridge-schedule your private showing today!
Price change
$324,900
1401 Peppermill Ln, Champaign, IL 61822
4beds
2,066sqft
Single Family Residence
Built in 2005
7,405 Square Feet Lot
$-- Zestimate®
$157/sqft
$10/mo HOA
What's special
Gas fireplaceHandy storage shedPantry for extra storageBeautiful kitchenWide-open floor planHandsome cabinetryWelcoming covered front porch
- --
- 1,151
- views
- 72
- saves
Zillow last checked:
Listing updated:
Listed by:
Nate Evans 217-493-9297,
Nate Evans Group,
Rosa Davisson 217-979-1805,
Nate Evans Group
Source: MRED as distributed by MLS GRID,MLS#: 12711978
Facts & features
Interior
Bedrooms & bathrooms
- Bedrooms: 4
- Bathrooms: 3
- Full bathrooms: 2
- 1/2 bathrooms: 1
Rooms
- Room types: Walk In Closet, Breakfast Room, Foyer
Primary bedroom
- Features: Bathroom (Full)
- Level: Second
- Area: 266 Square Feet
- Dimensions: 19X14
Bedroom 2
- Level: Second
- Area: 110 Square Feet
- Dimensions: 10X11
Bedroom 3
- Level: Second
- Area: 120 Square Feet
- Dimensions: 10X12
Bedroom 4
- Level: Second
- Area: 121 Square Feet
- Dimensions: 11X11
Breakfast room
- Level: Main
- Area: 140 Square Feet
- Dimensions: 10X14
Dining room
- Level: Main
- Area: 132 Square Feet
- Dimensions: 11X12
Foyer
- Level: Main
- Area: 144 Square Feet
- Dimensions: 8X18
Kitchen
- Level: Main
- Area: 130 Square Feet
- Dimensions: 10X13
Laundry
- Level: Main
- Area: 30 Square Feet
- Dimensions: 5X6
Living room
- Level: Main
- Area: 266 Square Feet
- Dimensions: 19X14
Walk in closet
- Level: Second
- Area: 63 Square Feet
- Dimensions: 9X7
Heating
- Natural Gas, Forced Air
Cooling
- Central Air
Features
- Basement: Crawl Space
Interior area
- Total structure area: 2,066
- Total interior livable area: 2,066 sqft
- Finished area below ground: 0
Property
Parking
- Total spaces: 2
- Parking features: Yes, Garage Owned, Attached, Garage
- Attached garage spaces: 2
Accessibility
- Accessibility features: No Disability Access
Features
- Stories: 2
Lot
- Size: 7,405 Square Feet
- Dimensions: 66x110
Details
- Parcel number: 412004356009
- Special conditions: None
Construction
Type & style
- Home type: SingleFamily
- Property subtype: Single Family Residence
Materials
- Vinyl Siding
Condition
- New construction: No
- Year built: 2005
Utilities & green energy
- Sewer: Public Sewer
- Water: Public
Community & HOA
HOA
- Has HOA: Yes
- Services included: Other
- HOA fee: $125 annually
Location
- Region: Champaign
Financial & listing details
- Price per square foot: $157/sqft
- Tax assessed value: $254,100
- Annual tax amount: $6,614
- Date on market: 7/29/2026
- Ownership: Fee Simple
Estimated market value
Not available
Estimated sales range
Not available
Not available
Price history
| Date | Event | Price |
|---|---|---|
| 6/25/2013 | Sold | $160,000-11.1%$77/sqft |
Source:  MRED as distributed by MLS GRID #09437169 Report a problem MRED as distributed by MLS GRID #09437169 Report a problem | ||
| 3/24/2013 | Listed for sale | $180,000+35900%$87/sqft |
Source: RE/MAX Realty Associates #2133116 Report a problem | ||
| 6/4/2012 | Sold | $500-99.7% |
Source: Agent Provided Report a problem | ||
| 10/31/2011 | Listed for sale | $189,900$92/sqft |
Source: Coldwell Banker Honig-Bell #2104374 Report a problem | ||
| 9/6/2011 | Listing removed | $189,900$92/sqft |
Source: Coldwell Banker Honig-Bell #2104374 Report a problem | ||
| 10/23/2010 | Price change | $189,900-5%$92/sqft |
Source: Coldwell Banker Devonshire Realty Inc. #2104374 Report a problem | ||
| 10/9/2010 | Price change | $199,900+5.3%$97/sqft |
Source: Coldwell Banker Honig-Bell #2093452 Report a problem | ||
| 9/5/2010 | Listed for sale | $189,900-5%$92/sqft |
Source: Coldwell Banker Devonshire Realty Inc. #2104374 Report a problem | ||
| 8/1/2010 | Listing removed | $199,900$97/sqft |
Source: Coldwell Banker Devonshire Realty #2093452 Report a problem | ||
| 7/16/2009 | Listed for sale | $199,900+5.2%$97/sqft |
Source: Coldwell Banker Devonshire Realty #2093452 Report a problem | ||
| 7/7/2006 | Sold | $190,000$92/sqft |
Source: Public Record Report a problem | ||
Public tax history
| Year | Property taxes | Tax assessment |
|---|---|---|
| 2025 | $6,614 +9.1% | $84,700 +12.2% |
| 2024 | $6,060 +7.1% | $75,490 +9.8% |
| 2023 | $5,660 +7.2% | $68,760 +8.4% |
| 2022 | $5,281 +2.7% | $63,430 +2% |
| 2021 | $5,144 +4.3% | $62,190 +4% |
| 2020 | $4,933 +6.1% | $59,800 +2.1% |
| 2019 | $4,648 | $58,570 +1.6% |
| 2018 | $4,648 +4.1% | $57,650 +4% |
| 2017 | $4,467 +11.8% | $55,430 +2.1% |
| 2016 | $3,994 | $54,290 +1.8% |
| 2015 | $3,994 +4.4% | $53,330 |
| 2014 | $3,826 -11.2% | $53,330 -10.8% |
| 2013 | $4,310 +1.1% | $59,760 -2% |
| 2012 | $4,265 -1.1% | $60,980 |
| 2011 | $4,314 +0.6% | $60,980 -6.9% |
| 2010 | $4,287 | $65,490 |
| 2009 | -- | $65,490 -2.2% |
| 2008 | -- | $66,970 +2.9% |
| 2007 | $4,188 +108.7% | $65,080 +95.6% |
| 2006 | $2,007 +135.2% | $33,280 +184.7% |
| 2005 | $853 | $11,690 +3.9% |
| 2004 | -- | $11,250 |
Find assessor info on the county website
Monthly payment
Est. payment
Payment breakdown
Explore the cost of this home by adjusting the details. Changes won't be saved.Climate risks
Neighborhood: 61822
Nearby schools
Schools provided by the listing agent
- High: Centennial High School
- District: 4
Source: MRED as distributed by MLS GRID. This data may not be complete. We recommend contacting the local school district to confirm school assignments for this home.
Similar homes
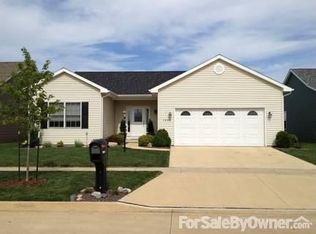
- $312,5004 bd3 ba1.9k sqft1704 Nancy Beth Dr, Champaign, IL 61822New
 MLS ID #12758875, Diane Dawson, RE/MAX REALTY ASSOCIATES-CHA. MRED as distributed by MLS GRID
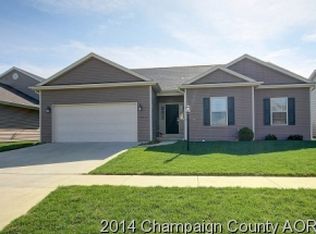
 - $315,0004 bd3 ba1.8k sqft4103 Pebblebrook Ln, Champaign, IL 61822Price Change
 MLS ID #12736825, Jacqueline Steinke, KELLER WILLIAMS-TREC. MRED as distributed by MLS GRID
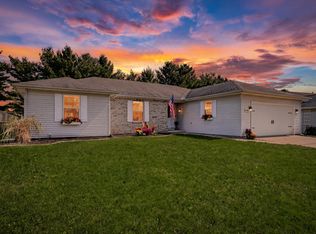
 - $325,0003 bd3 ba1.2k sqft3802 Sandstone Dr, Champaign, IL 61822Active
 MLS ID #12653015, Nate Evans, Nate Evans Group. MRED as distributed by MLS GRID
 - $365,0004 bd4 ba1.9k sqft3905 Wild Flower Dr, Champaign, IL 61822Active
 MLS ID #12682326, Jeffrey Finke, Coldwell Banker R.E. Group. MRED as distributed by MLS GRID
