Welcome home to this recently updated 4-bedroom, 2.5 bath, 1900 sqft "sprawling" ranch in the popular Timberline Valley Subdivision. Great curb appeal with a neutral brick and siding combination and a covered front porch. The interior was just professionally painted, and brand-spankin' new carpet was just installed in the family room and all 4 bedrooms. Brand new, high-quality luxury vinyl plank flooring was just installed in the entry, hall, kitchen, laundry and baths. Fantastic, functional floor plan with the spacious entry leading to a choice of going straight to the kitchen and living room or turning down the hallway to the bedrooms and bath. The kitchen is wide open to the dining area and has an open area in the kitchen wall to the living room. The eat-in kitchen shines with solid oak cabinetry, stainless steel appliances and plenty of space for a big table next to the window. Huge family room with soaring high ceilings and a stunning custom brick fireplace as the main focal point. Tons of natural light from the three large windows and the sliding glass door. Newly added stylish "barn doors" that open from the family room to a bedroom, with a double window and a large closet. This location makes it a good choice for a home office, hobby or game room. The large primary bedroom has plenty of room for a king-sized bed and two nightstands. There is a big walk-in-closet and a full bath. Down the hall are two more goodsized bedrooms. There is a surprisingly long laundry room conveniently located between the garage and kitchen. It has a built-in desk/cabinet area, perfect for a family computer or homework area. Washer and dryer has built-in cabinets above and a deep utility sink beside. The half bath is in the back, providing a private area that's also conveniently close to the kitchen and garage. The half bath could easily be expanded to make it a 3rd full bath, as there is plenty of space to add a shower. Step out back from the sliding glass door to the custom deck that has built in bench seating. Enjoy the private backyard with a row of beautiful mature evergreens and no houses behind ...providing the perfect setting for relaxing or entertaining. The yard was recently refresyed and attached, oversized 2.5 car garage was just power washed and painted. Move-in-ready and ideally located with easy access to schools, shopping, dining, and parks. You will not be disappointed with this one...Call your favorite Realtor for your showing today!
Pending
$298,500
1704 Nancy Beth Dr, Champaign, IL 61822
4beds
1,937sqft
Single Family Residence
Built in 1996
0.26 Acres Lot
$-- Zestimate®
$154/sqft
$-- HOA
What's special
Stunning custom brick fireplaceGreat curb appealSpacious entryFantastic functional floor planCovered front porchStainless steel appliances
- --
- 254
- views
- 11
- saves
Likely to sell faster than
Zillow last checked:
Listing updated:
Listed by:
Diane Dawson 217-418-6868,
RE/MAX REALTY ASSOCIATES-CHA
Source: MRED as distributed by MLS GRID,MLS#: 12758875
Facts & features
Interior
Bedrooms & bathrooms
- Bedrooms: 4
- Bathrooms: 3
- Full bathrooms: 2
- 1/2 bathrooms: 1
Rooms
- Room types: Foyer, Walk In Closet
Primary bedroom
- Features: Flooring (Carpet), Bathroom (Full)
- Level: Main
- Area: 330 Square Feet
- Dimensions: 22X15
Bedroom 2
- Features: Flooring (Carpet)
- Level: Main
- Area: 224 Square Feet
- Dimensions: 16X14
Bedroom 3
- Features: Flooring (Carpet)
- Level: Main
- Area: 168 Square Feet
- Dimensions: 14X12
Bedroom 4
- Features: Flooring (Carpet)
- Level: Main
- Area: 154 Square Feet
- Dimensions: 14X11
Foyer
- Features: Flooring (Luxury Vinyl)
- Level: Main
- Area: 42 Square Feet
- Dimensions: 7X6
Kitchen
- Features: Flooring (Luxury Vinyl)
- Level: Main
- Area: 440 Square Feet
- Dimensions: 22X20
Laundry
- Features: Flooring (Luxury Vinyl)
- Level: Main
- Area: 126 Square Feet
- Dimensions: 18X7
Living room
- Features: Flooring (Luxury Vinyl)
- Level: Main
- Area: 396 Square Feet
- Dimensions: 22X18
Walk in closet
- Features: Flooring (Carpet)
- Level: Main
- Area: 30 Square Feet
- Dimensions: 6X5
Heating
- Forced Air
Cooling
- Central Air
Appliances
- Laundry: Main Level, Sink
Features
- Cathedral Ceiling(s), 1st Floor Bedroom, 1st Floor Full Bath, Walk-In Closet(s)
- Flooring: Carpet
- Windows: Drapes
- Basement: None
- Number of fireplaces: 1
- Fireplace features: Gas Log, Living Room
Interior area
- Total structure area: 1,937
- Total interior livable area: 1,937 sqft
- Finished area below ground: 0
Property
Parking
- Total spaces: 4
- Parking features: Concrete, Garage Door Opener, Yes, Garage Owned, Attached, Driveway, Owned, Garage
- Attached garage spaces: 2
- Has uncovered spaces: Yes
Accessibility
- Accessibility features: No Disability Access
Features
- Stories: 1
- Patio & porch: Patio
Lot
- Size: 0.26 Acres
- Dimensions: 77.50X130X10.02X67.50
Details
- Parcel number: 412004409029
- Special conditions: None
Construction
Type & style
- Home type: SingleFamily
- Architectural style: Ranch
- Property subtype: Single Family Residence
Materials
- Vinyl Siding, Brick
- Foundation: Concrete Perimeter
- Roof: Asphalt
Condition
- New construction: No
- Year built: 1996
- Major remodel year: 2023
Utilities & green energy
- Electric: 200+ Amp Service
- Sewer: Public Sewer
- Water: Public
Community & HOA
Community
- Features: Park, Lake, Curbs, Sidewalks, Street Paved
HOA
- Services included: None
Location
- Region: Champaign
Financial & listing details
- Price per square foot: $154/sqft
- Tax assessed value: $260,220
- Annual tax amount: $7,289
- Date on market: 9/30/2026
- Ownership: Fee Simple
Estimated market value
Not available
Estimated sales range
Not available
Not available
Price history
| Date | Event | Price |
|---|---|---|
| 8/22/2026 | Listing removed | $318,500$164/sqft |
Source: MRED as distributed by MLS GRID #12581368 Report a problem | ||
| 8/12/2026 | Listed for sale | $318,500+35.5%$164/sqft |
Source:  MRED as distributed by MLS GRID #12581368 Report a problem | ||
| 3/15/2026 | Listing removed | $2,750$1/sqft |
Source: Zillow Rentals Report a problem | ||
| 12/5/2025 | Listed for rent | $2,750$1/sqft |
Source: Zillow Rentals Report a problem | ||
| 10/16/2025 | Listing removed | $2,750$1/sqft |
Source: Zillow Rentals Report a problem | ||
| 9/19/2025 | Listed for rent | $2,750+12.2%$1/sqft |
Source: Zillow Rentals Report a problem | ||
| 5/5/2025 | Listing removed | $2,450$1/sqft |
Source: Zillow Rentals Report a problem | ||
| 3/31/2025 | Listed for rent | $2,450$1/sqft |
Source: Zillow Rentals Report a problem | ||
| 3/12/2025 | Listing removed | $2,450$1/sqft |
Source: Zillow Rentals Report a problem | ||
| 2/19/2025 | Listed for rent | $2,450-12.5%$1/sqft |
Source: Zillow Rentals Report a problem | ||
| 2/7/2024 | Listing removed | -- |
Source: Zillow Rentals Report a problem | ||
| 1/24/2024 | Price change | $2,800-6.7%$1/sqft |
Source: Zillow Rentals Report a problem | ||
| 1/10/2024 | Listed for rent | $3,000$2/sqft |
Source: Zillow Rentals Report a problem | ||
| 9/29/2023 | Sold | $235,000$121/sqft |
Source: MRED as distributed by MLS GRID #11825754 Report a problem | ||
Public tax history
| Year | Property taxes | Tax assessment |
|---|---|---|
| 2025 | $7,289 +8.1% | $86,740 +12.2% |
| 2024 | $6,742 +16.1% | $77,310 +9.8% |
| 2023 | $5,808 +7.1% | $70,410 +8.4% |
| 2022 | $5,421 +2.7% | $64,950 +2% |
| 2021 | $5,280 +4.3% | $63,680 +4% |
| 2020 | $5,064 +6.1% | $61,230 +2.1% |
| 2019 | $4,772 | $59,970 +1.6% |
| 2018 | $4,772 +1.5% | $59,030 +1.7% |
| 2017 | $4,703 +11.8% | $58,050 +2.1% |
| 2016 | $4,206 | $56,850 +1.8% |
| 2015 | $4,206 +0.3% | $55,840 |
| 2014 | $4,193 +0.9% | $55,840 |
| 2013 | $4,155 +1.2% | $55,840 -2% |
| 2012 | $4,106 +4.4% | $56,970 |
| 2011 | $3,935 +0.6% | $56,970 -2.2% |
| 2010 | $3,911 | $58,260 |
| 2009 | -- | $58,260 -1.9% |
| 2008 | -- | $59,370 +2.9% |
| 2007 | $3,806 +5.5% | $57,700 +6.7% |
| 2006 | $3,606 +2.8% | $54,070 +5% |
| 2005 | $3,509 +2.3% | $51,490 +3.9% |
| 2004 | $3,431 +8.8% | $49,550 +3.1% |
| 2003 | $3,154 +1.7% | $48,060 +9.8% |
| 2002 | $3,101 +8.2% | $43,780 +6.9% |
| 2001 | $2,866 +7% | $40,940 +6.3% |
| 2000 | $2,678 | $38,520 |
Find assessor info on the county website
Monthly payment
Est. payment
Payment breakdown
Explore the cost of this home by adjusting the details. Changes won't be saved.Climate risks
Neighborhood: 61822
Nearby schools
Schools provided by the listing agent
- High: Central High School
- District: 4
Source: MRED as distributed by MLS GRID. This data may not be complete. We recommend contacting the local school district to confirm school assignments for this home.
Similar homes
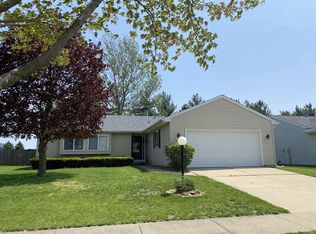
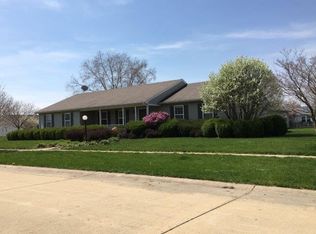
- $309,0003 bd3 ba1.8k sqft3417 Clayton Rd, Champaign, IL 61822Active
 MLS ID #12725581, Darnell Cox, RE/MAX REALTY ASSOCIATES-CHA. MRED as distributed by MLS GRID
- $315,0004 bd3 ba1.8k sqft4103 Pebblebrook Ln, Champaign, IL 61822Active
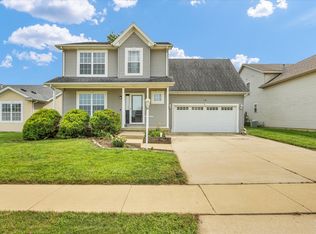 MLS ID #12782685, Jacqueline Steinke, KELLER WILLIAMS-TREC. MRED as distributed by MLS GRID
- $299,0003 bd3 ba1.2k sqft3802 Sandstone Dr, Champaign, IL 61822Active
 MLS ID #12653015, Nate Evans, Nate Evans Group. MRED as distributed by MLS GRID
- $319,9004 bd3 ba1.9k sqft405 Floral Park Dr, Savoy, IL 61874New
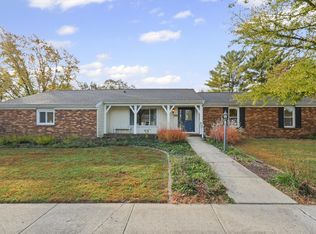 MLS ID #12590650, Lisa Duncan, KELLER WILLIAMS-TREC. MRED as distributed by MLS GRID
