Welcome to this charming 3-bedroom, 2-bathroom home, offering a wonderful blend of comfort, functionality, and inviting outdoor spaces! Inside, the spacious living room provides a warm and welcoming gathering space, complete with a cozy fireplace for relaxing evenings at home. The generously sized bedrooms offer plenty of room to unwind, with the spacious primary suite providing an especially comfortable retreat. Outside, the fenced-in backyard features a large deck that is perfect for entertaining, enjoying your morning coffee, or simply relaxing while taking in the peaceful view of the nearby retention pond. An attached 2-car garage adds everyday convenience and valuable storage space. With a comfortable layout, spacious bedrooms, inviting outdoor areas, and a desirable setting, this home is ready to welcome you!
Active
$295,000
3311 Old Warson Rd, Champaign, IL 61822
3beds
1,858sqft
Single Family Residence
Built in 1997
-- sqft lot
$-- Zestimate®
$159/sqft
$-- HOA
What's special
Cozy fireplaceFenced-in backyardGenerously sized bedroomsInviting outdoor areasComfortable layoutSpacious primary suite
- 12 days
- 1,054
- 37
Likely to sell faster than
Zillow last checked:
Listing updated:
Listed by:
Brooke Hunt (217)356-6100,
KELLER WILLIAMS-TREC
Source: MRED as distributed by MLS GRID,MLS#: 12744488
Facts & features
Interior
Bedrooms & bathrooms
- Bedrooms: 3
- Bathrooms: 2
- Full bathrooms: 2
Rooms
- Room types: Walk In Closet
Primary bedroom
- Features: Flooring (Carpet), Bathroom (Full)
- Level: Main
- Area: 225 Square Feet
- Dimensions: 15X15
Bedroom 2
- Features: Flooring (Carpet)
- Level: Main
- Area: 165 Square Feet
- Dimensions: 11X15
Bedroom 3
- Features: Flooring (Carpet)
- Level: Main
- Area: 110 Square Feet
- Dimensions: 10X11
Dining room
- Features: Flooring (Vinyl)
- Level: Main
- Area: 126 Square Feet
- Dimensions: 14X9
Kitchen
- Features: Kitchen (Eating Area-Table Space, Pantry-Closet), Flooring (Vinyl)
- Level: Main
- Area: 132 Square Feet
- Dimensions: 12X11
Laundry
- Level: Main
- Area: 55 Square Feet
- Dimensions: 11X5
Living room
- Features: Flooring (Wood Laminate)
- Level: Main
- Area: 405 Square Feet
- Dimensions: 27X15
Walk in closet
- Level: Main
- Area: 54 Square Feet
- Dimensions: 9X6
Heating
- Natural Gas, Forced Air
Cooling
- Central Air
Appliances
- Included: Dishwasher, Disposal, Microwave, Range, Refrigerator
Features
- 1st Floor Bedroom
- Basement: Crawl Space
- Number of fireplaces: 1
- Fireplace features: Wood Burning
Interior area
- Total structure area: 1,858
- Total interior livable area: 1,858 sqft
Property
Parking
- Total spaces: 2
- Parking features: Yes, Garage Owned, Attached, Garage
- Attached garage spaces: 2
Accessibility
- Accessibility features: No Disability Access
Features
- Stories: 1
- Patio & porch: Deck, Porch
- Fencing: Fenced
- Has view: Yes
- View description: Back of Property
- Has water view: Yes
- Water view: Back of Property
Lot
- Dimensions: 52X110X102X110
Details
- Parcel number: 412009228090
- Special conditions: None
- Other equipment: TV-Dish, TV-Cable, Sump Pump
Construction
Type & style
- Home type: SingleFamily
- Architectural style: Ranch
- Property subtype: Single Family Residence
Materials
- Vinyl Siding
Condition
- New construction: No
- Year built: 1997
Utilities & green energy
- Sewer: Public Sewer
- Water: Public
Community & HOA
Community
- Features: Sidewalks
- Security: Carbon Monoxide Detector(s)
- Subdivision: Westlake
HOA
- Services included: None
Location
- Region: Champaign
Financial & listing details
- Price per square foot: $159/sqft
- Tax assessed value: $221,460
- Annual tax amount: $6,456
- Date on market: 9/8/2026
- Ownership: Fee Simple
Estimated market value
Not available
Estimated sales range
Not available
Not available
Price history
| Date | Event | Price |
|---|---|---|
| 9/8/2026 | Listed for sale | $295,000+81%$159/sqft |
Source:  MRED as distributed by MLS GRID #12744488 Report a problem MRED as distributed by MLS GRID #12744488 Report a problem | ||
| 6/6/2016 | Sold | $163,000-1.2%$88/sqft |
Source: MRED as distributed by MLS GRID #09468206 Report a problem | ||
| 2/25/2016 | Listed for sale | $164,900$89/sqft |
Source: RE/MAX REALTY ASSOCIATES-CHA #2160737 Report a problem | ||
Public tax history
| Year | Property taxes | Tax assessment |
|---|---|---|
| 2024 | $5,914 +7.1% | $73,820 +9.8% |
| 2023 | $5,522 +7.2% | $67,230 +8.4% |
| 2022 | $5,152 +2.7% | $62,020 +2% |
| 2021 | $5,017 +4.3% | $60,800 +4% |
| 2020 | $4,810 +6.2% | $58,460 +2.1% |
| 2019 | $4,531 | $57,250 +1.6% |
| 2018 | $4,531 +1.5% | $56,350 +1.7% |
| 2017 | $4,465 +11.8% | $55,410 +2.1% |
| 2016 | $3,993 | $54,270 +1.8% |
| 2015 | $3,993 +0.3% | $53,310 |
| 2014 | $3,980 +0.9% | $53,310 |
| 2013 | $3,944 +1.1% | $53,310 -2% |
| 2012 | $3,900 +4.4% | $54,400 |
| 2011 | $3,737 +0.6% | $54,400 -2.2% |
| 2010 | $3,714 | $55,620 |
| 2009 | -- | $55,620 -2.3% |
| 2008 | -- | $56,930 +2.9% |
| 2007 | $3,634 +2.1% | $55,320 +3.5% |
| 2006 | $3,561 +4.1% | $53,450 +6.3% |
| 2005 | $3,419 +2.3% | $50,300 +3.9% |
| 2004 | $3,344 +6% | $48,410 +3.1% |
| 2003 | $3,155 +4.6% | $46,950 +10% |
| 2002 | $3,017 +6.6% | $42,690 +5.5% |
| 2001 | $2,830 +6.2% | $40,460 +5.5% |
| 2000 | $2,665 | $38,350 |
Find assessor info on the county website
Monthly payment
Est. payment
Payment breakdown
Explore the cost of this home by adjusting the details. Changes won't be saved.Climate risks
Neighborhood: 61822
Nearby schools
Schools provided by the listing agent
- High: Centennial High School
- District: 4
Source: MRED as distributed by MLS GRID. This data may not be complete. We recommend contacting the local school district to confirm school assignments for this home.
Similar homes
- $299,0003 bd3 ba1.8k sqft609 Lauterbur Ln, Champaign, IL 61822Active
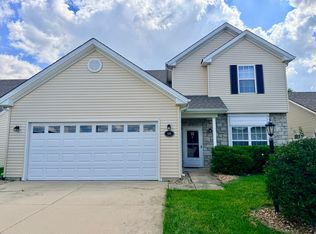 MLS ID #12720465, Jing Allen, Coldwell Banker R.E. Group. MRED as distributed by MLS GRID
 - $300,0005 bd2 ba2.3k sqft2108 Blackthorn Dr, Champaign, IL 61821Price Change
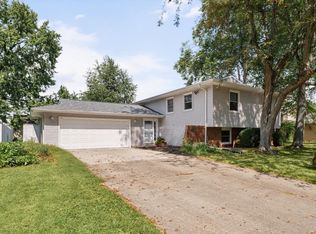 MLS ID #12751510, Barbara Gallivan, KELLER WILLIAMS-TREC. MRED as distributed by MLS GRID
 - $214,9003 bd2 ba1.3k sqft709 Erin Dr, Champaign, IL 61822Active
 MLS ID #12685519, John Frerichs, ABR,e-PRO,GREEN,GRI, KELLER WILLIAMS-TREC. MRED as distributed by MLS GRID
 - $330,0003 bd3 ba2.1k sqft2118 Bristol Rd, Champaign, IL 61821New
 MLS ID #12750424, Elizabeth Young, KELLER WILLIAMS-TREC. MRED as distributed by MLS GRID
