Welcome home! Where style, quality, and peace of mind come together. This beautifully updated 3-bedroom, 2-bath ranch has undergone an impressive transformation with more than $80,000 in recent improvements, including a complete kitchen remodel, updated flooring, renovated bathrooms, and a new roof in 2025. The heart of the home is the stunning reimagined kitchen, featuring a redesigned layout, high-end cabinetry, premium countertops, and upgraded appliances that create the perfect space for cooking, entertaining, and everyday living. The open-concept floor plan flows seamlessly into the dining area and spacious living room, highlighted by vaulted ceilings and a cozy fireplace. The primary suite offers a large walk-in closet and private full bath, while two additional bedrooms share an updated hallway bathroom. Outside, you'll enjoy the fenced backyard and spacious patio, ideal for relaxing, grilling, or hosting friends and family. With major updates already completed, this is a rare opportunity to enjoy a truly move-in ready home in one of Champaign's popular neighborhoods. Schedule your private showing today!
Active
Price cut: $10.1K (8/31)
$299,900
2801 Rachel Rd, Champaign, IL 61822
3beds
1,560sqft
Single Family Residence
Built in 1989
-- sqft lot
$-- Zestimate®
$192/sqft
$-- HOA
What's special
Cozy fireplaceFenced backyardPrimary suiteOpen-concept floor planRedesigned layoutSpacious patioRenovated bathrooms
- 53 days
- 543
- 40
Zillow last checked:
Listing updated:
Listed by:
Scott Bechtel, GRI (217)377-6160,
KELLER WILLIAMS-TREC,
Michael Elliott 217-841-6915,
KELLER WILLIAMS-TREC
Source: MRED as distributed by MLS GRID,MLS#: 12713546
Facts & features
Interior
Bedrooms & bathrooms
- Bedrooms: 3
- Bathrooms: 2
- Full bathrooms: 2
Rooms
- Room types: No additional rooms
Primary bedroom
- Features: Bathroom (Full)
- Level: Main
- Area: 228 Square Feet
- Dimensions: 12X19
Bedroom 2
- Level: Main
- Area: 132 Square Feet
- Dimensions: 11X12
Bedroom 3
- Level: Main
- Area: 132 Square Feet
- Dimensions: 12X11
Dining room
- Level: Main
- Area: 104 Square Feet
- Dimensions: 13X8
Kitchen
- Level: Main
- Area: 100 Square Feet
- Dimensions: 10X10
Laundry
- Level: Main
- Area: 63 Square Feet
- Dimensions: 9X7
Living room
- Level: Main
- Area: 322 Square Feet
- Dimensions: 14X23
Heating
- Natural Gas
Cooling
- Central Air
Appliances
- Included: Range, Microwave, Dishwasher, High End Refrigerator, Stainless Steel Appliance(s)
Features
- Basement: Crawl Space
- Number of fireplaces: 1
- Fireplace features: Wood Burning, Living Room
Interior area
- Total structure area: 1,560
- Total interior livable area: 1,560 sqft
- Finished area below ground: 0
Property
Parking
- Total spaces: 2
- Parking features: Yes, Garage Owned, Attached, Garage
- Attached garage spaces: 2
Accessibility
- Accessibility features: No Disability Access
Features
- Stories: 1
Lot
- Dimensions: 64X142X80X122
Details
- Parcel number: 412010158027
- Special conditions: None
Construction
Type & style
- Home type: SingleFamily
- Property subtype: Single Family Residence
Materials
- Vinyl Siding
Condition
- New construction: No
- Year built: 1989
Utilities & green energy
- Sewer: Public Sewer
- Water: Public
Community & HOA
Community
- Subdivision: Parkland Ridge
HOA
- Services included: None
Location
- Region: Champaign
Financial & listing details
- Price per square foot: $192/sqft
- Tax assessed value: $181,200
- Annual tax amount: $5,190
- Date on market: 7/23/2026
- Ownership: Fee Simple
Estimated market value
Not available
Estimated sales range
Not available
Not available
Price history
| Date | Event | Price |
|---|---|---|
| 8/31/2026 | Price change | $299,900-3.3%$192/sqft |
Source:  MRED as distributed by MLS GRID #12713546 Report a problem MRED as distributed by MLS GRID #12713546 Report a problem | ||
| 7/23/2026 | Listed for sale | $310,000$199/sqft |
Source: MRED as distributed by MLS GRID #12713546 Report a problem | ||
| 7/23/2026 | Listing removed | $3,200$2/sqft |
Source: MRED as distributed by MLS GRID #12674455 Report a problem | ||
| 6/10/2026 | Listing removed | $310,000$199/sqft |
Source: MRED as distributed by MLS GRID #12665119 Report a problem | ||
| 6/10/2026 | Listed for rent | $3,200$2/sqft |
Source: MRED as distributed by MLS GRID #12674455 Report a problem | ||
| 6/5/2026 | Listed for sale | $310,000+42.9%$199/sqft |
Source: MRED as distributed by MLS GRID #12665119 Report a problem | ||
| 2/19/2025 | Sold | $217,000-3.6%$139/sqft |
Source: MRED as distributed by MLS GRID #12212359 Report a problem | ||
| 1/10/2025 | Pending sale | $225,000$144/sqft |
Source: MRED as distributed by MLS GRID #12212359 Report a problem | ||
| 12/11/2024 | Listed for sale | $225,000$144/sqft |
Source: MRED as distributed by MLS GRID #12212359 Report a problem | ||
| 11/25/2024 | Contingent | $225,000$144/sqft |
Source: MRED as distributed by MLS GRID #12212359 Report a problem | ||
| 11/22/2024 | Listed for sale | $225,000+55.3%$144/sqft |
Source: MRED as distributed by MLS GRID #12212359 Report a problem | ||
| 12/11/2011 | Listing removed | $144,900$93/sqft |
Source: RE/MAX REALTY ASSOCIATES #2113803 Report a problem | ||
| 11/8/2011 | Price change | $144,900-6.5%$93/sqft |
Source: RE/MAX REALTY ASSOCIATES #2113803 Report a problem | ||
| 8/2/2011 | Listed for sale | $154,900$99/sqft |
Source: RE/MAX REALTY ASSOCIATES #2113803 Report a problem | ||
Public tax history
| Year | Property taxes | Tax assessment |
|---|---|---|
| 2024 | $4,744 +7.3% | $60,400 +9.8% |
| 2023 | $4,420 +47.4% | $55,010 +8.4% |
| 2022 | $2,999 +0.5% | $50,750 +2% |
| 2021 | $2,985 -0.2% | $49,750 +4% |
| 2020 | $2,990 +1.9% | $47,840 +2.1% |
| 2019 | $2,934 | $46,860 +1.6% |
| 2018 | $2,934 -0.4% | $46,120 +1.7% |
| 2017 | $2,947 +9.2% | $45,340 +2.1% |
| 2016 | $2,697 | $44,400 +1.8% |
| 2015 | $2,697 -1.7% | $43,610 |
| 2014 | $2,743 +0.9% | $43,610 |
| 2013 | $2,719 -2.4% | $43,610 -2% |
| 2012 | $2,786 +4.4% | $44,500 |
| 2011 | $2,670 +0.3% | $44,500 -2.2% |
| 2010 | $2,663 | $45,500 |
| 2009 | -- | $45,500 -2.3% |
| 2008 | -- | $46,570 +2.9% |
| 2007 | $2,674 +2.5% | $45,250 +3.5% |
| 2006 | $2,608 +3.4% | $43,720 +6.2% |
| 2005 | $2,522 +2.8% | $41,150 +3.9% |
| 2004 | $2,454 +2.2% | $39,600 +3.1% |
| 2003 | $2,400 -1.6% | $38,410 +10% |
| 2002 | $2,440 +6.7% | $34,930 +5.5% |
| 2001 | $2,287 +6.3% | $33,110 +5.5% |
| 2000 | $2,152 | $31,380 |
Find assessor info on the county website
Monthly payment
Est. payment
Payment breakdown
Explore the cost of this home by adjusting the details. Changes won't be saved.Climate risks
Neighborhood: 61822
Nearby schools
Schools provided by the listing agent
- High: Centennial High School
- District: 4
Source: MRED as distributed by MLS GRID. This data may not be complete. We recommend contacting the local school district to confirm school assignments for this home.
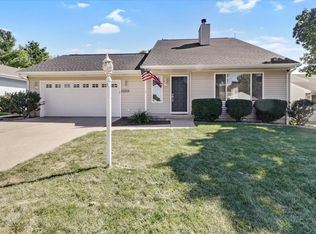
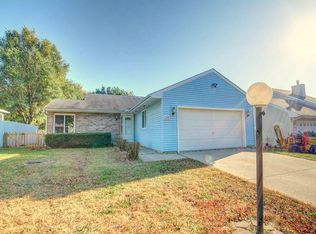
Similar homes
- $282,0003 bd2 ba1.5k sqft602 Brittany Dr, Champaign, IL 61822New
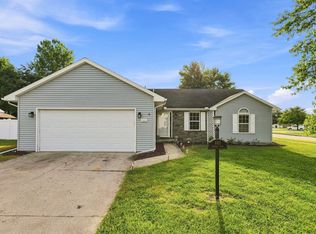 MLS ID #12746820, Creg McDonald, Realty Select One. MRED as distributed by MLS GRID
 - $249,9903 bd2 ba1.6k sqft3303 Old Warson Rd, Champaign, IL 61822New
 MLS ID #12749870, Nate Evans, Nate Evans Group. MRED as distributed by MLS GRID
 - $309,0003 bd3 ba1.8k sqft3417 Clayton Rd, Champaign, IL 61822Active
 MLS ID #12725581, Darnell Cox, RE/MAX REALTY ASSOCIATES-CHA. MRED as distributed by MLS GRID
 - $325,0003 bd3 ba1.2k sqft3802 Sandstone Dr, Champaign, IL 61822Active
 MLS ID #12653015, Nate Evans, Nate Evans Group. MRED as distributed by MLS GRID
