The moment you walk through the door, you'll know this home just feels right. Designed with an inviting open floor plan, it offers comfortable everyday living and spaces perfect for gathering with family and friends. The finished basement adds valuable living space, while brand new carpet (June 2026) gives the home a fresh, updated feel. Start your mornings with a cup of coffee on the charming front porch and unwind there in the evenings as the day comes to a close. Outside, the fenced backyard provides both privacy and convenience, complete with a beautiful new deck (2023) that's ready for relaxing or entertaining. Major updates offer peace of mind, including a roof (6 years), A/C (4 years), water heater (3 years), and side fencing (2023). The rear fence panel is owned by the neighboring property, and the sellers have been informed it is expected to be replaced this year. Clean, meticulously maintained, and truly move in ready, this is a home you'll be proud to call your own.
Active
$365,000
3905 Wild Flower Dr, Champaign, IL 61822
4beds
1,984sqft
Single Family Residence
Built in 2005
8,400 Square Feet Lot
$-- Zestimate®
$184/sqft
$13/mo HOA
What's special
Brand new carpetInviting open floor planCharming front porch
- --
- 288
- views
- 26
- saves
Zillow last checked:
Listing updated:
Listed by:
Jeffrey Finke 217-493-0094,
Coldwell Banker R.E. Group
Source: MRED as distributed by MLS GRID,MLS#: 12682326
Facts & features
Interior
Bedrooms & bathrooms
- Bedrooms: 4
- Bathrooms: 4
- Full bathrooms: 3
- 1/2 bathrooms: 1
Rooms
- Room types: No additional rooms
Primary bedroom
- Features: Bathroom (Full)
- Level: Second
- Area: 225 Square Feet
- Dimensions: 15X15
Bedroom 2
- Level: Second
- Area: 132 Square Feet
- Dimensions: 12X11
Bedroom 3
- Level: Second
- Area: 143 Square Feet
- Dimensions: 11X13
Bedroom 4
- Level: Basement
- Area: 132 Square Feet
- Dimensions: 12X11
Dining room
- Level: Main
- Area: 144 Square Feet
- Dimensions: 12X12
Family room
- Level: Basement
- Area: 575 Square Feet
- Dimensions: 23X25
Kitchen
- Level: Main
- Area: 130 Square Feet
- Dimensions: 10X13
Laundry
- Level: Main
- Area: 72 Square Feet
- Dimensions: 9X8
Living room
- Level: Main
- Area: 240 Square Feet
- Dimensions: 16X15
Heating
- Natural Gas, Electric, Forced Air
Cooling
- Central Air
Appliances
- Included: Range, Microwave, Dishwasher, Refrigerator, Washer, Dryer
Features
- Basement: Finished,Full
- Number of fireplaces: 1
- Fireplace features: Wood Burning
Interior area
- Total structure area: 2,945
- Total interior livable area: 1,984 sqft
- Finished area below ground: 747
Video & virtual tour
Property
Parking
- Total spaces: 2
- Parking features: Yes, Garage Owned, Attached, Garage
- Attached garage spaces: 2
Accessibility
- Accessibility features: No Disability Access
Features
- Stories: 2
- Patio & porch: Deck
Lot
- Size: 8,400 Square Feet
- Dimensions: 70 X 120
Details
- Parcel number: 412009111025
- Special conditions: None
Construction
Type & style
- Home type: SingleFamily
- Property subtype: Single Family Residence
Materials
- Vinyl Siding
- Roof: Asphalt
Condition
- New construction: No
- Year built: 2005
Utilities & green energy
- Electric: Circuit Breakers
- Sewer: Public Sewer
- Water: Public
Community & HOA
Community
- Features: Sidewalks
- Subdivision: Sawgrass
HOA
- Has HOA: Yes
- Services included: Other
- HOA fee: $160 annually
Location
- Region: Champaign
Financial & listing details
- Price per square foot: $184/sqft
- Tax assessed value: $342,090
- Annual tax amount: $9,078
- Date on market: 7/1/2026
- Ownership: Fee Simple
Estimated market value
Not available
Estimated sales range
Not available
Not available
Price history
| Date | Event | Price |
|---|---|---|
| 11/13/2014 | Sold | $228,000-0.8%$115/sqft |
Source: Agent Provided Report a problem | ||
| 10/1/2014 | Listed for sale | $229,900+6.9%$116/sqft |
Source: Keller Williams Realty #2144499 Report a problem | ||
| 2/25/2011 | Sold | $215,000+10.5%$108/sqft |
Source:  MRED as distributed by MLS GRID #09450180 Report a problem MRED as distributed by MLS GRID #09450180 Report a problem | ||
| 4/5/2005 | Sold | $194,500+425.7%$98/sqft |
Source: Public Record Report a problem | ||
| 11/2/2004 | Sold | $37,000$19/sqft |
Source: Public Record Report a problem | ||
Public tax history
| Year | Property taxes | Tax assessment |
|---|---|---|
| 2025 | $9,078 +8.9% | $114,030 +12.2% |
| 2024 | $8,339 +6.8% | $101,630 +9.8% |
| 2023 | $7,806 +6.9% | $92,560 +8.4% |
| 2022 | $7,301 +2.6% | $85,390 +2% |
| 2021 | $7,115 +4.2% | $83,720 +4% |
| 2020 | $6,831 +6% | $80,500 +2.1% |
| 2019 | $6,444 | $78,850 +1.6% |
| 2018 | $6,444 +3.9% | $77,610 +4% |
| 2017 | $6,201 +11.7% | $74,620 +2.1% |
| 2016 | $5,549 | $73,090 +1.8% |
| 2015 | $5,549 +4.3% | $71,800 |
| 2014 | $5,319 +4.1% | $71,800 |
| 2013 | $5,109 +1.1% | $71,800 -2% |
| 2012 | $5,054 +0.7% | $73,270 |
| 2011 | $5,018 +5.7% | $73,270 -5.3% |
| 2010 | $4,747 | $77,340 +2.2% |
| 2009 | -- | $75,660 -2.6% |
| 2008 | -- | $77,660 +2.9% |
| 2007 | $4,760 +2.2% | $75,470 +6.7% |
| 2006 | $4,659 +345.4% | $70,710 +392.8% |
| 2005 | $1,046 | $14,350 +3.9% |
| 2004 | -- | $13,810 |
Find assessor info on the county website
Monthly payment
Est. payment
Payment breakdown
Explore the cost of this home by adjusting the details. Changes won't be saved.Climate risks
Neighborhood: 61822
Nearby schools
Schools provided by the listing agent
- High: Centennial High School
- District: 4
Source: MRED as distributed by MLS GRID. This data may not be complete. We recommend contacting the local school district to confirm school assignments for this home.
Similar homes
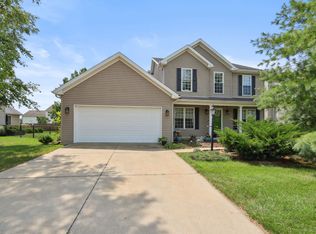
- $375,0005 bd3 ba2.3k sqft715 Sedgegrass Dr, Champaign, IL 61822Active
 MLS ID #12660670, Ryan Dallas, RYAN DALLAS REAL ESTATE. MRED as distributed by MLS GRID
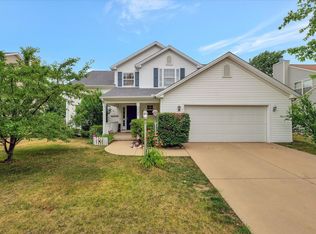
 - $315,0004 bd3 ba1.8k sqft4103 Pebblebrook Ln, Champaign, IL 61822Active
 MLS ID #12736825, Jacqueline Steinke, KELLER WILLIAMS-TREC. MRED as distributed by MLS GRID
 - $298,5004 bd3 ba1.9k sqft1704 Nancy Beth Dr, Champaign, IL 61822Price Change
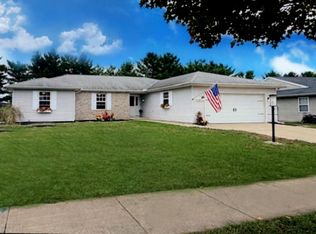 MLS ID #12758875, Diane Dawson, RE/MAX REALTY ASSOCIATES-CHA. MRED as distributed by MLS GRID
 - $324,9004 bd3 ba2k sqft1401 Peppermill Ln, Champaign, IL 61822Active
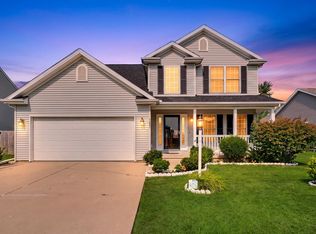 MLS ID #12711978, Nate Evans, Nate Evans Group. MRED as distributed by MLS GRID
