Welcome to this beautifully maintained home in the highly desirable Cherry Hills subdivision! Thoughtfully designed for comfortable everyday living, this home offers an inviting layout, numerous updates, and the convenience of a first-floor primary suite and office. The heart of the home is the recently remodeled kitchen, featuring soft-close drawers, a new dishwasher, a large breakfast bar, generous cabinet space, and excellent storage. The vaulted living room creates an open, inviting atmosphere and features a gas fireplace, perfect for cozy evenings at home. A first-floor office provides flexible space for working from home, hobbies, or a quiet retreat. The first-floor primary suite offers privacy and convenience, with a full bath featuring an easy-in shower. The previous owner also enjoyed a hot tub with convenient access from the primary suite. Major updates provide added peace of mind, including a new roof installed this year and a furnace and air conditioning system replaced in 2020. With these important improvements already completed, you can move in and enjoy the home without taking on major projects. Located in the popular Cherry Hills subdivision, this home combines an established neighborhood setting with convenient access to shopping, dining, schools, parks, and everyday amenities. With its updated kitchen, first-floor living options, vaulted living room, and significant recent improvements, this is a home that offers both comfort and functionality in a sought-after location.
Price change
Price cut: $5K (10/2)
$429,900
3409 Waterville Ct, Champaign, IL 61822
3beds
2,766sqft
Single Family Residence
Built in 2003
-- sqft lot
$-- Zestimate®
$155/sqft
$8/mo HOA
What's special
Gas fireplaceFirst-floor living optionsFirst-floor primary suiteFirst-floor officeLarge breakfast barNew dishwasherInviting layout
- 88 days
- 636
- 48
Zillow last checked:
Listing updated:
Listed by:
Scott Bechtel, GRI (217)377-6160,
KELLER WILLIAMS-TREC,
Michael Elliott 217-841-6915,
KELLER WILLIAMS-TREC
Source: MRED as distributed by MLS GRID,MLS#: 12691833
Facts & features
Interior
Bedrooms & bathrooms
- Bedrooms: 3
- Bathrooms: 3
- Full bathrooms: 2
- 1/2 bathrooms: 1
Rooms
- Room types: Breakfast Room, Recreation Room, Sun Room
Primary bedroom
- Features: Bathroom (Full, Double Sink)
- Level: Main
- Area: 238 Square Feet
- Dimensions: 17X14
Bedroom 2
- Level: Second
- Area: 156 Square Feet
- Dimensions: 13X12
Bedroom 3
- Level: Main
- Area: 216 Square Feet
- Dimensions: 18X12
Breakfast room
- Level: Main
- Area: 132 Square Feet
- Dimensions: 12X11
Dining room
- Level: Main
- Area: 168 Square Feet
- Dimensions: 14X12
Kitchen
- Level: Main
- Area: 192 Square Feet
- Dimensions: 16X12
Laundry
- Level: Main
- Area: 56 Square Feet
- Dimensions: 8X7
Living room
- Level: Main
- Area: 460 Square Feet
- Dimensions: 23X20
Recreation room
- Level: Basement
- Area: 816 Square Feet
- Dimensions: 34X24
Sun room
- Level: Main
- Area: 192 Square Feet
- Dimensions: 16X12
Heating
- Forced Air
Cooling
- Central Air
Features
- Basement: Finished,Partial
- Number of fireplaces: 1
- Fireplace features: Living Room
Interior area
- Total structure area: 4,099
- Total interior livable area: 2,766 sqft
- Finished area below ground: 830
Property
Parking
- Total spaces: 2
- Parking features: Concrete, Yes, Garage Owned, Attached, Garage
- Attached garage spaces: 2
Accessibility
- Accessibility features: No Disability Access
Features
- Stories: 2
- Patio & porch: Patio
Lot
- Dimensions: 70x63.77x99.09x107.66x140
Details
- Parcel number: 462027376036
- Special conditions: None
Construction
Type & style
- Home type: SingleFamily
- Property subtype: Single Family Residence
Materials
- Vinyl Siding
- Foundation: Concrete Perimeter
- Roof: Asphalt
Condition
- New construction: No
- Year built: 2003
Utilities & green energy
- Sewer: Public Sewer
- Water: Public
Community & HOA
Community
- Features: Park, Curbs, Sidewalks, Street Paved
- Subdivision: Cherry Hills
HOA
- Has HOA: Yes
- Services included: Insurance
- HOA fee: $100 annually
Location
- Region: Champaign
Financial & listing details
- Price per square foot: $155/sqft
- Tax assessed value: $447,780
- Annual tax amount: $11,619
- Date on market: 7/7/2026
- Ownership: Fee Simple
Estimated market value
Not available
Estimated sales range
Not available
Not available
Price history
| Date | Event | Price |
|---|---|---|
| 10/2/2026 | Price change | $429,900-1.1%$155/sqft |
Source:  MRED as distributed by MLS GRID #12691833 Report a problem MRED as distributed by MLS GRID #12691833 Report a problem | ||
| 8/7/2026 | Listed for sale | $434,900$157/sqft |
Source: MRED as distributed by MLS GRID #12691833 Report a problem | ||
| 7/10/2026 | Contingent | $434,900$157/sqft |
Source: MRED as distributed by MLS GRID #12691833 Report a problem | ||
| 7/7/2026 | Listed for sale | $434,900+46.9%$157/sqft |
Source: MRED as distributed by MLS GRID #12691833 Report a problem | ||
| 6/17/2013 | Sold | $296,000-1%$107/sqft |
Source: MRED as distributed by MLS GRID #09422967 Report a problem | ||
| 6/13/2013 | Listed for sale | $298,900+17.7%$108/sqft |
Source: Keller Williams - Champaign #2134608 Report a problem | ||
| 12/23/2003 | Sold | $254,000$92/sqft |
Source: Public Record Report a problem | ||
Public tax history
| Year | Property taxes | Tax assessment |
|---|---|---|
| 2025 | $11,619 +9.2% | $149,260 +12.2% |
| 2024 | $10,642 +11.6% | $133,030 +9.8% |
| 2023 | $9,535 +7.2% | $121,160 +8.4% |
| 2022 | $8,891 +2.7% | $111,770 +2% |
| 2021 | $8,657 +1.6% | $109,580 +1.5% |
| 2020 | $8,521 +0.5% | $107,950 +6% |
| 2019 | $8,477 | $101,800 +1.6% |
| 2018 | $8,477 +2.7% | $100,200 +2.9% |
| 2017 | $8,256 +11.7% | $97,370 +2.1% |
| 2016 | $7,392 | $95,370 +1.8% |
| 2015 | $7,392 +0.2% | $93,680 |
| 2014 | $7,376 +0.9% | $93,680 |
| 2013 | $7,310 +1.8% | $93,680 -2% |
| 2012 | $7,182 +4.4% | $95,590 |
| 2011 | $6,881 +0.7% | $95,590 -2.2% |
| 2010 | $6,830 | $97,740 |
| 2009 | -- | $97,740 |
| 2008 | -- | $97,740 +2.9% |
| 2007 | $6,499 -4.1% | $94,980 -2.3% |
| 2006 | $6,777 +2.5% | $97,210 +5% |
| 2005 | $6,610 +5.7% | $92,580 +3.9% |
| 2004 | $6,253 +596.2% | $89,100 +3.1% |
| 2003 | $898 | $86,420 |
| 2002 | -- | -- |
Find assessor info on the county website
Monthly payment
Est. payment
Payment breakdown
Explore the cost of this home by adjusting the details. Changes won't be saved.Climate risks
Neighborhood: 61822
Nearby schools
Schools provided by the listing agent
- High: Central High School
- District: 4
Source: MRED as distributed by MLS GRID. This data may not be complete. We recommend contacting the local school district to confirm school assignments for this home.
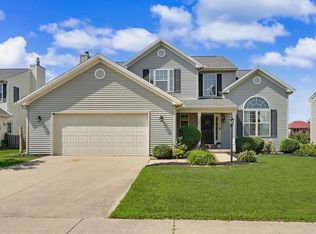

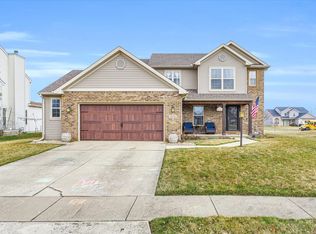
Similar homes
- $434,9004 bd3 ba2.8k sqft1704 Bentbrook Dr, Champaign, IL 61822Active
 MLS ID #12657096, Darnell Cox, RE/MAX REALTY ASSOCIATES-CHA. MRED as distributed by MLS GRID
 - $375,0004 bd3 ba2.2k sqft3113 Cherry Hills Dr, Champaign, IL 61822Active
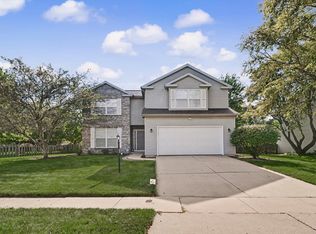 MLS ID #12745455, Nate Evans, Nate Evans Group. MRED as distributed by MLS GRID
 - $474,9004 bd3 ba2.6k sqft2702 Springhill Ln, Champaign, IL 61822Active
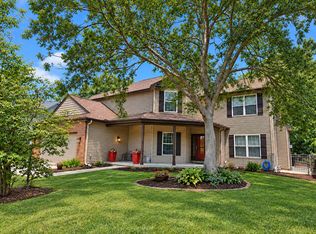 MLS ID #12768964, Stefanie Pratt, Coldwell Banker R.E. Group. MRED as distributed by MLS GRID
 - $379,9004 bd3 ba2.2k sqft1708 Oak Park Dr, Champaign, IL 61822Active
 MLS ID #12740783, Nick Taylor, CRB,CRS,GRI, Taylor Realty Associates. MRED as distributed by MLS GRID
