Welcome to the established Lincolnshire Fields neighborhood in Champaign, Illinois! This exceptional 4 bedroom, 2.5 bathroom home has a golf course view. Step inside and be greeted by a vaulted foyer entrance that sets a grand tone for the rest of the residence. To your right, you will find a formal dining room for family gatherings. To the left sits a spacious formal living room. Dual pocket doors lead from the living room to the expansive family room designed to impress, featuring a soaring cathedral ceiling, a focal point fireplace, beautifully framed by floor-to-ceiling windows that overlook the backyard and breathtaking Southern sky and waterway. Just off the family room is the eat-in kitchen with quartz countertops, a matching quartz island with barstool seating and built-in storage. The kitchen also provides a convenient pull-out pantry, a separate table space for casual dining and is equipped with stainless steel appliances, including a new refrigerator (2025), a new dishwasher (2026), a gas stove, a hood vent, and a disposal. Directly off the kitchen, you can step out into the 3-season screened-in porch, which serves as an ideal spot to relax and enjoy the scenic view. Completing the main floor, you have a dedicated laundry room equipped with a washer, dryer, a wash sink and a convenient half bath. Head upstairs to discover a fantastic loft area that overlooks both the front foyer and the family room below. The spacious main bedroom has a large walk-in closet with unique dormer storage access, and an en-suite main bathroom complete with a double vanity, a separate makeup vanity counter, a standalone shower and a relaxing garden tub with a skylight above for a serene spa feel. The second bedroom features a walk-in closet with a window while the third and fourth bedrooms offer additional space along with a hall bathroom. This home also includes a 2.5 car garage with built-in storage and works space, a central vacuum system. The home has a freshly painted exterior and is preinspected for your peace of mind. Schedule your private showing today!
Pending
Price cut: $24.1K (9/21)
$434,900
1704 Bentbrook Dr, Champaign, IL 61822
4beds
2,827sqft
Single Family Residence
Built in 1992
0.5 Acres Lot
$417,200 Zestimate®
$154/sqft
$4/mo HOA
What's special
Focal point fireplaceGolf course viewFloor-to-ceiling windowsHall bathroomPull-out pantryFreshly painted exteriorExpansive family room
- 87 days
- 948
- 32
Zillow last checked:
Listing updated:
Listed by:
Darnell Cox 217-373-4996,
RE/MAX REALTY ASSOCIATES-CHA
Source: MRED as distributed by MLS GRID,MLS#: 12657096
Facts & features
Interior
Bedrooms & bathrooms
- Bedrooms: 4
- Bathrooms: 3
- Full bathrooms: 2
- 1/2 bathrooms: 1
Rooms
- Room types: Foyer, Breakfast Room, Loft, Walk In Closet, Screened Porch
Primary bedroom
- Features: Flooring (Carpet), Bathroom (Full)
- Level: Second
- Area: 210 Square Feet
- Dimensions: 14X15
Bedroom 2
- Features: Flooring (Carpet)
- Level: Second
- Area: 168 Square Feet
- Dimensions: 12X14
Bedroom 3
- Features: Flooring (Carpet)
- Level: Second
- Area: 143 Square Feet
- Dimensions: 13X11
Bedroom 4
- Features: Flooring (Carpet)
- Level: Second
- Area: 130 Square Feet
- Dimensions: 13X10
Breakfast room
- Features: Flooring (Tile)
- Level: Main
- Area: 130 Square Feet
- Dimensions: 10X13
Dining room
- Features: Flooring (Carpet)
- Level: Main
- Area: 144 Square Feet
- Dimensions: 12X12
Family room
- Features: Flooring (Carpet)
- Level: Main
- Area: 270 Square Feet
- Dimensions: 10X27
Foyer
- Features: Flooring (Hardwood)
- Level: Main
- Area: 162 Square Feet
- Dimensions: 9X18
Kitchen
- Features: Kitchen (Eating Area-Breakfast Bar, Eating Area-Table Space), Flooring (Vinyl)
- Level: Main
- Area: 156 Square Feet
- Dimensions: 12X13
Laundry
- Features: Flooring (Vinyl)
- Level: Main
- Area: 42 Square Feet
- Dimensions: 7X6
Living room
- Features: Flooring (Carpet)
- Level: Main
- Area: 234 Square Feet
- Dimensions: 13X18
Loft
- Features: Flooring (Carpet)
- Level: Second
- Area: 204 Square Feet
- Dimensions: 17X12
Screened porch
- Level: Main
- Area: 140 Square Feet
- Dimensions: 7X20
Walk in closet
- Features: Flooring (Carpet)
- Level: Second
- Area: 112 Square Feet
- Dimensions: 14X8
Heating
- Natural Gas, Forced Air
Cooling
- Central Air
Appliances
- Included: Range, Microwave, Dishwasher, Refrigerator, Washer, Dryer, Disposal, Stainless Steel Appliance(s)
- Laundry: In Unit, Sink
Features
- Windows: Skylight(s)
- Basement: Crawl Space
- Attic: Unfinished
- Number of fireplaces: 1
- Fireplace features: Gas Log, Gas Starter, Family Room
Interior area
- Total structure area: 2,827
- Total interior livable area: 2,827 sqft
- Finished area below ground: 0
Video & virtual tour
Property
Parking
- Total spaces: 2
- Parking features: Concrete, Garage Door Opener, Yes, Garage Owned, Attached, Garage
- Attached garage spaces: 2
- Has uncovered spaces: Yes
Accessibility
- Accessibility features: No Disability Access
Features
- Stories: 2
- Patio & porch: Patio
- Has view: Yes
- View description: Water, Back of Property
- Has water view: Yes
- Water view: Water,Back of Property
- Waterfront features: Stream
- Body of water: COPPER SLOUGH
Lot
- Size: 0.5 Acres
- Dimensions: 109 x 209 x 110 x 200
Details
- Parcel number: 032021152024
- Special conditions: None
- Other equipment: Central Vacuum, TV-Cable, Ceiling Fan(s), Sump Pump
Construction
Type & style
- Home type: SingleFamily
- Property subtype: Single Family Residence
Materials
- Brick, Cedar
- Foundation: Block
- Roof: Asphalt
Condition
- New construction: No
- Year built: 1992
Utilities & green energy
- Electric: 200+ Amp Service
- Sewer: Public Sewer
- Water: Public
Community & HOA
Community
- Features: Sidewalks, Street Paved
- Security: Carbon Monoxide Detector(s)
- Subdivision: Lincolnshire Fields
HOA
- Has HOA: Yes
- Services included: Other
- HOA fee: $50 annually
Location
- Region: Champaign
Financial & listing details
- Price per square foot: $154/sqft
- Tax assessed value: $413,790
- Annual tax amount: $8,890
- Date on market: 7/27/2026
- Ownership: Fee Simple w/ HO Assn.
Estimated market value
$417,200
$396,000 - $438,000
$3,697/mo
Price history
| Date | Event | Price |
|---|---|---|
| 10/7/2026 | Pending sale | $434,900$154/sqft |
Source: MRED as distributed by MLS GRID #12657096 Report a problem | ||
| 9/21/2026 | Price change | $434,900-5.3%$154/sqft |
Source:  MRED as distributed by MLS GRID #12657096 Report a problem MRED as distributed by MLS GRID #12657096 Report a problem | ||
| 9/4/2026 | Price change | $459,000-6.1%$162/sqft |
Source: MRED as distributed by MLS GRID #12657096 Report a problem | ||
| 7/27/2026 | Listed for sale | $489,000+86.3%$173/sqft |
Source: MRED as distributed by MLS GRID #12657096 Report a problem | ||
| 6/8/2012 | Sold | $262,500-9.5%$93/sqft |
Source: MRED as distributed by MLS GRID #09450520 Report a problem | ||
| 4/5/2012 | Price change | $289,900-1.7%$103/sqft |
Source: Honig Realty Inc (dba Coldwell Banker Honig-Bell) #2113782 Report a problem | ||
| 3/16/2012 | Price change | $294,900-1.7%$104/sqft |
Source: Honig Realty Inc (dba Coldwell Banker Honig-Bell) #2113782 Report a problem | ||
| 12/7/2011 | Price change | $299,900-3.2%$106/sqft |
Source: Honig Realty Inc (dba Coldwell Banker Honig-Bell) #2113782 Report a problem | ||
| 9/26/2011 | Price change | $309,900-3.1%$110/sqft |
Source: Honig Realty Inc (dba Coldwell Banker Honig-Bell) #2113782 Report a problem | ||
| 9/7/2011 | Price change | $319,900-3%$113/sqft |
Source: Honig Realty Inc (dba Coldwell Banker Honig-Bell) #2113782 Report a problem | ||
| 7/30/2011 | Price change | $329,900-1.5%$117/sqft |
Source: Honig Realty Inc (dba Coldwell Banker Honig-Bell) #2113782 Report a problem | ||
| 5/12/2011 | Price change | $334,900-1.5%$118/sqft |
Source: Holdren & Associates, Inc. #2110063 Report a problem | ||
| 4/21/2011 | Price change | $339,900-8.1%$120/sqft |
Source: Holdren & Associates, Inc. #2110063 Report a problem | ||
| 11/6/2010 | Listed for sale | $369,900$131/sqft |
Source: Holdren & Associates, Inc. #2105313 Report a problem | ||
Public tax history
| Year | Property taxes | Tax assessment |
|---|---|---|
| 2025 | $8,891 +7.9% | $137,930 +12.6% |
| 2024 | $8,240 +4.5% | $122,490 +8.3% |
| 2023 | $7,881 +4.8% | $113,100 +7.2% |
| 2022 | $7,519 +4% | $105,500 +1.8% |
| 2021 | $7,227 +0.8% | $103,630 +1% |
| 2020 | $7,167 | $102,610 +6.2% |
| 2019 | -- | $96,660 |
| 2018 | -- | $96,660 -19.1% |
| 2017 | $8,292 +11.7% | $119,510 |
| 2016 | $7,423 | $119,510 |
| 2015 | $7,423 +6.9% | $119,510 +8.4% |
| 2014 | $6,943 +1.7% | $110,250 |
| 2013 | $6,827 -1.7% | $110,250 |
| 2012 | $6,947 +5.3% | $110,250 -5.5% |
| 2011 | $6,594 +1.8% | $116,670 -1.6% |
| 2010 | $6,477 | $118,570 -2.1% |
| 2009 | -- | $121,110 |
| 2008 | -- | $121,110 +1.1% |
| 2007 | $6,387 +11% | $119,790 +12.1% |
| 2006 | $5,757 +5% | $106,850 +2.7% |
| 2005 | $5,481 +2.7% | $104,090 +2.3% |
| 2004 | $5,336 +2.5% | $101,750 +6.5% |
| 2003 | $5,204 +0.7% | $95,540 +1.6% |
| 2002 | $5,168 +3.4% | $94,040 +3.5% |
| 2001 | $4,996 +3.3% | $90,860 +3.6% |
| 2000 | $4,837 | $87,700 |
Find assessor info on the county website
Monthly payment
Est. payment
Payment breakdown
Explore the cost of this home by adjusting the details. Changes won't be saved.Climate risks
Neighborhood: 61822
Nearby schools
Schools provided by the listing agent
- High: Centennial High School
- District: 4
Source: MRED as distributed by MLS GRID. This data may not be complete. We recommend contacting the local school district to confirm school assignments for this home.

Similar homes
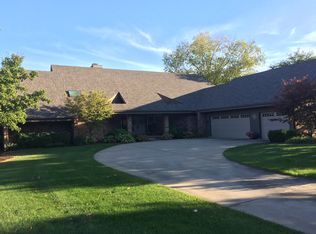
- $374,9004 bd3 ba2.2k sqft1708 Oak Park Dr, Champaign, IL 61822New
 MLS ID #12788492, Matt Difanis, ABR,CIPS,GRI, RE/MAX REALTY ASSOCIATES-CHA. MRED as distributed by MLS GRID
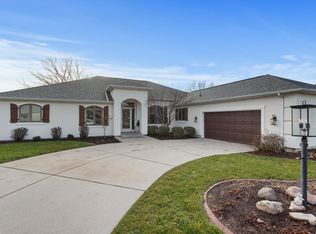
 - $619,9005 bd4 ba3k sqft4705 Sandcherry Dr, Champaign, IL 61822New
 MLS ID #12777371, Lisa Duncan, KELLER WILLIAMS-TREC. MRED as distributed by MLS GRID
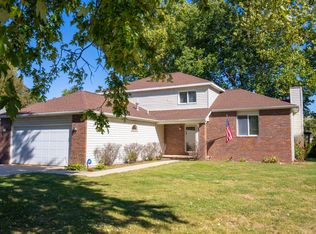
 - $479,0004 bd3 ba2.1k sqft1626 Cobblefield Rd #1626, Champaign, IL 61822Active
 MLS ID #12760945, Nicholas Ward, JOEL WARD HOMES, INC. MRED as distributed by MLS GRID
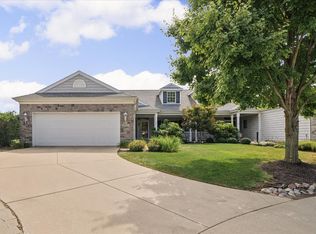
 - $375,0004 bd3 ba2.2k sqft3113 Cherry Hills Dr, Champaign, IL 61822Active
 MLS ID #12745455, Nate Evans, Nate Evans Group. MRED as distributed by MLS GRID
