Skip main navigation
Closed
  • $675,000

    1604 Bentbrook Dr, Champaign, IL 61822

    5beds
    3,174sqft
    Single Family Residence
    Built in 1994
    -- sqft lot
    $702,000 Zestimate®
    $213/sqft
    $3,759 Estimated rent

    Home value

    $702,000

    $625,000 - $786,000

    $3,759/mo

    Zestimate® history
    Loading
    Loading...

    Owner options

    List your home for rent

    $3,759/mo

    Rent Zestimate®

    Find your next renter with Zillow Rental Manager. Plus, with online applications, you can quickly screen prospective tenants – for free.

    Learn more

    $3,759/mo

    Rent Zestimate®

    Refinance and save

    $4,074/mo

    Est. payment

    Refinancing to a lower rate could help reduce your monthly payments and save thousands over the life of the loan.

    See today's rates

    $4,074/mo

    Est. payment

    Explore your selling options

    Work with a Zillow partner agent

    Leverage their expertise and Zillow's premium Showcase listings to get your home seen by more buyers.

    Get started

    List with your own agent

    Get your home in front of millions of buyers by listing it on Zillow.

    Learn how to do it

    Sell it yourself

    Take full control of how buyers see your home on Zillow by listing For Sale by Owner (FSBO).

    List your home

    What's special

    Finished basementMature landscapingScenic viewsPrimary suiteCozy breakfast areaGorgeous four seasons roomLarge peninsula with seating
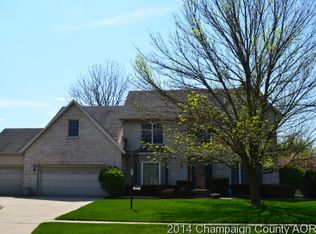
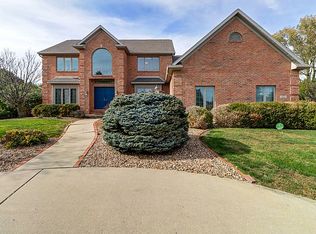
    Don't miss this stunning ranch in the desirable Lincolnshire Fields subdivision. This spacious home offers 5 bedrooms, 3.5 baths, and an inviting open floor plan filled with natural light and many updates. Upon entry, you'll find a formal living room seamlessly flowing into the spacious dining room - perfect for family gatherings and special occasions. The kitchen, open to the family room, features ample cabinetry, a large peninsula with seating, and a cozy breakfast area. The family room boasts a striking black tile fireplace with wainscoting and built-ins, creating a warm and stylish space. The primary suite is generously sized and includes access to a charming 4-season room. The ensuite bathroom offers a large double vanity, jacuzzi tub, separate shower, and 2 walk-in closets. The finished basement provides additional living space, a bedroom, and a full bath, making it ideal for guests or entertaining. In the back, you will also enjoy the gorgeous four seasons room looking out to the backyard. Or, step outside to enjoy the private backyard from the patio, surrounded by scenic views & gorgeous, mature landscaping. The home also features an oversized 2-car garage and an irrigation system. This exceptional property won't last long, schedule your showing today!

    Zillow last checked:

    Listing updated:

    Listed by:

    Jennifer McClellan 217-841-8861,

    KELLER WILLIAMS-TREC

    Bought with:

    Creg McDonald

    Realty Select One

    Michael Nelson

    Realty Select One

    Source: MRED as distributed by MLS GRID,MLS#: 12259995MLS Logo

    Facts & features

    Interior

    Bedrooms & bathrooms
    • Bedrooms: 5
    • Bathrooms: 4
    • Full bathrooms: 3
    • 1/2 bathrooms: 1
    Rooms
    • Room types: Bedroom 5, Breakfast Room, Recreation Room, Storage, Sun Room
    Primary bedroom
    • Features: Flooring (Carpet), Bathroom (Full)
    • Level: Main
    • Area: 312 Square Feet
    • Dimensions: 13X24
    Bedroom 2
    • Features: Flooring (Carpet)
    • Level: Main
    • Area: 156 Square Feet
    • Dimensions: 13X12
    Bedroom 3
    • Features: Flooring (Carpet)
    • Level: Main
    • Area: 132 Square Feet
    • Dimensions: 11X12
    Bedroom 4
    • Features: Flooring (Carpet)
    • Level: Main
    • Area: 156 Square Feet
    • Dimensions: 12X13
    Bedroom 5
    • Features: Flooring (Carpet)
    • Level: Basement
    • Area: 275 Square Feet
    • Dimensions: 11X25
    Breakfast room
    • Features: Flooring (Hardwood)
    • Level: Main
    • Area: 180 Square Feet
    • Dimensions: 15X12
    Dining room
    • Features: Flooring (Ceramic Tile)
    • Level: Main
    • Area: 255 Square Feet
    • Dimensions: 15X17
    Family room
    • Features: Flooring (Hardwood)
    • Level: Main
    • Area: 18 Square Feet
    • Dimensions: 18X1
    Kitchen
    • Features: Kitchen (Eating Area-Table Space, Granite Counters, Pantry), Flooring (Ceramic Tile)
    • Level: Main
    • Area: 210 Square Feet
    • Dimensions: 15X14
    Laundry
    • Features: Flooring (Vinyl)
    • Level: Main
    • Area: 84 Square Feet
    • Dimensions: 7X12
    Living room
    • Features: Flooring (Ceramic Tile)
    • Level: Main
    • Area: 300 Square Feet
    • Dimensions: 20X15
    Recreation room
    • Features: Flooring (Carpet)
    • Level: Basement
    • Area: 399 Square Feet
    • Dimensions: 21X19
    Storage
    • Level: Basement
    • Area: 320 Square Feet
    • Dimensions: 10X32
    Sun room
    • Features: Flooring (Hardwood)
    • Level: Main
    • Area: 240 Square Feet
    • Dimensions: 20X12
    Heating
    • Natural Gas, Forced Air
    Cooling
    • Central Air
    Appliances
    • Included: Microwave, Dishwasher, Refrigerator, Cooktop
    • Laundry: Main Level, In Unit
    Features
    • 1st Floor Bedroom, 1st Floor Full Bath, Built-in Features, Walk-In Closet(s)
    • Flooring: Hardwood
    • Basement: Partially Finished,Partial
    • Number of fireplaces: 1
    • Fireplace features: Gas Starter, Living Room
    Interior area
    • Total structure area: 4,310
    • Total interior livable area: 3,174 sqft
    • Finished area below ground: 790

    Property

    Parking
    • Total spaces: 2
    • Parking features: Concrete, Garage Door Opener, On Site, Garage Owned, Attached, Garage
    • Attached garage spaces: 2
    • Has uncovered spaces: Yes
    Accessibility
    • Accessibility features: No Disability Access
    Features
    • Stories: 1
    • Patio & porch: Patio
    • Fencing: Fenced
    • Has view: Yes
    • View description: Back of Property
    • Has water view: Yes
    • Water view: Back of Property
    • Waterfront features: Creek
    Lot
    • Dimensions: 98X231X152X181
    Details
    • Parcel number: 032021152026
    • Special conditions: None

    Construction

    Type & style
    • Home type: SingleFamily
    • Property subtype: Single Family Residence
    Materials
    • Stucco
    • Roof: Asphalt
    Condition
    • New construction: No
    • Year built: 1994

    Utilities & green energy

    • Sewer: Public Sewer
    • Water: Public

    Community & HOA

    HOA
    • Services included: None
    Location
    • Region: Champaign

    Financial & listing details

    • Price per square foot: $213/sqft
    • Tax assessed value: $467,130
    • Annual tax amount: $10,872
    • Date on market: 1/1/2025
    • Listing terms: Cash
    • Ownership: Fee Simple

    Price history

    DateEventPrice
    2/14/2025Sold$675,000+7.3%$213/sqft
    Source: MRED as distributed by MLS GRID #12259995 Report a problem
    1/3/2025Pending sale$629,000$198/sqft
    Source: MRED as distributed by MLS GRID #12259995 Report a problem
    1/1/2025Listed for sale$629,000+48.4%$198/sqft
    Source: MRED as distributed by MLS GRID #12259995 Report a problem
    2/3/2022Sold$423,750-5.8%$134/sqft
    Source: MRED as distributed by MLS GRID #11280485 Report a problem
    12/7/2021Pending sale$450,000$142/sqft
    Source: Coldwell Banker Real Estate Group #11280485 Report a problem
    12/6/2021Contingent$450,000$142/sqft
    Source: MRED as distributed by MLS GRID #11280485 Report a problem
    12/3/2021Listed for sale$450,000+23.3%$142/sqft
    Source: MRED as distributed by MLS GRID #11280485 Report a problem
    5/16/2005Sold$365,000$115/sqft
    Source: Public Record Report a problem

    Public tax history

    YearProperty taxesTax assessment
    2024$10,578 -2.7%$155,710 +1.1%
    2023$10,872 +4.7%$153,950 +7.2%
    2022$10,384 +4%$143,610 +1.8%
    2021$9,983 +0.8%$141,070 +1%
    2020$9,901 $139,670 +6.2%
    2019-- $131,570
    2018-- $131,570
    2017$9,169 +11.7%$131,570
    2016$8,208 $131,570
    2015$8,208 +6.8%$131,570 +8.4%
    2014$7,682 +1.7%$121,370
    2013$7,553 -1.7%$121,370
    2012$7,683 +5.4%$121,370 -5.5%
    2011$7,293 +1.8%$128,430 -1.6%
    2010$7,163 $130,520 -5.5%
    2009-- $138,110
    2008-- $138,110 +1.1%
    2007$7,320 +10.9%$136,600 +12.1%
    2006$6,602 +5%$121,850 +2.7%
    2005$6,286 +2.7%$118,700 +2.3%
    2004$6,122 +2.7%$116,030 +6.5%
    2003$5,959 +0.7%$108,940 +1.6%
    2002$5,918 +3.4%$107,230 +3.5%
    2001$5,721 +3.3%$103,600 +3.6%
    2000$5,540 $100,000
    Find assessor info on the county website

    Neighborhood: 61822

    Nearby schools

    GreatSchools rating
    Schools provided by the listing agent
    • High: Centennial High School
    • District: 4

    Source: MRED as distributed by MLS GRID. This data may not be complete. We recommend contacting the local school district to confirm school assignments for this home.

    Get pre-qualified for a loan
    At Zillow Home Loans, we can pre-qualify you in as little as 5 minutes with no impact to your credit score.

    An equal housing lender. NMLS #10287.

    Sell for more on Zillow
    Get a Zillow Showcase℠ listing at no additional cost and you could sell for .
    $702,000
    2% more
    +$14,040
    With Zillow Showcase(estimated)
    $716,040