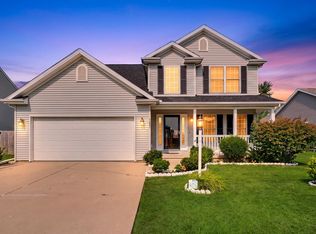
Conveniently located in Ashland Park, this home offers the perfect blend of neighborhood charm and everyday convenience. Enjoy a community park, easy interstate access, shopping, restaurants, and countless amenities just minutes from your doorstep. Welcome home to this well-maintained contemporary residence featuring a flexible and functional open floor plan. The spacious living and dining areas flow seamlessly together, creating an inviting space for both everyday living and entertaining. The open-concept kitchen is designed for convenience and enjoyment, featuring new countertops that have also been installed in the bathrooms. Fresh paint in the family room adds a bright, updated touch. A first floor bedroom and full bathroom provide excellent flexibility for guests, a home office, or a private retreat. Upstairs, you'll find three additional bedrooms, convenient second-floor laundry, and a versatile flex space that can be customized to fit your lifestyle. Step outside to enjoy the fully fenced backyard, perfect for pets, play, and outdoor gatherings. Offering space, flexibility, and an outstanding location, this move-in-ready home is easy to show and ready for its next owner. Schedule your private tour today!
Active
$339,900
3209 Stanley Ln, Champaign, IL 61822
4beds
2,266sqft
Single Family Residence
Built in 2014
5,150 Square Feet Lot
$-- Zestimate®
$150/sqft
$-- HOA
What's special
Well-maintained contemporary residenceFully fenced backyardVersatile flex spaceOpen-concept kitchenNew countertopsConvenient second-floor laundry
- --
- 591
- views
- 39
- saves
Zillow last checked:
Listing updated:
Listed by:
Dionne Clifton 217-607-6565,
LIVE Real Estate Group
Source: MRED as distributed by MLS GRID,MLS#: 12667557
Facts & features
Interior
Bedrooms & bathrooms
- Bedrooms: 4
- Bathrooms: 3
- Full bathrooms: 3
Rooms
- Room types: No additional rooms
Primary bedroom
- Features: Bathroom (Full)
- Level: Second
- Area: 216 Square Feet
- Dimensions: 12X18
Bedroom 2
- Level: Second
- Area: 100 Square Feet
- Dimensions: 10X10
Bedroom 3
- Level: Second
- Area: 154 Square Feet
- Dimensions: 11X14
Bedroom 4
- Level: Main
- Area: 144 Square Feet
- Dimensions: 12X12
Dining room
- Level: Main
- Area: 255 Square Feet
- Dimensions: 17X15
Family room
- Level: Main
- Area: 209 Square Feet
- Dimensions: 11X19
Kitchen
- Level: Main
- Area: 154 Square Feet
- Dimensions: 14X11
Living room
- Level: Main
- Area: 289 Square Feet
- Dimensions: 17X17
Heating
- Electric, Heat Pump
Cooling
- Central Air
Appliances
- Included: Range, Microwave, Dishwasher, Refrigerator, Disposal
Features
- Basement: None
Interior area
- Total structure area: 2,266
- Total interior livable area: 2,266 sqft
- Finished area below ground: 0
Property
Parking
- Total spaces: 2
- Parking features: Yes, Garage Owned, Attached, Garage
- Attached garage spaces: 2
Accessibility
- Accessibility features: Main Level Entry, Disability Access
Features
- Stories: 2
Lot
- Size: 5,150 Square Feet
- Dimensions: 50 X 103
Details
- Parcel number: 411436118005
- Special conditions: None
Construction
Type & style
- Home type: SingleFamily
- Architectural style: Contemporary
- Property subtype: Single Family Residence
Materials
- Vinyl Siding, Other
Condition
- New construction: No
- Year built: 2014
Utilities & green energy
- Electric: 200+ Amp Service
- Sewer: Public Sewer
- Water: Public
Community & HOA
Community
- Subdivision: Ashland Park
HOA
- Services included: None
Location
- Region: Champaign
Financial & listing details
- Price per square foot: $150/sqft
- Tax assessed value: $377,910
- Date on market: 6/11/2026
- Ownership: Fee Simple
Estimated market value
Not available
Estimated sales range
Not available
Not available
Price history
| Date | Event | Price |
|---|---|---|
| 3/20/2023 | Sold | $310,000+1.6%$137/sqft |
Source:  MRED as distributed by MLS GRID #11715017 Report a problem MRED as distributed by MLS GRID #11715017 Report a problem | ||
| 2/9/2023 | Pending sale | $305,000$135/sqft |
Source: MRED as distributed by MLS GRID #11715017 Report a problem | ||
| 2/8/2023 | Listed for sale | $305,000+20.6%$135/sqft |
Source: MRED as distributed by MLS GRID #11715017 Report a problem | ||
| 7/15/2020 | Sold | $253,000-0.8%$112/sqft |
Source: MRED as distributed by MLS GRID #10711432 Report a problem | ||
| 6/5/2020 | Pending sale | $255,000$113/sqft |
Source: KELLER WILLIAMS-TREC #10711432 Report a problem | ||
| 5/22/2020 | Listed for sale | $255,000+8.7%$113/sqft |
Source: KELLER WILLIAMS-TREC #10711432 Report a problem | ||
| 6/9/2015 | Listing removed | $234,495$103/sqft |
Source: Keller Williams Report a problem | ||
| 6/8/2015 | Listed for sale | $234,495$103/sqft |
Source: Keller Williams Report a problem | ||
| 2/5/2015 | Listing removed | $234,495$103/sqft |
Source: Keller Williams Report a problem | ||
| 7/4/2014 | Listed for sale | $234,495$103/sqft |
Source: Keller Williams Report a problem | ||
| 6/30/2014 | Sold | $234,495$103/sqft |
Source: Agent Provided Report a problem | ||
| 4/12/2014 | Listed for sale | $234,495$103/sqft |
Source: Keller Williams Realty #2141568 Report a problem | ||
Public tax history
| Year | Property taxes | Tax assessment |
|---|---|---|
| 2025 | -- | $125,970 +12.2% |
| 2024 | -- | $112,270 +9.8% |
| 2023 | $1,764 -78.3% | $102,250 +8.4% |
| 2022 | $8,122 +2.6% | $94,320 +2% |
| 2021 | $7,916 +3.1% | $92,470 +3% |
| 2020 | $7,680 +6% | $89,770 +2.1% |
| 2019 | $7,248 | $87,930 +1.6% |
| 2018 | $7,248 +1.8% | $86,550 +2.1% |
| 2017 | $7,118 +11.7% | $84,770 +2.1% |
| 2016 | $6,371 | $83,020 +1.8% |
| 2015 | $6,371 +635.3% | $81,550 +691.7% |
| 2014 | $866 +3363.1% | $10,300 +3333.3% |
| 2013 | $25 +0.7% | $300 -3.2% |
| 2012 | $25 +4.4% | $310 |
| 2011 | $24 -0.1% | $310 -3.1% |
| 2010 | $24 | $320 |
| 2009 | -- | $320 |
| 2008 | -- | $320 +3.2% |
| 2007 | $22 | $310 |
| 2006 | -- | -- |
Find assessor info on the county website
Monthly payment
Est. payment
Payment breakdown
Explore the cost of this home by adjusting the details. Changes won't be saved.Climate risks
Neighborhood: 61822
Nearby schools
Schools provided by the listing agent
- High: Central High School
- District: 4
Source: MRED as distributed by MLS GRID. This data may not be complete. We recommend contacting the local school district to confirm school assignments for this home.
Similar homes
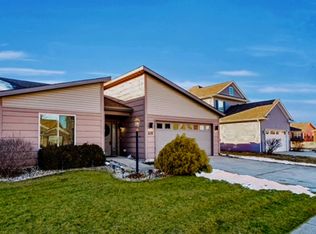
- $312,5004 bd3 ba1.9k sqft1704 Nancy Beth Dr, Champaign, IL 61822Active
 MLS ID #12758875, Diane Dawson, RE/MAX REALTY ASSOCIATES-CHA. MRED as distributed by MLS GRID
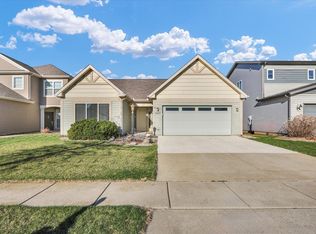
 - $324,9004 bd3 ba2k sqft1401 Peppermill Ln, Champaign, IL 61822Active
 MLS ID #12711978, Nate Evans, Nate Evans Group. MRED as distributed by MLS GRID
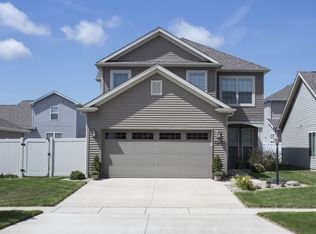
 - $315,0004 bd3 ba1.8k sqft4103 Pebblebrook Ln, Champaign, IL 61822Active
 MLS ID #12736825, Jacqueline Steinke, KELLER WILLIAMS-TREC. MRED as distributed by MLS GRID
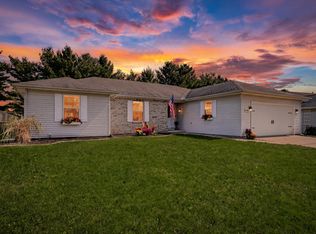
 - $365,0004 bd4 ba1.9k sqft3905 Wild Flower Dr, Champaign, IL 61822Active
 MLS ID #12682326, Jeffrey Finke, Coldwell Banker R.E. Group. MRED as distributed by MLS GRID
