This custom built, one-owner ranch sits in a cul-de-sac in the popular Robeson Meadows West subdivision. Inside, a spacious living room welcomes you in with vaulted ceilings, a skylight, and a cozy fireplace. The living room opens up to the dining area and kitchen, making it ideal for gathering. Sliding glass door and windows off the dining area make the space very bright. Kitchen offers abundant cabinets. Desirable split floor plan gives privacy. Primary suite has coffered ceilings, plus a large bathroom with an updated walk-in shower, double vanity, and skylight. Three additional bedrooms on the opposite side of the house with shared full bathroom. Partial basement with a full bathroom already completed with a walk-in shower, plus unfinished space that offers potential. A favorite spot will be the screened in porch where you can overlook the exceptionally large backyard. So much to love about this home!
New
$440,000
2908 Springhill Ln, Champaign, IL 61822
4beds
2,115sqft
Single Family Residence
Built in 2003
0.31 Acres Lot
$-- Zestimate®
$208/sqft
$-- HOA
What's special
Cozy fireplaceDesirable split floor planExceptionally large backyardVaulted ceilingsDouble vanity
- --
- 552
- views
- 28
- saves
Zillow last checked:
Listing updated:
Listed by:
Reggie Taylor, GRI 217-419-0141,
Coldwell Banker R.E. Group
Source: MRED as distributed by MLS GRID,MLS#: 12740319
Facts & features
Interior
Bedrooms & bathrooms
- Bedrooms: 4
- Bathrooms: 3
- Full bathrooms: 3
Rooms
- Room types: Foyer, Enclosed Porch
Primary bedroom
- Features: Flooring (Carpet), Bathroom (Full)
- Level: Main
- Area: 225 Square Feet
- Dimensions: 15X15
Bedroom 2
- Features: Flooring (Carpet)
- Level: Main
- Area: 176 Square Feet
- Dimensions: 11X16
Bedroom 3
- Features: Flooring (Carpet)
- Level: Main
- Area: 156 Square Feet
- Dimensions: 12X13
Bedroom 4
- Features: Flooring (Carpet)
- Level: Main
- Area: 144 Square Feet
- Dimensions: 12X12
Dining room
- Features: Flooring (Ceramic Tile)
- Level: Main
- Area: 285 Square Feet
- Dimensions: 19X15
Enclosed porch
- Level: Main
- Area: 132 Square Feet
- Dimensions: 12X11
Foyer
- Features: Flooring (Tile)
- Level: Main
- Area: 63 Square Feet
- Dimensions: 7X9
Kitchen
- Features: Flooring (Tile)
- Level: Main
- Area: 132 Square Feet
- Dimensions: 12X11
Laundry
- Features: Flooring (Tile)
- Level: Main
- Area: 140 Square Feet
- Dimensions: 10X14
Living room
- Features: Flooring (Carpet)
- Level: Main
- Area: 368 Square Feet
- Dimensions: 16X23
Heating
- Has Heating (Unspecified Type)
Cooling
- Central Air
Appliances
- Included: Range, Microwave, Dishwasher, Refrigerator, Washer, Dryer, Disposal
- Laundry: Main Level
Features
- Vaulted Ceiling(s), 1st Floor Bedroom, 1st Floor Full Bath, Walk-In Closet(s), Coffered Ceiling(s), Open Floorplan
- Windows: Skylight(s)
- Basement: Unfinished,Partial
- Number of fireplaces: 1
- Fireplace features: Living Room
Interior area
- Total structure area: 2,904
- Total interior livable area: 2,115 sqft
- Finished area below ground: 96
Video & virtual tour
Property
Parking
- Total spaces: 2
- Parking features: Yes, Garage Owned, Attached, Garage
- Attached garage spaces: 2
Accessibility
- Accessibility features: No Disability Access
Features
- Stories: 1
- Patio & porch: Deck, Screened
Lot
- Size: 0.31 Acres
- Dimensions: 150x40x119x148x30
- Features: Cul-De-Sac
Details
- Parcel number: 462028252016
- Special conditions: None
Construction
Type & style
- Home type: SingleFamily
- Architectural style: Ranch
- Property subtype: Single Family Residence
Materials
- Vinyl Siding, Brick
- Roof: Asphalt
Condition
- New construction: No
- Year built: 2003
Utilities & green energy
- Sewer: Public Sewer
- Water: Public
Community & HOA
Community
- Features: Sidewalks
HOA
- Services included: None
Location
- Region: Champaign
Financial & listing details
- Price per square foot: $208/sqft
- Tax assessed value: $449,010
- Annual tax amount: $11,653
- Date on market: 11/8/2026
- Ownership: Fee Simple
Estimated market value
Not available
Estimated sales range
Not available
Not available
Price history
| Date | Event | Price |
|---|---|---|
| 8/28/2003 | Sold | $265,000+469.9%$125/sqft |
Source: Public Record Report a problem | ||
| 4/2/2003 | Sold | $46,500$22/sqft |
Source: Public Record Report a problem | ||
Public tax history
| Year | Property taxes | Tax assessment |
|---|---|---|
| 2025 | $11,653 +9.2% | $149,670 +12.2% |
| 2024 | $10,674 +7.1% | $133,400 +9.8% |
| 2023 | $9,964 +7.2% | $121,490 +8.4% |
| 2022 | $9,295 +2.7% | $112,080 +2% |
| 2021 | $9,053 +3.2% | $109,890 +3% |
| 2020 | $8,773 +6.1% | $106,690 +2.1% |
| 2019 | $8,265 | $104,500 +1.6% |
| 2018 | $8,265 +4.1% | $102,850 +4% |
| 2017 | $7,942 +11.8% | $98,890 +2.1% |
| 2016 | $7,101 | $96,850 +1.8% |
| 2015 | $7,101 +0.3% | $95,130 |
| 2014 | $7,077 +0.9% | $95,130 |
| 2013 | $7,014 +0.5% | $95,130 -2% |
| 2012 | $6,980 +2.1% | $97,070 |
| 2011 | $6,839 +0.6% | $97,070 -4.2% |
| 2010 | $6,796 | $101,280 |
| 2009 | -- | $101,280 |
| 2008 | -- | $101,280 +2.9% |
| 2007 | $6,495 +2.1% | $98,430 +3.5% |
| 2006 | $6,364 +2.1% | $95,100 +5% |
| 2005 | $6,232 +4.8% | $90,570 +3.9% |
| 2004 | $5,949 +17152% | $87,170 +5.4% |
| 2003 | $34 | $82,670 |
Find assessor info on the county website
Monthly payment
Est. payment
Payment breakdown
Explore the cost of this home by adjusting the details. Changes won't be saved.Climate risks
Neighborhood: 61822
Nearby schools
Schools provided by the listing agent
- High: Central High School
- District: 4
Source: MRED as distributed by MLS GRID. This data may not be complete. We recommend contacting the local school district to confirm school assignments for this home.

Similar homes
- $375,0004 bd3 ba2.2k sqft3113 Cherry Hills Dr, Champaign, IL 61822Active
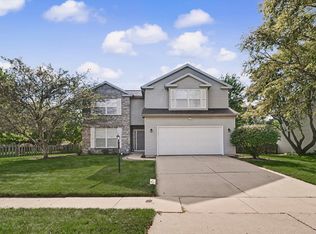 MLS ID #12745455, Nate Evans, Nate Evans Group. MRED as distributed by MLS GRID
- $460,0004 bd3 ba1.8k sqft5110 Jacks Blvd, Champaign, IL 61822Price Change
 MLS ID #12753953, Steve Littlefield, KELLER WILLIAMS-TREC. MRED as distributed by MLS GRID
- $477,0005 bd4 ba2.2k sqft2101 Talans Dr, Champaign, IL 61822Active
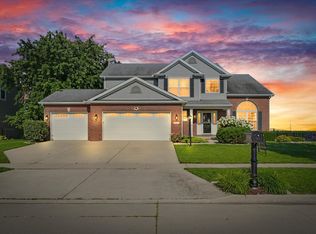 MLS ID #12694516, Craig Buchanan, RE/MAX REALTY ASSOCIATES-CHA. MRED as distributed by MLS GRID
- $587,5004 bd5 ba2.6k sqft2903 Wynstone Dr, Champaign, IL 61822Active
 MLS ID #12683060, Ryan Dallas, RYAN DALLAS REAL ESTATE. MRED as distributed by MLS GRID
