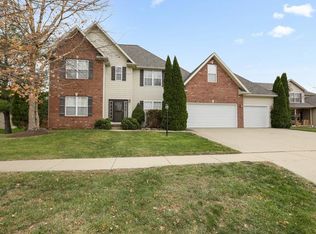
Welcome to an entertainers delight complete with your very own movie theater, wet bar, rec room, built-in audio system, and lots of extras included! Nestled in beautiful Robeson Meadows West Subdivision, this home boasts more than 3,500 total finished square feet with nearby amenities including restaurants, shops, parks, and ponds all connected by scenic walking paths. You'll find beautiful handscraped hardwood floors in the dining and office/flex-room with french doors opening to the living room that includes in-ceiling speakers, surround sound and a beautiful gas log fireplace. The eat-in kitchen is complete with custom cabinetry, granite countertops, under-cabinet lighting, custom backsplash, pull-out shelves in lower cabinets and a spacious pantry for additional storage. Just off the 3-car garage, you'll step into a spacious mudroom with an abundance of storage options as well as a large wash sink, padded bench, walk-in closet, and optional washer/dryer hookups. The master bedroom has a vaulted ceiling and built-in speaker system with an en-suite that includes a large whirlpool tub and beautiful custom-built walk-in closet. The basement is sure to be the center of attention for all of your guests! Here you'll find a built-in audio system, multiple viewing areas, a wet-bar with sitting space, game room, family room, and theater room with built-in surround sound and multi-level seating. The exterior features an irrigation system, organic garden, mature landscape, covered front porch, privacy fence and an oversized concrete patio with outdoor speakers, gas fire pit, and low-voltage lighting options. The epoxy floors and built-in heater in the garage will keep your toys clean and climate controlled. Garage is also wired for in-wall speakers with volume control and features a drop-down ladder for easy access to additional storage in the attic. New roof and gutters installed in 2020. New furnace, air conditioner, and water heater installed in 2022. Basement egress window replaced in September 2025. All media tower audio and video equipment, alarm system, Ring camera doorbell, wall-mount televisions, washer and dryer stay with the property. Don't miss the opportunity to purchase this fully-equipped and well cared for home at a great price! Pre-Inspected by Pristine Inspections. Broker Owned.
Closed
Zillow last checked:
Listing updated:
Bought with:
PJ Trautman, GRI
Trautman Real Estate Agency & Appraisal LLC
Source: MRED as distributed by MLS GRID,MLS#: 12508137
Price history
| Date | Event | Price |
|---|---|---|
| 4/20/2026 | Sold | $460,000-3.2%$192/sqft |
Source:  MRED as distributed by MLS GRID #12508137 Report a problem MRED as distributed by MLS GRID #12508137 Report a problem | ||
| 3/19/2026 | Pending sale | $475,000$198/sqft |
Source: MRED as distributed by MLS GRID #12508137 Report a problem | ||
| 3/5/2026 | Price change | $475,000-2.1%$198/sqft |
Source: MRED as distributed by MLS GRID #12508137 Report a problem | ||
| 2/20/2026 | Price change | $485,000-0.8%$203/sqft |
Source: MRED as distributed by MLS GRID #12508137 Report a problem | ||
| 1/14/2026 | Price change | $489,000-1.2%$204/sqft |
Source: MRED as distributed by MLS GRID #12508137 Report a problem | ||
| 10/31/2025 | Listed for sale | $495,000+36.9%$207/sqft |
Source: MRED as distributed by MLS GRID #12508137 Report a problem | ||
| 7/10/2018 | Sold | $361,500-1.2%$151/sqft |
Source: MRED as distributed by MLS GRID #09973258 Report a problem | ||
| 6/11/2018 | Pending sale | $365,900$153/sqft |
Source: Coldwell Banker The Real Estate Group #09973258 Report a problem | ||
| 6/8/2018 | Price change | $365,900-4.4%$153/sqft |
Source: Coldwell Banker The R.E. Group #09973258 Report a problem | ||
| 4/16/2018 | Price change | $382,900-1.8%$160/sqft |
Source: Coldwell Banker The Real Estate Group #09868197 Report a problem | ||
| 9/26/2017 | Price change | $389,900-1.3%$163/sqft |
Source: Coldwell Banker The Real Estate Group #09868197 Report a problem | ||
| 9/15/2017 | Listed for sale | $394,900+749.2%$165/sqft |
Source: CB Honig Bell-Champaign #09735326 Report a problem | ||
| 4/4/2003 | Sold | $46,500$19/sqft |
Source: Public Record Report a problem | ||
Nearby homes
Sell for more on Zillow
Get a Zillow Showcase℠ listing at no additional cost and you could sell for .
$462,300
2% more
+$9,246
With Zillow Showcase(estimated)
$471,546
