Great ready for a great home in south Champaign, on a cul de sac street! This home has approximately 2800 TOTAL sq ft. The main floor has living room to dining adjoined with the kitchen including all appliances (cabinets are in process of being painted white/see pictures in media of before and after due to scratches not able to be touched up). Freshly painted on main floor walls and bedroom 2 recently. Great days ahead in the 3 season sunroom overlooking the fenced back yard (Deck is in AS IS condition/seller can credit or negotiate a repair within contract). There are 3 bedrooms and 2 full baths on 2nd level. One is the Primary suite with double closets, a balcony to enjoy coffee or a good book, AND a recently updated full bath. (Carpet allowance or replacement with solid contract before closing is negotiable in hallway/stairs/2 bedrooms). The lower level has the family room with a fireplace (sellers have not used it in years though), half bath, laundry and office area (carpet is negotiable to replace with solid contract before closing). The a spacious 2 car garage is accessed here. WAIT there is more... there is a lower level basement with more space and storage! Utilize as an exercise room, craft room or what you desire. There are solar panels to give you better costs in a lease that will transfer to new owners. Ask for details. You don't have to worry about leaving the light on! NOTE Rooms were virtually staged to add furniture placement for visual and notes regarding negotiations on flooring and cabinets in remarks)
Price change
Price cut: $5K (7/22)
$314,900
408 Park Lane Dr, Champaign, IL 61820
3beds
2,327sqft
:
Get pre-qualified$2,284/mo
Single Family Residence
Built in 1974
-- sqft lot
$-- Zestimate®
$135/sqft
$-- HOA
What's special
Office area
- 62 days |
- 1,367 |
- 95 |
Likely to sell faster than
Zillow last checked:
Listing updated:
Listed by:
Stefanie Pratt 217-202-3336,
Coldwell Banker R.E. Group
Source: MRED as distributed by MLS GRID,MLS#: 12643344
Facts & features
Interior
Bedrooms & bathrooms
- Bedrooms: 3
- Bathrooms: 3
- Full bathrooms: 2
- 1/2 bathrooms: 1
Rooms
- Room types: Sun Room, Office, Exercise Room, Other Room
Primary bedroom
- Features: Flooring (Wood Laminate), Bathroom (Full)
- Level: Second
- Area: 180 Square Feet
- Dimensions: 15X12
Bedroom 2
- Features: Flooring (Carpet)
- Level: Second
- Area: 240 Square Feet
- Dimensions: 15X16
Bedroom 3
- Features: Flooring (Carpet)
- Level: Second
- Area: 130 Square Feet
- Dimensions: 10X13
Dining room
- Features: Flooring (Wood Laminate)
- Level: Main
- Area: 156 Square Feet
- Dimensions: 12X13
Exercise room
- Features: Flooring (Other)
- Level: Basement
- Area: 308 Square Feet
- Dimensions: 22X14
Family room
- Features: Flooring (Carpet)
- Level: Lower
- Area: 416 Square Feet
- Dimensions: 16X26
Kitchen
- Level: Main
- Area: 143 Square Feet
- Dimensions: 11X13
Laundry
- Features: Flooring (Vinyl)
- Level: Lower
- Area: 50 Square Feet
- Dimensions: 10X5
Living room
- Features: Flooring (Wood Laminate)
- Level: Main
- Area: 225 Square Feet
- Dimensions: 15X15
Office
- Features: Flooring (Carpet)
- Level: Lower
- Area: 110 Square Feet
- Dimensions: 10X11
Other
- Features: Flooring (Other)
- Level: Basement
- Area: 204 Square Feet
- Dimensions: 17X12
Sun room
- Features: Flooring (Ceramic Tile)
- Level: Main
- Area: 225 Square Feet
- Dimensions: 15X15
Heating
- Natural Gas
Cooling
- Central Air
Appliances
- Laundry: Sink
Features
- Basement: None
- Number of fireplaces: 1
- Fireplace features: Family Room
Interior area
- Total structure area: 2,882
- Total interior livable area: 2,327 sqft
- Finished area below ground: 310
Video & virtual tour
Property
Parking
- Total spaces: 2
- Parking features: Concrete, Garage Door Opener, Yes, Garage Owned, Attached, Garage
- Attached garage spaces: 2
- Has uncovered spaces: Yes
Accessibility
- Accessibility features: No Disability Access
Features
- Patio & porch: Deck
- Fencing: Fenced
Lot
- Dimensions: 93.99x99.26 x 15 x 105 x 110
- Features: Cul-De-Sac
Details
- Parcel number: 032025128015
- Special conditions: None
- Other equipment: Ceiling Fan(s)
Construction
Type & style
- Home type: SingleFamily
- Property subtype: Single Family Residence
Materials
- Vinyl Siding, Brick
Condition
- New construction: No
- Year built: 1974
Utilities & green energy
- Electric: Circuit Breakers
- Sewer: Public Sewer
- Water: Public
Green energy
- Energy generation: Solar
Community & HOA
Community
- Security: Carbon Monoxide Detector(s)
HOA
- Services included: None
Location
- Region: Champaign
Financial & listing details
- Price per square foot: $135/sqft
- Tax assessed value: $283,440
- Annual tax amount: $6,426
- Date on market: 5/23/2026
- Ownership: Fee Simple
Estimated market value
Not available
Estimated sales range
Not available
Not available
Price history
| Date | Event | Price |
|---|---|---|
| 7/22/2026 | Price change | $314,900-1.6%$135/sqft |
Source:  MRED as distributed by MLS GRID #12643344 Report a problem MRED as distributed by MLS GRID #12643344 Report a problem | ||
| 6/24/2026 | Price change | $319,900-1.5%$137/sqft |
Source: MRED as distributed by MLS GRID #12643344 Report a problem | ||
| 5/23/2026 | Listed for sale | $324,900$140/sqft |
Source: MRED as distributed by MLS GRID #12643344 Report a problem | ||
Public tax history
| Year | Property taxes | Tax assessment |
|---|---|---|
| 2024 | $5,895 +5.3% | $94,480 +8.3% |
| 2023 | $5,599 +7% | $87,240 +7.2% |
| 2022 | $5,233 +2.8% | $81,380 +1.8% |
| 2021 | $5,092 +0.9% | $79,940 +1% |
| 2020 | $5,045 | $79,150 +5.3% |
| 2019 | -- | $75,180 +2.4% |
| 2018 | -- | $73,390 +2.1% |
| 2017 | $4,447 +11.7% | $71,890 |
| 2016 | $3,980 | $71,890 |
| 2015 | $3,980 +5.5% | $71,890 +6.8% |
| 2014 | $3,773 +4.3% | $67,290 +2.2% |
| 2013 | $3,618 -0.1% | $65,850 |
| 2012 | $3,623 +7.6% | $65,850 |
| 2011 | $3,369 -0.5% | $65,850 -4.6% |
| 2010 | $3,387 | $69,000 -2.1% |
| 2009 | -- | $70,480 |
| 2008 | -- | $70,480 +1.1% |
| 2007 | $3,587 +4.3% | $69,710 +6.6% |
| 2006 | $3,437 +2.1% | $65,390 +4.3% |
| 2005 | $3,366 +2.1% | $62,680 +2.3% |
| 2004 | $3,297 +3.8% | $61,270 +5.5% |
| 2003 | $3,175 +0.7% | $58,100 +3.6% |
| 2002 | $3,153 +3.4% | $56,070 +3.5% |
| 2001 | $3,048 +3.4% | $54,170 +3.6% |
| 2000 | $2,949 | $52,280 |
Find assessor info on the county website
Monthly payment
Est. payment
Payment breakdown
Explore the cost of this home by adjusting the details. Changes won't be saved.Climate risks
Neighborhood: 61820
Nearby schools
GreatSchools rating
- 4/10Bottenfield Elementary SchoolGrades: K-5Distance: 1 mi
- 5/10Edison Middle SchoolGrades: 6-8Distance: 2.1 mi
- 4/10Central High SchoolGrades: 9-12Distance: 2.5 mi
Schools provided by the listing agent
- Elementary: Champaign Elementary School
- Middle: Champaign Junior High School
- High: Central High School
- District: 4
Source: MRED as distributed by MLS GRID. This data may not be complete. We recommend contacting the local school district to confirm school assignments for this home.
- $366,000-- bd-- ba-- sqft410 Park Lane Dr, Champaign, IL 61820Off Market
- $416,400-- bd-- ba-- sqft4 Lyndhurst Pl, Champaign, IL 61820Off Market
- $354,4005 bd3 ba2.3k sqft406 Park Lane Dr, Champaign, IL 61820Off Market
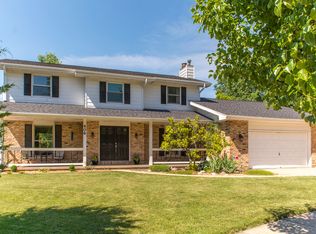
- $464,800-- bd-- ba-- sqft5 Lyndhurst Pl, Champaign, IL 61820Off Market
- $369,0004 bd2 ba2.6k sqft407 Park Lane Dr, Champaign, IL 61820Off Market
- $445,200-- bd-- ba-- sqft404 Park Lane Dr, Champaign, IL 61820Off Market
- $351,0003 bd2 ba2k sqft409 Park Lane Dr, Champaign, IL 61820Sold
- $413,300-- bd-- ba-- sqft2510 Lyndhurst Dr, Champaign, IL 61820Off Market
A local agent can set up tours, give advice and negotiate with sellers.
A local lender can help you make sure your offer is ready when you are.
Similar homes
- $320,0003 bd2 ba1.3k sqft724 S New St, Champaign, IL 61820New
 MLS ID #12688745, PJ Trautman, GRI, Trautman Real Estate Agency & Appraisal LLC. MRED as distributed by MLS GRID
 - $319,0004 bd2 ba1.9k sqft705 E McHenry St, Urbana, IL 61801New
 MLS ID #12707083, Jeffrey Finke, Coldwell Banker R.E. Group. MRED as distributed by MLS GRID
 - $299,9004 bd3 ba2.3k sqft4402 S Mattis Ave, Champaign, IL 61822Active
 MLS ID #12594657, Stefanie Pratt, Coldwell Banker R.E. Group. MRED as distributed by MLS GRID
 - $375,0003 bd3 ba1.7k sqft804 W White St, Champaign, IL 61820New
 MLS ID #12695504, Kimberly Krisman-Quigg, RE/MAX REALTY ASSOCIATES-CHA. MRED as distributed by MLS GRID
 - $310,0003 bd2 ba1.5k sqft2801 Rachel Rd, Champaign, IL 61822NewMLS ID #12713546, Scott Bechtel, GRI, KELLER WILLIAMS-TREC. MRED as distributed by MLS GRID
- $305,0003 bd2 ba1.6k sqft2412 Stillwater Dr, Champaign, IL 61821ActiveMLS ID #12651518, Russell Taylor, ABR,CRB,CRS,GRI,SRES, Taylor Realty Associates. MRED as distributed by MLS GRID
- $257,5003 bd2 ba1.7k sqft2107 Gunn Dr, Champaign, IL 61821NewMLS ID #12682290, Cindy Johnson, RE/MAX REALTY ASSOCIATES-CHA. MRED as distributed by MLS GRID
- $264,9003 bd2 ba1.7k sqft2312 Blackthorn Dr, Champaign, IL 61821NewMLS ID #12707460, Nate Evans, Nate Evans Group. MRED as distributed by MLS GRID
- $315,0004 bd2 ba1.6k sqft2303 Brookhaven Dr, Champaign, IL 61821ActiveMLS ID #12597786, Darnell Cox, RE/MAX REALTY ASSOCIATES-CHA. MRED as distributed by MLS GRID
- $305,0003 bd3 ba1.4k sqft3201 Meridian Dr, Champaign, IL 61822Price ChangeMLS ID #12697927, Jeanette During, TOWN & COUNTRY REALTY,LLP. MRED as distributed by MLS GRID
- $299,9003 bd2 ba1.3k sqft508 Krebs Dr, Champaign, IL 61822NewMLS ID #12706034, Ryan Dallas, RYAN DALLAS REAL ESTATE. MRED as distributed by MLS GRID
- $348,5003 bd3 ba2k sqft704 Wesley Ave, Savoy, IL 61874ActiveMLS ID #12654552, Diane Dawson, RE/MAX REALTY ASSOCIATES-CHA. MRED as distributed by MLS GRID
- $340,0004 bd3 ba2.4k sqft1508 Trails Dr, Urbana, IL 61802ActiveMLS ID #12691063, Nicholas Ward, JOEL WARD HOMES, INC. MRED as distributed by MLS GRID
- $378,0003 bd2 ba2.1k sqft312 W White St, Champaign, IL 61820ActiveMLS ID #12686060, Deana Gauze, Coldwell Banker R.E. Group. MRED as distributed by MLS GRID
- $307,5003 bd2 ba1.4k sqft2008 Park Ridge Dr, Urbana, IL 61802ActiveMLS ID #12698149, Natalie Nielsen, Pathway Realty, PLLC. MRED as distributed by MLS GRID
- $325,9904 bd2 ba1.7k sqft1406 W Church St, Champaign, IL 61821ActiveMLS ID #12661681, Kassie Hobbs, RE/MAX REALTY ASSOCIATES-CHA. MRED as distributed by MLS GRID
- $299,9003 bd3 ba2.4k sqft22 Fields E #0, Champaign, IL 61822ActiveMLS ID #12633732, Nate Evans, Nate Evans Group. MRED as distributed by MLS GRID
- $330,0003 bd3 ba1.2k sqft3802 Sandstone Dr, Champaign, IL 61822ActiveMLS ID #12653015, Nate Evans, Nate Evans Group. MRED as distributed by MLS GRID
- $375,0004 bd3 ba2.5k sqft1511 Bridge Point Ln, Champaign, IL 61822ActiveMLS ID #12688051, Jeffrey Finke, Coldwell Banker R.E. Group. MRED as distributed by MLS GRID
- $299,0002 bd3 ba2.2k sqft27 Fields E #0, Champaign, IL 61822ActiveMLS ID #12587615, Jeffrey Finke, Coldwell Banker R.E. Group. MRED as distributed by MLS GRID
