Are you ready to create a new canvas with this home? No rear neighbors EVER! This home is ready for a facelift inside and out, so will not go FHA or VA loans. Photo show current photos and a remodeled look to give you vision. Virtual walk through is attached and a video tour of pictures current to vision. Newer metal roof on home. The entry is cool with plant options and cedar closet, then a few steps up to the living room with fireplace and front window is newer. Onto the dining room and kitchen (has table space), then down a few stairs to more table space. There is a half bath that began a remodel and back room great for a pantry space along with closet storage. The 2nd floor has an owner's suite with a private bath (imagine expanding it a bit) and a cedar closet. There are 3 additional bedrooms and full bath ready for your vision (see photo ideas). NOTE: the front of the home under bedrooms has old termite damage from years ago and was still used but needs repaired when remodeled. Basement is unfinished and more for storage and laundry. Fenced back yard has a deck. Located on just over an acre. BONUS! Includes a large building behind with an RV size garage door, 4 office/storage spaces, has bath set up, air compressor, heat and cooled too. Needs a new roof and has some damage to some walls due to that (lower office has water leaks around concrete so needs sealed up. Has a private well and septic but public water and sewer is on this side of street to hook up to. Lots going on, BUT lots of promise with updates to enjoy in the future to build equity. Front of house had a pergola that was torn down years ago. Sold in AS IS condition. No central ac or furnace as uses the baseboard heat or the mini splits in walls.
Active
Price cut: $24.9K (8/14)
$275,000
4402 S Mattis Ave, Champaign, IL 61822
4beds
2,367sqft
Single Family Residence
Built in 1962
1.03 Acres Lot
$-- Zestimate®
$116/sqft
$-- HOA
What's special
Half bathFront window is newerDining roomCloset storage
- 63 days |
- 1,531 |
- 72 |
Zillow last checked:
Listing updated:
Listed by:
Stefanie Pratt 217-202-3336,
Coldwell Banker R.E. Group
Source: MRED as distributed by MLS GRID,MLS#: 12594657
Facts & features
Interior
Bedrooms & bathrooms
- Bedrooms: 4
- Bathrooms: 3
- Full bathrooms: 2
- 1/2 bathrooms: 1
Rooms
- Room types: Bonus Room, Breakfast Room, Foyer
Primary bedroom
- Features: Flooring (Hardwood)
- Level: Second
- Area: 221 Square Feet
- Dimensions: 17X13
Bedroom 2
- Features: Flooring (Hardwood)
- Level: Second
- Area: 140 Square Feet
- Dimensions: 10X14
Bedroom 3
- Features: Flooring (Hardwood)
- Level: Second
- Area: 99 Square Feet
- Dimensions: 9X11
Bedroom 4
- Features: Flooring (Hardwood)
- Level: Second
- Area: 99 Square Feet
- Dimensions: 9X11
Bonus room
- Features: Flooring (Hardwood)
- Level: Main
- Area: 70 Square Feet
- Dimensions: 7X10
Breakfast room
- Features: Flooring (Hardwood)
- Level: Main
- Area: 195 Square Feet
- Dimensions: 15X13
Dining room
- Features: Flooring (Hardwood)
- Level: Second
- Area: 132 Square Feet
- Dimensions: 11X12
Foyer
- Features: Flooring (Hardwood)
- Level: Main
- Area: 112 Square Feet
- Dimensions: 8X14
Kitchen
- Features: Kitchen (Eating Area-Breakfast Bar, Eating Area-Table Space, Pantry-Closet, Breakfast Room), Flooring (Vinyl)
- Level: Second
- Area: 130 Square Feet
- Dimensions: 10X13
Living room
- Features: Flooring (Hardwood)
- Level: Second
- Area: 375 Square Feet
- Dimensions: 25X15
Heating
- Baseboard, Other
Cooling
- Wall Unit(s)
Features
- Walk-In Closet(s)
- Basement: Crawl Space,None
- Number of fireplaces: 1
- Fireplace features: Living Room
Interior area
- Total structure area: 2,994
- Total interior livable area: 2,367 sqft
- Finished area below ground: 0
Video & virtual tour
Property
Parking
- Total spaces: 4
- Parking features: Concrete, Gravel, Garage Door Opener, Garage, Yes, Garage Owned, Attached, Detached
- Attached garage spaces: 4
- Has uncovered spaces: Yes
Accessibility
- Accessibility features: No Disability Access
Features
- Patio & porch: Deck
- Exterior features: Balcony
- Fencing: Fenced
Lot
- Size: 1.03 Acres
- Dimensions: 140x 285.22
Details
- Additional structures: Workshop, See Remarks
- Parcel number: 292602100001
- Special conditions: None
Construction
Type & style
- Home type: SingleFamily
- Property subtype: Single Family Residence
Materials
- Vinyl Siding, Brick, Stone
Condition
- New construction: No
- Year built: 1962
Utilities & green energy
- Sewer: Septic Tank
- Water: Well
Community & HOA
HOA
- Services included: None
Location
- Region: Champaign
Financial & listing details
- Price per square foot: $116/sqft
- Tax assessed value: $339,210
- Annual tax amount: $7,393
- Date on market: 6/18/2026
- Ownership: Fee Simple
Estimated market value
Not available
Estimated sales range
Not available
Not available
Price history
| Date | Event | Price |
|---|---|---|
| 8/14/2026 | Price change | $275,000-8.3%$116/sqft |
Source:  MRED as distributed by MLS GRID #12594657 Report a problem MRED as distributed by MLS GRID #12594657 Report a problem | ||
| 6/18/2026 | Listed for sale | $299,900+87.4%$127/sqft |
Source: MRED as distributed by MLS GRID #12594657 Report a problem | ||
| 5/26/1998 | Sold | $160,000$68/sqft |
Source: Agent Provided Report a problem | ||
Public tax history
| Year | Property taxes | Tax assessment |
|---|---|---|
| 2024 | $7,393 +4% | $113,070 +7.7% |
| 2023 | $7,107 +5.6% | $104,990 +7.6% |
| 2022 | $6,733 +6.2% | $97,570 +5.4% |
| 2021 | $6,342 +2% | $92,570 +2.3% |
| 2020 | $6,215 +3.4% | $90,490 +1.4% |
| 2019 | $6,008 | $89,240 |
| 2018 | $6,008 +4.3% | $89,240 +4.5% |
| 2017 | $5,758 +16.9% | $85,400 +4.6% |
| 2016 | $4,925 | $81,640 +3.7% |
| 2015 | $4,925 +0.1% | $78,730 -1.6% |
| 2014 | $4,922 +2.7% | $80,000 |
| 2013 | $4,791 +3.9% | $80,000 |
| 2012 | $4,612 +2.5% | $80,000 -2.5% |
| 2011 | $4,499 +3.2% | $82,050 |
| 2010 | $4,358 | $82,050 |
| 2009 | -- | $82,050 +1.2% |
| 2008 | -- | $81,080 +3.9% |
| 2007 | $4,053 +2.1% | $78,040 +4.5% |
| 2006 | $3,969 +2.9% | $74,680 +4.9% |
| 2005 | $3,858 +12.2% | $71,190 +4.1% |
| 2004 | $3,440 +2.1% | $68,380 +13.2% |
| 2003 | $3,369 +5.6% | $60,390 +6.3% |
| 2002 | $3,189 +1.9% | $56,810 +1.6% |
| 2001 | $3,130 +1.5% | $55,910 +2% |
| 2000 | $3,083 | $54,840 |
Find assessor info on the county website
Monthly payment
Est. payment
Payment breakdown
Explore the cost of this home by adjusting the details. Changes won't be saved.Climate risks
Neighborhood: 61822
Nearby schools
GreatSchools rating
- 6/10Vernon L Barkstall Elementary SchoolGrades: K-5Distance: 1.4 mi
- 6/10Jefferson Middle SchoolGrades: 6-8Distance: 3.4 mi
- 4/10Central High SchoolGrades: 9-12Distance: 4.5 mi
Schools provided by the listing agent
- Elementary: Champaign Elementary School
- Middle: Champaign Junior High School
- High: Central High School
- District: 4
Source: MRED as distributed by MLS GRID. This data may not be complete. We recommend contacting the local school district to confirm school assignments for this home.
- $398,9003 bd2 ba2.8k sqft1711 W Old Church Rd, Champaign, IL 61822Off Market
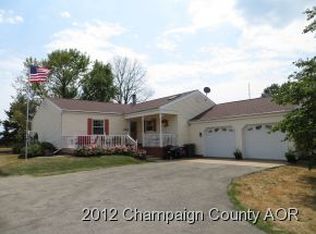
- $267,0003 bd2 ba1.5k sqft1707 W Old Church Rd, Champaign, IL 61822Sold
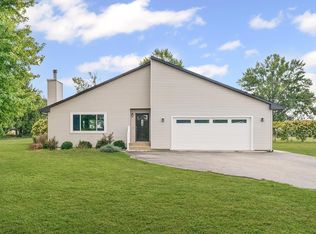
- $195,600-- bd1 ba-- sqft1603 W Old Church Rd, Champaign, IL 61822Off Market
- $426,6003 bd2 ba1.6k sqft201 Capitol St, Savoy, IL 61874Off Market
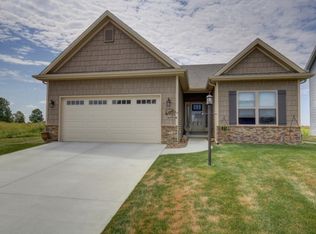
- $414,6004 bd3 ba1.9k sqft203 Capitol St, Savoy, IL 61874Off Market
- $425,4004 bd4 ba1.7k sqft205 Capitol St, Savoy, IL 61874Off Market
- $444,8004 bd3 ba2.2k sqft202 Capital, savoy, IL 61874Off Market
- $445,400-- bd-- ba-- sqft207 Capitol St, Savoy, IL 61874Off Market
A local agent can set up tours, give advice and negotiate with sellers.
A local lender can help you make sure your offer is ready when you are.
Similar homes
- $285,0004 bd3 ba1.9k sqft68 John Ln, Champaign, IL 61822Active
 MLS ID #12723128, Daniel Gordon, RE/MAX REALTY ASSOCIATES-CHA. MRED as distributed by MLS GRID
 - $318,5004 bd3 ba1.9k sqft1704 Nancy Beth Dr, Champaign, IL 61822Active
 MLS ID #12581368, Diane Dawson, RE/MAX REALTY ASSOCIATES-CHA. MRED as distributed by MLS GRID
 - $349,9004 bd3 ba3k sqft3217 Lakeshore Dr, Champaign, IL 61822Active
 MLS ID #12715568, Martha Leary, GRI, LANDMARK REAL ESTATE. MRED as distributed by MLS GRID
 - $235,0003 bd2 ba1.2k sqft2406 Jordan Dr, Champaign, IL 61822Active
 MLS ID #12726103, Nate Evans, Nate Evans Group. MRED as distributed by MLS GRID
 - $310,0004 bd2 ba1.6k sqft2303 Brookhaven Dr, Champaign, IL 61821ActiveMLS ID #12597786, Darnell Cox, RE/MAX REALTY ASSOCIATES-CHA. MRED as distributed by MLS GRID
- $225,0004 bd2 ba1.4k sqft1612 Chevy Chase Dr, Champaign, IL 61821ActiveMLS ID #12705664, Jill Hess, RE/MAX REALTY ASSOCIATES-CHA. MRED as distributed by MLS GRID
- $269,9003 bd3 ba1.6k sqft705 Erin Dr, Champaign, IL 61822ActiveMLS ID #12671337, Lisa Duncan, KELLER WILLIAMS-TREC. MRED as distributed by MLS GRID
- $258,0003 bd2 ba2.4k sqft2314 Mulberry Ct, Champaign, IL 61821ActiveMLS ID #12694384, Ryan Dallas, RYAN DALLAS REAL ESTATE. MRED as distributed by MLS GRID
- $235,0004 bd2 ba2.2k sqft1606 Dobbins Dr, Champaign, IL 61821ActiveMLS ID #12630796, Russell Taylor, ABR,CRB,CRS,GRI,SRES, Taylor Realty Associates. MRED as distributed by MLS GRID
- $254,9003 bd2 ba1.4k sqft3112 Valerie Dr, Champaign, IL 61822Price ChangeMLS ID #12664431, Brock Collins, eXp Realty - Mahomet Branch. MRED as distributed by MLS GRID
- $267,0005 bd2 ba2.4k sqft203 S Whitehead St, Tolono, IL 61880ActiveMLS ID #12683729, Michelle Whitmore, Kale Realty. MRED as distributed by MLS GRID
- $265,0003 bd2 ba1.4k sqft705 Luria Ln, Champaign, IL 61822ActiveMLS ID #12718533, Nate Evans, Nate Evans Group. MRED as distributed by MLS GRID
- $264,5003 bd2 ba1.6k sqft2205 Glenoak Dr, Champaign, IL 61821ActiveMLS ID #12712767, Patty Bash, Heartland Real Estate of Central Illinois, Inc. MRED as distributed by MLS GRID
- $289,9004 bd2 ba2.8k sqft835 N Front St, Monticello, IL 61856ActiveMLS ID #12715307, Stefanie Pratt, Coldwell Banker R.E. Group. MRED as distributed by MLS GRID
- $399,9903 bd3 ba3.5k sqft3501 Roxford Dr, Champaign, IL 61822ActiveMLS ID #12715212, Nate Evans, Nate Evans Group. MRED as distributed by MLS GRID
- $347,9004 bd3 ba2k sqft1401 Peppermill Ln, Champaign, IL 61822ActiveMLS ID #12711978, Nate Evans, Nate Evans Group. MRED as distributed by MLS GRID
- $275,0002 bd3 ba1.4k sqft16 Briar Hill Cir, Champaign, IL 61822ActiveMLS ID #12693564, Joanna Smith, Real Broker, LLC. MRED as distributed by MLS GRID
- $229,9003 bd2 ba1.5k sqft2618 W John St, Champaign, IL 61821ActiveMLS ID #12718556, Nate Evans, Nate Evans Group. MRED as distributed by MLS GRID
- $285,0006 bd2 ba2.3k sqft2511 Combes St, Urbana, IL 61801For Sale
 MLS ID #CA1045586, Xuna Hu, The Real Estate Group, Inc.. RMLS Alliance as distributed by MLS GRID
 - $274,9002 bd1 ba1.2k sqft1105 W Green St, Champaign, IL 61821ActiveMLS ID #12706982, Debby Auble, WARD & ASSOCIATES. MRED as distributed by MLS GRID
