Over 2800 Sq ft with a SUPER cool fireplace room! Located on just over an acre of land, with lots of great trees and semi secluded. The Large entry way includes a walk in closet, great for storage and winter coats. The eat in kitchen has a center island and cabinets and appliances surrounding, with a dining room complete with a fireplace ambiance nearby. (All appliances newer except dishwasher which runs well) The family room is XXL with a bar in the corner too! This overlooks and has door access to a SUPER cool room just WAITING for your touches (see picture for vision created) that has an oversized wood burning fireplace, wood included! (Current picture is first/2nd picture is vision for this room). This is great for a game room, hot tub area, cozy living room, let your imagination go!. There is a bedroom and full bath on main level, and laundry room/pantry area. The 2nd floor has 3 bedrooms and 1 bath. (Bath is in one of the bedrooms but used that as a 2nd sitting space/living room. Basement has mechanics and some storage. NOW, onto the yard! decking is from the side door to the gazebo style decking to enjoy in the back. Then check out that yard! It's ENDLESS and includes a spacious storage shed or man cave! 2 car Det garage. Disclaimer: many rooms have been noted as Virtually Staged to add decor and/or furniture to show placement options. Please see the virtual tour for vacant photos
Price change
Price cut: $25K (10/8)
$259,900
835 N Front St, Monticello, IL 61856
4beds
2,845sqft
Single Family Residence
Built in ----
1 Acres Lot
$-- Zestimate®
$91/sqft
$-- HOA
What's special
Super cool fireplace roomCenter islandSemi secludedCabinets and appliances surroundingEat in kitchenBar in the cornerLarge entry way
- 63 days
- 1,139
- 105
Zillow last checked:
Listing updated:
Listed by:
Stefanie Pratt 217-202-3336,
Coldwell Banker R.E. Group
Source: MRED as distributed by MLS GRID,MLS#: 12715307
Facts & features
Interior
Bedrooms & bathrooms
- Bedrooms: 4
- Bathrooms: 2
- Full bathrooms: 2
Rooms
- Room types: Foyer
Primary bedroom
- Features: Flooring (Carpet), Bathroom (Full)
- Level: Main
- Area: 180 Square Feet
- Dimensions: 15X12
Bedroom 2
- Features: Flooring (Wood Laminate)
- Level: Second
- Area: 208 Square Feet
- Dimensions: 16X13
Bedroom 3
- Features: Flooring (Wood Laminate)
- Level: Second
- Area: 132 Square Feet
- Dimensions: 11X12
Bedroom 4
- Features: Flooring (Wood Laminate)
- Level: Second
- Area: 135 Square Feet
- Dimensions: 15X9
Dining room
- Features: Flooring (Wood Laminate)
- Level: Main
- Area: 225 Square Feet
- Dimensions: 15X15
Family room
- Features: Flooring (Carpet), Window Treatments (Blinds)
- Level: Main
- Area: 368 Square Feet
- Dimensions: 16X23
Foyer
- Features: Flooring (Wood Laminate), Window Treatments (Blinds)
- Level: Main
- Area: 133 Square Feet
- Dimensions: 7X19
Kitchen
- Features: Kitchen (Eating Area-Table Space), Flooring (Tile), Window Treatments (Blinds)
- Level: Main
- Area: 240 Square Feet
- Dimensions: 16X15
Laundry
- Features: Flooring (Vinyl)
- Level: Main
- Area: 88 Square Feet
- Dimensions: 11X8
Living room
- Features: Flooring (Wood Laminate), Window Treatments (Blinds)
- Level: Main
- Area: 667 Square Feet
- Dimensions: 23X29
Heating
- Natural Gas, Forced Air
Cooling
- Central Air
Appliances
- Included: Range, Microwave, Dishwasher, Refrigerator
Features
- Dry Bar
- Basement: Unfinished,Partial
- Number of fireplaces: 1
- Fireplace features: Wood Burning, Family Room
Interior area
- Total structure area: 3,845
- Total interior livable area: 2,845 sqft
- Finished area below ground: 0
Video & virtual tour
Property
Parking
- Total spaces: 2
- Parking features: Concrete, Garage Door Opener, Yes, Garage Owned, Detached, Garage
- Garage spaces: 2
- Has uncovered spaces: Yes
Accessibility
- Accessibility features: No Disability Access
Features
- Stories: 1.5
- Patio & porch: Deck, Patio
- Pool features: Above Ground
Lot
- Size: 1 Acres
- Dimensions: 202X203
Details
- Parcel number: 05005400066600
- Special conditions: None
Construction
Type & style
- Home type: SingleFamily
- Property subtype: Single Family Residence
Materials
- Other
Condition
- New construction: No
Utilities & green energy
- Sewer: Public Sewer
- Water: Public
Community & HOA
HOA
- Services included: None
Location
- Region: Monticello
Financial & listing details
- Price per square foot: $91/sqft
- Tax assessed value: $201,531
- Annual tax amount: $4,108
- Date on market: 8/7/2026
- Ownership: Fee Simple
Estimated market value
Not available
Estimated sales range
Not available
Not available
Price history
| Date | Event | Price |
|---|---|---|
| 10/8/2026 | Price change | $259,900-8.8%$91/sqft |
Source:  MRED as distributed by MLS GRID #12715307 Report a problem MRED as distributed by MLS GRID #12715307 Report a problem | ||
| 9/10/2026 | Price change | $284,900-1.7%$100/sqft |
Source: MRED as distributed by MLS GRID #12715307 Report a problem | ||
| 8/7/2026 | Listed for sale | $289,900+131.9%$102/sqft |
Source: MRED as distributed by MLS GRID #12715307 Report a problem | ||
| 5/5/2006 | Sold | $125,000$44/sqft |
Source: Agent Provided Report a problem | ||
Public tax history
| Year | Property taxes | Tax assessment |
|---|---|---|
| 2024 | $3,825 +2.5% | $67,177 +6.5% |
| 2023 | $3,732 +7.7% | $63,077 +8.5% |
| 2022 | $3,465 +11.2% | $58,136 +6.5% |
| 2021 | $3,117 +2.5% | $54,588 +2.5% |
| 2020 | $3,041 +3.9% | $53,257 +1.8% |
| 2019 | $2,927 +4.2% | $52,341 +7.1% |
| 2018 | $2,810 | $48,857 +2.2% |
| 2017 | -- | $47,783 +4.6% |
| 2016 | -- | $45,682 |
| 2015 | -- | $45,682 |
| 2014 | $2,524 | $45,682 |
| 2013 | $2,524 +0.5% | $45,682 -1.8% |
| 2011 | $2,512 +0% | $46,535 |
| 2010 | $2,512 | $46,535 |
Find assessor info on the county website
Monthly payment
Est. payment
Payment breakdown
Explore the cost of this home by adjusting the details. Changes won't be saved.Climate risks
Neighborhood: 61856
Nearby schools
Schools provided by the listing agent
- Elementary: Monticello Elementary
- Middle: Monticello Junior High School
- High: Monticello High School
- District: 25
Source: MRED as distributed by MLS GRID. This data may not be complete. We recommend contacting the local school district to confirm school assignments for this home.
Similar homes
- $255,0003 bd2 ba1.5k sqft202 Quail Hill Rd, Monticello, IL 61856For Sale
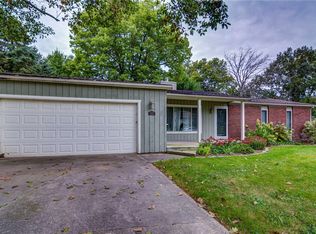 MLS ID #6261041, Stephanie Heise. CIBR
 - $209,9003 bd2 ba1.5k sqft1020 N Walnut St, Monticello, IL 61856Active
 MLS ID #12621320, Ryan Dallas, RYAN DALLAS REAL ESTATE. MRED as distributed by MLS GRID
 - $--3 bd2 ba1.5k sqft404 W Oglesby St, Monticello, IL 61856Auction
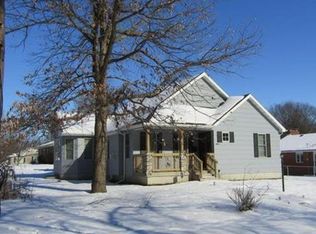 Auction.com 1
 - $379,9004 bd3 ba2.1k sqft300 Gainesborough Ct, Monticello, IL 61856Active
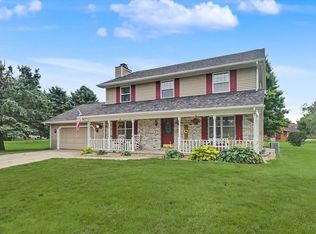 MLS ID #12732405, Matthew Foster, RE/MAX REALTY ASSOCIATES-MONT. MRED as distributed by MLS GRID
