Step into timeless elegance with this beautifully maintained classic home in the heart of Monticello! Offering just over 2,900 square feet of living space, this exceptional residence features 3 bedrooms, 2 full baths, with an additional room perfect for a nursery or home office. Situated on a spacious corner lot with mature trees, a fenced backyard, charming paver patio and classic carriage house-style garage with brick paver drive, this property offers the perfect blend of historic character and modern comfort. The inviting front porch, partially screened for relaxing evenings, welcomes you inside where you'll find gorgeous hardwood floors, an impressive open staircase with its original wood railing, a stunning stained-glass window, and beautiful original pocket doors. The spacious main level offers a large family room, private front parlor or den, elegant formal dining room, updated kitchen with stainless steel appliances, and a full bath. Upstairs, you'll find an updated full bath featuring a tiled walk-in shower and soaking tub, along with a spacious primary suite complete with a sun-filled sitting room surrounded by windows-creating the perfect private retreat. The finished walk-up attic provides outstanding space ideal for a rec room, game room, playroom, or hobby area. Overflowing with warmth, charm, and original craftsmanship, this meticulously maintained home offers the character of a bygone era paired with the updates and conveniences today's buyers desire. Located in the heart of Monticello, this is a rare opportunity to own one of the community's truly special homes.
Price change
Price cut: $14.9K (10/16)
$375,000
318 E Main St, Monticello, IL 61856
3beds
2,950sqft
Single Family Residence
Built in ----
10,500 Square Feet Lot
$-- Zestimate®
$127/sqft
$-- HOA
What's special
- 80 days
- 672
- 38
Zillow last checked:
Listing updated:
Listed by:
Matthew Foster 217-433-4135,
RE/MAX REALTY ASSOCIATES-MONT
Source: MRED as distributed by MLS GRID,MLS#: 12717227
Facts & features
Interior
Bedrooms & bathrooms
- Bedrooms: 3
- Bathrooms: 2
- Full bathrooms: 2
Rooms
- Room types: Atrium, Sitting Room, Nursery
Primary bedroom
- Features: Flooring (Carpet)
- Level: Second
- Area: 225 Square Feet
- Dimensions: 15X15
Bedroom 2
- Features: Flooring (Carpet)
- Level: Second
- Area: 156 Square Feet
- Dimensions: 13X12
Bedroom 3
- Features: Flooring (Hardwood)
- Level: Second
- Area: 196 Square Feet
- Dimensions: 14X14
Other
- Features: Flooring (Carpet)
- Level: Attic
- Area: 900 Square Feet
- Dimensions: 30X30
Dining room
- Features: Flooring (Hardwood)
- Level: Main
- Area: 204 Square Feet
- Dimensions: 17X12
Family room
- Features: Flooring (Hardwood)
- Level: Main
- Area: 360 Square Feet
- Dimensions: 24X15
Kitchen
- Features: Kitchen (Eating Area-Table Space), Flooring (Hardwood)
- Level: Main
- Area: 168 Square Feet
- Dimensions: 14X12
Living room
- Features: Flooring (Carpet)
- Level: Main
- Area: 169 Square Feet
- Dimensions: 13X13
Other
- Features: Flooring (Hardwood)
- Level: Second
- Area: 63 Square Feet
- Dimensions: 9X7
Sitting room
- Features: Flooring (Carpet)
- Level: Second
- Area: 150 Square Feet
- Dimensions: 10X15
Heating
- Natural Gas, Forced Air
Cooling
- Central Air
Appliances
- Included: Range, Microwave, Dishwasher, Refrigerator, Range Hood
Features
- 1st Floor Full Bath, Built-in Features, Walk-In Closet(s), Separate Dining Room
- Flooring: Hardwood
- Basement: Unfinished,Full
- Attic: Finished,Full
- Number of fireplaces: 1
- Fireplace features: Family Room
Interior area
- Total structure area: 4,243
- Total interior livable area: 2,950 sqft
- Finished area below ground: 0
Video & virtual tour
Property
Parking
- Total spaces: 2
- Parking features: Yes, Garage Owned, Detached, Garage
- Garage spaces: 2
Accessibility
- Accessibility features: No Disability Access
Features
- Stories: 2
- Patio & porch: Screened, Patio
- Fencing: Fenced
Lot
- Size: 10,500 Square Feet
- Dimensions: 105x100
- Features: Corner Lot, Mature Trees
Details
- Parcel number: 05005400022600
- Special conditions: None
Construction
Type & style
- Home type: SingleFamily
- Property subtype: Single Family Residence
Materials
- Vinyl Siding, Wood Siding
Condition
- New construction: No
Utilities & green energy
- Sewer: Public Sewer
- Water: Public
Community & HOA
Community
- Features: Sidewalks
HOA
- Services included: None
Location
- Region: Monticello
Financial & listing details
- Price per square foot: $127/sqft
- Tax assessed value: $243,510
- Annual tax amount: $4,735
- Date on market: 7/29/2026
- Ownership: Fee Simple
Estimated market value
Not available
Estimated sales range
Not available
Not available
Price history
| Date | Event | Price |
|---|---|---|
| 10/16/2026 | Price change | $375,000-3.8%$127/sqft |
Source:  MRED as distributed by MLS GRID #12717227 Report a problem MRED as distributed by MLS GRID #12717227 Report a problem | ||
| 7/29/2026 | Listed for sale | $389,900+184.6%$132/sqft |
Source: MRED as distributed by MLS GRID #12717227 Report a problem | ||
| 1/1/2003 | Sold | $137,000$46/sqft |
Source: Agent Provided Report a problem | ||
| 3/15/1994 | Sold | $137,000$46/sqft |
Source: Agent Provided Report a problem | ||
Public tax history
| Year | Property taxes | Tax assessment |
|---|---|---|
| 2024 | $4,388 +2.9% | $81,170 +6.5% |
| 2023 | $4,264 +8.3% | $76,216 +8.5% |
| 2022 | $3,937 -2.4% | $70,245 +6.5% |
| 2021 | $4,036 +2.5% | $65,957 +2.5% |
| 2020 | $3,939 +3.8% | $64,348 +1.8% |
| 2019 | $3,795 +4.1% | $63,241 +2.6% |
| 2018 | $3,646 | $61,609 |
| 2017 | -- | $61,609 +4.6% |
| 2016 | -- | $58,900 |
| 2015 | -- | $58,900 |
| 2014 | $3,363 | $58,900 |
| 2013 | $3,363 -8.3% | $58,900 -1.8% |
| 2011 | $3,666 +0% | $60,000 -7.9% |
| 2010 | $3,666 | $65,150 |
Find assessor info on the county website
Monthly payment
Est. payment
Payment breakdown
Explore the cost of this home by adjusting the details. Changes won't be saved.Climate risks
Neighborhood: 61856
Nearby schools
Schools provided by the listing agent
- Elementary: Monticello Elementary
- Middle: Monticello Elementary
- High: Monticello High School
- District: 25
Source: MRED as distributed by MLS GRID. This data may not be complete. We recommend contacting the local school district to confirm school assignments for this home.


Similar homes
- $379,9004 bd3 ba2.1k sqft300 Gainesborough Ct, Monticello, IL 61856Active
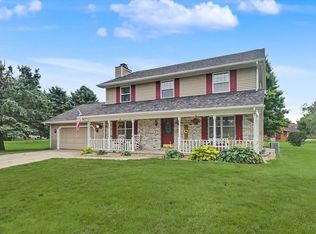 MLS ID #12732405, Matthew Foster, RE/MAX REALTY ASSOCIATES-MONT. MRED as distributed by MLS GRID
 - $289,9003 bd1 ba2.1k sqft202 E Washington St, Monticello, IL 61856Active
 MLS ID #12711090, Matthew Foster, RE/MAX REALTY ASSOCIATES-MONT. MRED as distributed by MLS GRID
 - $259,9004 bd2 ba2.8k sqft835 N Front St, Monticello, IL 61856Active
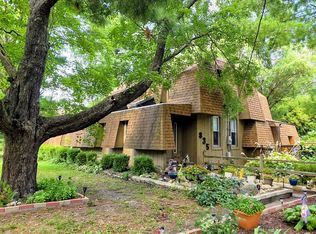 MLS ID #12715307, Stefanie Pratt, Coldwell Banker R.E. Group. MRED as distributed by MLS GRID
 - $450,0003 bd2 ba2k sqft675 E 1950 North Rd, Monticello, IL 61856Price Change
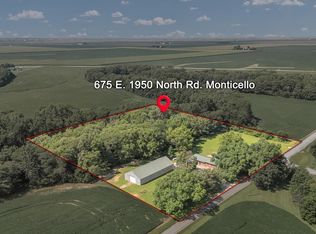 MLS ID #12684886, Brooke Hunt, KELLER WILLIAMS-TREC. MRED as distributed by MLS GRID
