5+ ACRES + AN IMPRESSIVE APPROX. 3,500 SQ. FT. OUTBUILDING! If you've been searching for a country property with room for your hobbies, equipment, recreational toys, and more, this one deserves a closer look. Situated on 5 picturesque acres and less than 15 miles from Clinton Lake, this 3-bedroom, 2-bath home offers a hard-to-find combination of comfortable living space, acreage, and exceptional outbuilding space. The approximately 3,500 sq. ft. outbuilding is a standout feature, including a 36' x 42' concrete-floor section plus a 48' x 42' dirt-floor section offering additional storage. Whether you need room for a workshop, equipment, boat, camper, recreational vehicles, hobbies, or simply an incredible amount of storage, this property gives you options that are difficult to find. A scenic creek winds through the property, attracting wildlife and adding to the peaceful country setting, while the gazebo provides the perfect place for morning coffee, quiet evenings, or entertaining. Inside, the 2,036 sq. ft. home offers a comfortable and functional layout with a cozy family room featuring a wood-burning stove. The spacious primary suite includes two generous closets, and laundry is conveniently located in the second bathroom with an additional hookup in the unfinished basement for added flexibility. With five acres to explore, approximately 3,500 sq. ft. of outbuilding space, and easy access to Clinton Lake, this property offers the space and freedom to truly enjoy country living.
Active
Price cut: $24.9K (9/18)
$475,000
675 E 1950 North Rd, Monticello, IL 61856
3beds
2,036sqft
Single Family Residence
Built in 1989
5 Acres Lot
$458,800 Zestimate®
$233/sqft
$-- HOA
What's special
Comfortable and functional layoutSpacious primary suite
- 75 days
- 1,574
- 77
Zillow last checked:
Listing updated:
Listed by:
Brooke Hunt (217)356-6100,
KELLER WILLIAMS-TREC
Source: MRED as distributed by MLS GRID,MLS#: 12684886
Facts & features
Interior
Bedrooms & bathrooms
- Bedrooms: 3
- Bathrooms: 2
- Full bathrooms: 2
Rooms
- Room types: Walk In Closet, Deck
Primary bedroom
- Features: Bathroom (Full)
- Level: Main
- Area: 238 Square Feet
- Dimensions: 14X17
Bedroom 2
- Level: Main
- Area: 154 Square Feet
- Dimensions: 14X11
Bedroom 3
- Level: Main
- Area: 108 Square Feet
- Dimensions: 12X9
Deck
- Level: Main
- Area: 180 Square Feet
- Dimensions: 15X12
Dining room
- Level: Main
- Area: 240 Square Feet
- Dimensions: 24X10
Family room
- Level: Main
- Area: 288 Square Feet
- Dimensions: 24X12
Kitchen
- Level: Main
- Area: 270 Square Feet
- Dimensions: 18X15
Living room
- Level: Main
- Area: 224 Square Feet
- Dimensions: 16X14
Walk in closet
- Level: Main
- Area: 50 Square Feet
- Dimensions: 10X5
Heating
- Propane
Cooling
- Central Air
Appliances
- Laundry: Multiple Locations
Features
- Basement: Unfinished,Crawl Space,Block,Partial
- Number of fireplaces: 1
- Fireplace features: Wood Burning Stove, Family Room
Interior area
- Total structure area: 2,926
- Total interior livable area: 2,036 sqft
Property
Parking
- Total spaces: 4
- Parking features: Gravel, Garage Door Opener, Garage, Yes, Garage Owned, Attached, Detached
- Attached garage spaces: 4
- Has uncovered spaces: Yes
Accessibility
- Accessibility features: No Disability Access
Features
- Stories: 1
- Patio & porch: Deck
- Waterfront features: Creek
Lot
- Size: 5 Acres
- Dimensions: 450x514
- Features: Wooded, Mature Trees, Pasture
Details
- Additional structures: Workshop, Gazebo, Outbuilding, RV/Boat Storage, Shed(s)
- Parcel number: 04271900501001
- Special conditions: None
- Other equipment: Water-Softener Rented
Construction
Type & style
- Home type: SingleFamily
- Property subtype: Single Family Residence
Materials
- Vinyl Siding
- Roof: Metal
Condition
- New construction: No
- Year built: 1989
Utilities & green energy
- Sewer: Septic Tank
- Water: Well
Community & HOA
HOA
- Services included: None
Location
- Region: Monticello
Financial & listing details
- Price per square foot: $233/sqft
- Tax assessed value: $239,613
- Annual tax amount: $5,844
- Date on market: 7/16/2026
- Ownership: Fee Simple
Estimated market value
$458,800
$436,000 - $482,000
$2,132/mo
Price history
| Date | Event | Price |
|---|---|---|
| 9/18/2026 | Price change | $475,000-5%$233/sqft |
Source: MRED as distributed by MLS GRID #12684886 Report a problem | ||
| 8/3/2026 | Price change | $499,900-3.9%$246/sqft |
Source:  MRED as distributed by MLS GRID #12684886 Report a problem MRED as distributed by MLS GRID #12684886 Report a problem | ||
| 7/16/2026 | Listed for sale | $520,000+197.1%$255/sqft |
Source: MRED as distributed by MLS GRID #12684886 Report a problem | ||
| 6/30/2003 | Sold | $175,000$86/sqft |
Source: Agent Provided Report a problem | ||
Public tax history
| Year | Property taxes | Tax assessment |
|---|---|---|
| 2024 | $5,323 +8.8% | $79,871 +10% |
| 2023 | $4,892 +6.8% | $72,610 +9% |
| 2022 | $4,581 +4.9% | $66,614 +5.6% |
| 2021 | $4,368 +3.4% | $63,082 +4% |
| 2020 | $4,225 +3% | $60,655 |
| 2019 | $4,104 +2.7% | $60,655 +3% |
| 2018 | $3,994 | $58,888 |
| 2017 | -- | $58,888 +4.6% |
| 2016 | -- | $56,299 |
| 2015 | -- | $56,299 |
| 2014 | $3,610 | $56,299 |
| 2013 | $3,610 -5.4% | $56,299 -3% |
| 2011 | $3,814 -0.5% | $58,014 -0.9% |
| 2010 | $3,834 | $58,570 |
Find assessor info on the county website
Monthly payment
Est. payment
Payment breakdown
Explore the cost of this home by adjusting the details. Changes won't be saved.Climate risks
Neighborhood: 61856
Nearby schools
Schools provided by the listing agent
- Elementary: Deland Weldon Elementary School
- Middle: Deland Weldon Junior High School
- High: Deland Weldon High School
- District: 57
Source: MRED as distributed by MLS GRID. This data may not be complete. We recommend contacting the local school district to confirm school assignments for this home.
- $504,500-- bd-- ba-- sqft670 E 1950 North Rd, Monticello, IL 61856Off Market
- $494,000-- bd-- ba-- sqft685 E 1950 North Rd, Monticello, IL 61856Off Market
- $408,400-- bd-- ba-- sqft707 E 1950 North Rd, White Heath, IL 61856Off Market
- $549,615-- bd-- ba-- sqft1904 Deland Monticello Rd, Monticello, IL 61856Off Market
Similar homes
- $379,9004 bd3 ba2.1k sqft300 Gainesborough Ct, Monticello, IL 61856Price Change
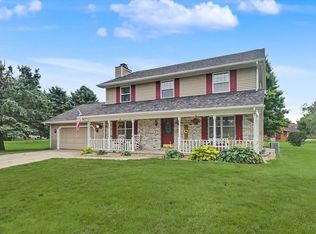 MLS ID #12732405, Matthew Foster, RE/MAX REALTY ASSOCIATES-MONT. MRED as distributed by MLS GRID
 - $389,9003 bd2 ba2.9k sqft318 E Main St, Monticello, IL 61856Active
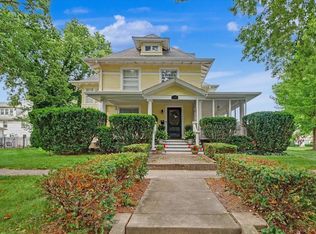 MLS ID #12717227, Matthew Foster, RE/MAX REALTY ASSOCIATES-MONT. MRED as distributed by MLS GRID
 - $339,9003 bd3 ba1.6k sqft7 Sand Lake Ct, Monticello, IL 61856Price Change
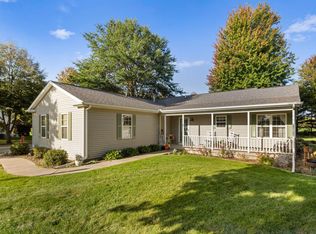 MLS ID #12716708, John Frerichs, ABR,e-PRO,GREEN,GRI, KELLER WILLIAMS-TREC. MRED as distributed by MLS GRID
 - $459,9003 bd3 ba2.3k sqft1413 E 2950 North Rd, Mansfield, IL 61854Active
 MLS ID #12685487, Angela Roderick, KELLER WILLIAMS-TREC. MRED as distributed by MLS GRID
