Looking for space, privacy and the freedom of country living? This beautifully updated 5-bedroom, 3-bath ranch offers 2,374 finished square feet on 2.41 picturesque acres just minutes from Cerro Gordo and I-72. Surrounded by open countryside, mature trees and an expansive lawn, this property delivers the rural lifestyle you've been searching for while keeping everyday conveniences within easy reach. Step inside to a showstopping living room featuring soaring cathedral ceilings, exposed wood beams, a wood-burning stone fireplace and an impressive wall of windows that fills the space with natural light and captures views of the surrounding countryside. Original hardwood flooring flows through the living and dining areas, while luxury vinyl plank flooring complements much of the remaining home. The open kitchen provides abundant cabinetry and counter space, a large breakfast bar and a full complement of appliances that stay. Five main-level bedrooms provide exceptional flexibility for family, guests, home offices or hobby spaces. The primary suite features a beautifully remodeled private bath with double-sink vanity, tiled walk-in shower with glass door and updated flooring. Three full baths and main-level laundry add even more everyday convenience. Need storage or workspace? The unfinished basement offers approximately 1,279 additional square feet with plenty of room for storage, a workshop, home gym or future possibilities. The insulated oversized 32' x 35' attached garage features 8' overhead doors and approximately 9.5' ceilings-ideal for vehicles, equipment and toys. Outside is where this property truly shines. The beautifully maintained 2.41-acre setting offers room to spread out, play, garden, entertain or simply enjoy the peaceful rural surroundings. A 40' x 60' concrete pad with water already available previously held an outbuilding and offers exciting potential for a future shop or storage building. Numerous improvements provide added peace of mind, including extensive remodeling since 2011, roof and furnace in 2011, well pump and pressure pump in 2013, septic system in 2016, high-efficiency 80-gallon water heater in 2023, upgraded PEX plumbing, steel exterior doors and additional recent updates throughout. Enjoy country living approximately 5 minutes from Cerro Gordo, 10 minutes from I-72, 18 minutes from Monticello and 26 minutes from Decatur. Spacious, updated and exceptionally versatile, this is a rare opportunity to enjoy acreage, a substantial ranch home and room for the next chapter-all in one impressive rural property.
Active
$457,500
40 E 950 North Rd, Cerro Gordo, IL 61818
5beds
2,374sqft
Single Family Residence
Built in 1964
2.41 Acres Lot
$-- Zestimate®
$193/sqft
$-- HOA
What's special
Wood-burning stone fireplaceFive main-level bedroomsExpansive lawnMature treesPrimary suiteBeautifully remodeled private bathLarge breakfast bar
- --
- on Zillow
- 858
- views
- 59
- saves
Zillow last checked:
Listing updated:
Listed by:
John Frerichs, ABR,e-PRO,GREEN,GRI (217)356-6100,
KELLER WILLIAMS-TREC
Source: MRED as distributed by MLS GRID,MLS#: 12716276
Facts & features
Interior
Bedrooms & bathrooms
- Bedrooms: 5
- Bathrooms: 3
- Full bathrooms: 3
Rooms
- Room types: Bedroom 5, Mud Room
Primary bedroom
- Features: Flooring (Luxury Vinyl), Bathroom (Full)
- Level: Main
- Area: 150 Square Feet
- Dimensions: 10X15
Bedroom 2
- Features: Flooring (Luxury Vinyl)
- Level: Main
- Area: 156 Square Feet
- Dimensions: 13X12
Bedroom 3
- Features: Flooring (Luxury Vinyl)
- Level: Main
- Area: 130 Square Feet
- Dimensions: 13X10
Bedroom 4
- Features: Flooring (Luxury Vinyl)
- Level: Main
- Area: 190 Square Feet
- Dimensions: 10X19
Bedroom 5
- Features: Flooring (Luxury Vinyl)
- Level: Main
- Area: 171 Square Feet
- Dimensions: 9X19
Dining room
- Features: Flooring (Hardwood)
- Level: Main
- Area: 234 Square Feet
- Dimensions: 13X18
Kitchen
- Features: Kitchen (Eating Area-Breakfast Bar), Flooring (Luxury Vinyl)
- Level: Main
- Area: 224 Square Feet
- Dimensions: 14X16
Laundry
- Features: Flooring (Luxury Vinyl)
- Level: Main
- Area: 60 Square Feet
- Dimensions: 6X10
Living room
- Features: Flooring (Hardwood)
- Level: Main
- Area: 342 Square Feet
- Dimensions: 18X19
Mud room
- Features: Flooring (Luxury Vinyl)
- Level: Main
- Area: 72 Square Feet
- Dimensions: 6X12
Heating
- Propane, Forced Air
Cooling
- Central Air
Appliances
- Included: Microwave, Dishwasher, Refrigerator, Washer, Dryer, Cooktop, Oven, Range Hood
- Laundry: Main Level
Features
- Cathedral Ceiling(s), 1st Floor Bedroom, 1st Floor Full Bath, Beamed Ceilings, Open Floorplan
- Flooring: Hardwood
- Basement: Unfinished,Partial
- Number of fireplaces: 1
- Fireplace features: Living Room
Interior area
- Total structure area: 3,731
- Total interior livable area: 2,374 sqft
- Finished area below ground: 0
Video & virtual tour
Property
Parking
- Total spaces: 2
- Parking features: Gravel, Garage Door Opener, Garage, Yes, Garage Owned, Attached
- Attached garage spaces: 2
- Has uncovered spaces: Yes
Accessibility
- Accessibility features: No Disability Access
Features
- Stories: 1
- Patio & porch: Deck
Lot
- Size: 2.41 Acres
- Dimensions: 381 x 274 x 376 x 280
- Features: Mature Trees, Backs to Open Grnd, Level
Details
- Parcel number: 08151700400202
- Special conditions: None
- Other equipment: Ceiling Fan(s)
Construction
Type & style
- Home type: SingleFamily
- Architectural style: Ranch
- Property subtype: Single Family Residence
Materials
- Vinyl Siding
- Foundation: Block
- Roof: Asphalt
Condition
- New construction: No
- Year built: 1964
Utilities & green energy
- Sewer: Septic Tank
- Water: Well
Community & HOA
Community
- Features: Street Paved
HOA
- Services included: None
Location
- Region: Cerro Gordo
Financial & listing details
- Price per square foot: $193/sqft
- Tax assessed value: $197,613
- Annual tax amount: $5,264
- Date on market: 8/14/2026
- Ownership: Fee Simple
Estimated market value
Not available
Estimated sales range
Not available
Not available
Price history
Price history is unavailable.
Public tax history
| Year | Property taxes | Tax assessment |
|---|---|---|
| 2024 | $4,591 +10.3% | $65,871 +10% |
| 2023 | $4,164 +9.6% | $59,882 +9% |
| 2022 | $3,799 +5.5% | $54,938 +5.6% |
| 2021 | $3,602 +4.7% | $52,025 +4% |
| 2020 | $3,439 +0.3% | $50,024 |
| 2019 | $3,429 +3.9% | $50,024 +3% |
| 2018 | $3,301 | $48,567 |
| 2017 | -- | $48,567 +4.6% |
| 2016 | -- | $46,432 |
| 2015 | -- | $46,432 |
| 2014 | $3,133 | $46,432 |
| 2013 | $3,133 | $46,432 |
Find assessor info on the county website
Monthly payment
Est. payment
Payment breakdown
Explore the cost of this home by adjusting the details. Changes won't be saved.Climate risks
Neighborhood: 61818
Nearby schools
Schools provided by the listing agent
- Elementary: Cerro Gordo Elementary School
- Middle: Cerro Gordo Junior High School
- High: Cerro Gordo High School
- District: 100
Source: MRED as distributed by MLS GRID. This data may not be complete. We recommend contacting the local school district to confirm school assignments for this home.
- $1,262,724-- bd-- ba-- sqft926 N State Highway 32, Cerro Gordo, IL 61818Off Market
- $484,500-- bd2 ba2k sqft6755 N East County Line Rd, Oakley, IL 62501Off Market
- $298,600-- bd2 ba1.7k sqft11944 Donavan Rd, Argenta, IL 62501Off Market
- $419,300-- bd2 ba1.4k sqft5535-39 N East County Line Rd, Oakley, IL 62501Off Market
Similar homes
- $497,5002 bd2 ba1.8k sqft5330 Birch Church Rd, Oreana, IL 62554For Sale
 MLS ID #6259808, Joseph Doolin. CIBR
 - $299,9005 bd1 ba1.9k sqft23 E 1500 North Rd, Cisco, IL 61830Active
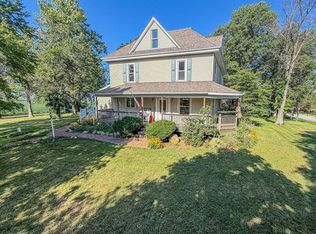 MLS ID #12705645, Ryan Dallas, RYAN DALLAS REAL ESTATE. MRED as distributed by MLS GRID
 - $475,0003 bd2 ba2k sqft675 E 1950 North Rd, Monticello, IL 61856Active
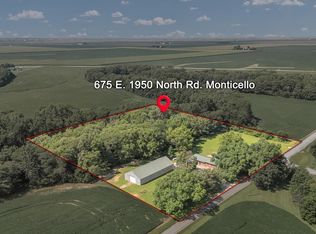 MLS ID #12684886, Brooke Hunt, KELLER WILLIAMS-TREC. MRED as distributed by MLS GRID
 - $465,0004 bd5 ba3.4k sqft77 Oak Ridge Dr, Decatur, IL 62521For Sale
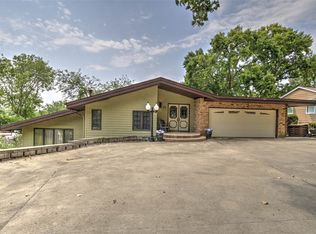 MLS ID #6260146, Tom Brinkoetter. CIBR
