
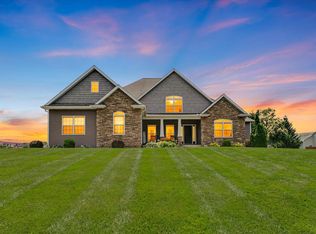
Spacious 4 bedroom, 2.5 bath home with a 4 car garage on over half an acre! Located just off Route 10 in the highly sought-after Monticello School District, this property offers the perfect blend of convenience, space, and beautiful water views. Inside, you'll find inviting living spaces enhanced by stunning bamboo flooring and an open layout designed for both everyday living and entertaining. The flexible floor plan includes a private guest or mother-in-law suite, while the convenient second-floor laundry adds everyday functionality. The spacious primary suite is a true retreat, featuring its own private balcony overlooking the water. An incredible bonus hangout space with a pool table, bar and bathroom creates the perfect spot for game nights, entertaining friends, or hosting overnight guests. New sliding glass doors fill the home with natural light and provide easy access to the outdoor living areas. Major mechanical updates, including the furnace and central air conditioning, offer added peace of mind. With generous indoor and outdoor spaces, scenic views, and endless possibilities for entertaining, hobbies, or relaxing, this exceptional property is ready to welcome you home!
Active
$469,900
1171 Gloria Ct, Monticello, IL 61856
4beds
3,438sqft
:
Get pre-qualified$3,199/mo
Single Family Residence
Built in 1987
0.52 Acres Lot
$446,900 Zestimate®
$137/sqft
$-- HOA
What's special
Scenic viewsBeautiful water viewsOver half an acreInviting living spacesStunning bamboo flooringSpacious primary suiteConvenient second-floor laundry
- 8 days |
- 1,254 |
- 71 |
Likely to sell faster than
Zillow last checked:
Listing updated:
Listed by:
Ryan Dallas 217-712-3853,
RYAN DALLAS REAL ESTATE
Source: MRED as distributed by MLS GRID,MLS#: 12693373
Facts & features
Interior
Bedrooms & bathrooms
- Bedrooms: 4
- Bathrooms: 3
- Full bathrooms: 2
- 1/2 bathrooms: 1
Rooms
- Room types: No additional rooms
Primary bedroom
- Features: Flooring (Bamboo), Bathroom (Full)
- Level: Second
- Area: 168 Square Feet
- Dimensions: 14X12
Bedroom 2
- Features: Flooring (Bamboo)
- Level: Second
- Area: 120 Square Feet
- Dimensions: 10X12
Bedroom 3
- Features: Flooring (Bamboo)
- Level: Second
- Area: 120 Square Feet
- Dimensions: 10X12
Bedroom 4
- Level: Second
- Area: 104 Square Feet
- Dimensions: 8X13
Dining room
- Level: Main
- Area: 168 Square Feet
- Dimensions: 14X12
Kitchen
- Level: Main
- Area: 150 Square Feet
- Dimensions: 15X10
Laundry
- Features: Flooring (Tile)
- Level: Second
- Area: 60 Square Feet
- Dimensions: 5X12
Living room
- Level: Main
- Area: 406 Square Feet
- Dimensions: 29X14
Heating
- Natural Gas, Forced Air
Cooling
- Central Air
Appliances
- Included: Range, Microwave, Dishwasher, Refrigerator, Disposal, Oven
- Laundry: Upper Level
Features
- Cathedral Ceiling(s), Walk-In Closet(s)
- Flooring: Laminate
- Basement: Crawl Space,None
Interior area
- Total structure area: 3,438
- Total interior livable area: 3,438 sqft
- Finished area below ground: 0
Video & virtual tour
Property
Parking
- Total spaces: 4
- Parking features: Concrete, Yes, Garage Owned, Attached, Garage
- Attached garage spaces: 4
Accessibility
- Accessibility features: No Disability Access
Features
- Stories: 2
- Patio & porch: Deck, Patio
- Has view: Yes
- View description: Water, Back of Property
- Has water view: Yes
- Water view: Water,Back of Property
- Waterfront features: Pond
Lot
- Size: 0.52 Acres
- Dimensions: 35x151x145x100x182
- Features: Cul-De-Sac, Irregular Lot, Mature Trees
Details
- Additional structures: Shed(s)
- Parcel number: 06000700005900
- Special conditions: None
- Other equipment: Ceiling Fan(s)
Construction
Type & style
- Home type: SingleFamily
- Property subtype: Single Family Residence
Materials
- Vinyl Siding
Condition
- New construction: No
- Year built: 1987
Utilities & green energy
- Sewer: Septic Tank
- Water: Public
Community & HOA
HOA
- Services included: None
Location
- Region: Monticello
Financial & listing details
- Price per square foot: $137/sqft
- Tax assessed value: $414,969
- Annual tax amount: $8,426
- Date on market: 7/15/2026
- Ownership: Fee Simple
Estimated market value
$446,900
$425,000 - $469,000
$3,240/mo
Price history
| Date | Event | Price |
|---|---|---|
| 7/15/2026 | Listed for sale | $469,900$137/sqft |
Source:  MRED as distributed by MLS GRID #12693373 Report a problem MRED as distributed by MLS GRID #12693373 Report a problem | ||
Public tax history
| Year | Property taxes | Tax assessment |
|---|---|---|
| 2024 | $8,426 +5.8% | $138,323 +10% |
| 2023 | $7,966 +3.2% | $125,748 +5% |
| 2022 | $7,719 +5.4% | $119,760 +6.8% |
| 2021 | $7,324 +2.8% | $112,187 +3% |
| 2020 | $7,124 +3.2% | $108,919 +1.7% |
| 2019 | $6,905 +3.6% | $107,046 +2.6% |
| 2018 | $6,665 | $104,283 +6% |
| 2017 | -- | $98,380 +4.6% |
| 2016 | -- | $94,053 |
| 2015 | -- | $94,053 |
| 2014 | $5,521 | $94,053 |
| 2013 | $5,521 -1.9% | $94,053 -3% |
| 2011 | $5,626 +0.2% | $96,916 -0.9% |
| 2010 | $5,613 | $97,845 |
Find assessor info on the county website
Monthly payment
Est. payment
Payment breakdown
Explore the cost of this home by adjusting the details. Changes won't be saved.Climate risks
Neighborhood: 61856
Nearby schools
GreatSchools rating
- 7/10White Heath Elementary SchoolGrades: 4-5Distance: 1.5 mi
- 7/10Monticello Middle SchoolGrades: 6-8Distance: 5.8 mi
- 10/10Monticello High SchoolGrades: 9-12Distance: 6.3 mi
Schools provided by the listing agent
- Elementary: Monticello Elementary
- Middle: Monticello Junior High School
- High: Monticello High School
- District: 25
Source: MRED as distributed by MLS GRID. This data may not be complete. We recommend contacting the local school district to confirm school assignments for this home.
- $300,8003 bd2 ba1.8k sqft1170 Gloria Ct, Monticello, IL 61856Off Market

- $340,700-- bd-- ba-- sqft1169 Gloria Ct, Monticello, IL 61856Off Market
- $247,600-- bd-- ba-- sqft1181 State Route 10, Monticello, IL 61856Off Market
- $320,8004 bd2 ba2.3k sqft1165 Gloria Ct, Monticello, IL 61856Off Market

- $225,0003 bd2 ba1.5k sqft2139 Bonnie Ln, Monticello, IL 61856Sold
- $417,400-- bd-- ba-- sqft1164 Laura Dr, Monticello, IL 61856Off Market
- $356,500-- bd-- ba-- sqft1162 Gloria Ct, Monticello, IL 61856Off Market
- $323,8004 bd3 ba1.6k sqft1174 Karen Dr, Monticello, IL 61856Off Market
A local agent can set up tours, give advice and negotiate with sellers.
A local lender can help you make sure your offer is ready when you are.
Similar homes
- $520,0003 bd2 ba2k sqft675 E 1950 North Rd, Monticello, IL 61856Active
 MLS ID #12684886, Brooke Hunt, KELLER WILLIAMS-TREC. MRED as distributed by MLS GRID
 - $429,9003 bd2 ba2.3k sqft1 Turtle Creek Rd, Monticello, IL 61856Active
 MLS ID #12677892, John Frerichs, ABR,e-PRO,GREEN,GRI, KELLER WILLIAMS-TREC. MRED as distributed by MLS GRID
 - $479,9003 bd3 ba2.3k sqft1413 E 2950 North Rd, Mansfield, IL 61854Active
 MLS ID #12685487, Angela Roderick, KELLER WILLIAMS-TREC. MRED as distributed by MLS GRID
 - $694,5007 bd5 ba2.8k sqft801 Trailblazer Ln, Monticello, IL 61856Active
 MLS ID #12687863, Julie Huisinga, RE/MAX REALTY ASSOC-MONTICELLO. MRED as distributed by MLS GRID
 - $480,0005 bd4 ba2.6k sqft1511 River Bluff Ct, Mahomet, IL 61853ActiveMLS ID #12657836, Ryan Dallas, RYAN DALLAS REAL ESTATE. MRED as distributed by MLS GRID
- $499,9005 bd3 ba2.8k sqft1189 County Road 200 Rd E, Seymour, IL 61875ActiveMLS ID #12601825, Jacob Patterson, Realty Select One. MRED as distributed by MLS GRID
- $559,9003 bd5 ba4.6k sqft3 Hettinger Ct, Monticello, IL 61856ActiveMLS ID #12563747, Michelle Weber, Sancken Sole Realty. MRED as distributed by MLS GRID
- $499,9004 bd3 ba3.1k sqft1902 Golf Dr, Mahomet, IL 61853ActiveMLS ID #12600734, Nick Tangen, Coldwell Banker R.E. Group. MRED as distributed by MLS GRID
- $474,9004 bd4 ba2.8k sqft2701 Summerhill Ln, Champaign, IL 61822ActiveMLS ID #12687388, Mark Waldhoff, CRS,GRI, KELLER WILLIAMS-TREC. MRED as distributed by MLS GRID
- $315,0003 bd2 ba2.9k sqft510 W William St, Monticello, IL 61856ActiveMLS ID #12696353, Russell Taylor, ABR,CRB,CRS,GRI,SRES, Taylor Realty Associates. MRED as distributed by MLS GRID
- $479,0005 bd4 ba2.5k sqft506 Riverbend Blvd, Mahomet, IL 61853ActiveMLS ID #12630623, Russell Taylor, ABR,CRB,CRS,GRI,SRES, Taylor Realty Associates. MRED as distributed by MLS GRID
- $589,0004 bd2 ba2.7k sqft1610 Yorkshire Dr, Champaign, IL 61822NewMLS ID #12697501, Creg McDonald, Realty Select One. MRED as distributed by MLS GRID
- $485,0004 bd4 ba2.6k sqft1606 Kassen Ave, Mahomet, IL 61853ActiveMLS ID #12685890, Reggie Taylor, GRI, Coldwell Banker R.E. Group. MRED as distributed by MLS GRID
- $429,0004 bd3 ba2k sqft304 Preston St, Savoy, IL 61874NewMLS ID #12705070, Lisa Rector, KELLER WILLIAMS-TREC. MRED as distributed by MLS GRID
- $599,9004 bd5 ba3.4k sqft1808 Vale St, Champaign, IL 61822NewMLS ID #12705846, Sherry Qiang, KELLER WILLIAMS-TREC. MRED as distributed by MLS GRID
- $369,9003 bd2 ba1.7k sqft2920 N 1100 East Rd, Mansfield, IL 61854For SaleMLS ID #6259631, Natalie Nielsen. CIBR
- $439,9004 bd3 ba2.5k sqft502 Northridge Dr, Mahomet, IL 61853ActiveMLS ID #12695537, Bill Craig, GRI, RE/MAX REALTY ASSOCIATES-CHA. MRED as distributed by MLS GRID
- $458,5004 bd6 ba3.4k sqft410 W Sangamon St, Fisher, IL 61843ActiveMLS ID #12616932, Diane Dawson, RE/MAX REALTY ASSOCIATES-CHA. MRED as distributed by MLS GRID
- $459,9003 bd3 ba2.1k sqft44 Glenbrook Ct, Fisher, IL 61843ActiveMLS ID #12595922, Brenda Keith, Brenda Keith Realty INC. MRED as distributed by MLS GRID
- $599,9004 bd3 ba2.2k sqft2505 W Ridge Ln, Champaign, IL 61822NewMLS ID #12684400, Lisa Duncan, KELLER WILLIAMS-TREC. MRED as distributed by MLS GRID
