Full of character and timeless charm, this unique multi-level home in the highly desirable Monticello School District offers 3 bedrooms, 2.5 baths, and an abundance of flexible living space. A welcoming covered front patio leads inside, where beautiful wood-beamed ceilings add warmth and personality throughout much of the home. The main level features a spacious primary suite with a private bath, a second bedroom, an oversized third bedroom complete with a cozy fireplace and French doors, a convenient laundry room, an additional full bath, and a comfortable living room anchored by a classic brick fireplace. The inviting eat-in kitchen showcases exposed brick with a charming fireplace stove. Downstairs, you'll find a generous family room with a stunning stone fireplace, a half bath, and a versatile flex room currently set up as a salon but easily adaptable as a home business, hobby room, gym, or playroom. The upper level provides a quiet office with built-in bookcases along with additional storage space. Outside, enjoy relaxing or entertaining on the back deck overlooking mature trees and beautifully established landscaping. Completing the home is an attached one-car garage, making this one-of-a-kind property the perfect blend of charm, comfort, and functionality.
Active
$315,000
510 W William St, Monticello, IL 61856
3beds
2,936sqft
:
Get pre-qualified$2,167/mo
Single Family Residence
Built in 1969
0.28 Acres Lot
$302,300 Zestimate®
$107/sqft
$-- HOA
What's special
Cozy fireplaceCharming fireplace stoveClassic brick fireplaceStunning stone fireplaceBeautifully established landscapingOversized third bedroomExposed brick
- 29 days |
- 1,668 |
- 79 |
Zillow last checked:
Listing updated:
Listed by:
Russell Taylor, ABR,CRB,CRS,GRI,SRES 217-898-7226,
Taylor Realty Associates
Source: MRED as distributed by MLS GRID,MLS#: 12696353
Facts & features
Interior
Bedrooms & bathrooms
- Bedrooms: 3
- Bathrooms: 2
- Full bathrooms: 2
Rooms
- Room types: Bonus Room, Office
Primary bedroom
- Features: Bathroom (Full)
- Level: Main
- Area: 154 Square Feet
- Dimensions: 14X11
Bedroom 2
- Level: Main
- Area: 120 Square Feet
- Dimensions: 12X10
Bedroom 3
- Level: Main
- Area: 207 Square Feet
- Dimensions: 23X9
Bonus room
- Level: Lower
- Area: 195 Square Feet
- Dimensions: 13X15
Dining room
- Level: Main
- Area: 77 Square Feet
- Dimensions: 7X11
Family room
- Level: Lower
- Area: 210 Square Feet
- Dimensions: 14X15
Kitchen
- Level: Main
- Area: 132 Square Feet
- Dimensions: 12X11
Laundry
- Level: Main
- Area: 55 Square Feet
- Dimensions: 5X11
Living room
- Level: Main
- Area: 374 Square Feet
- Dimensions: 22X17
Office
- Level: Second
- Area: 99 Square Feet
- Dimensions: 9X11
Heating
- Steam, Baseboard
Cooling
- Central Air
Appliances
- Included: Range, Microwave, Dishwasher, Refrigerator, Washer, Dryer
- Laundry: Main Level
Features
- 1st Floor Bedroom, 1st Floor Full Bath, Built-in Features, Bookcases
- Flooring: Carpet
- Basement: Crawl Space
- Number of fireplaces: 4
- Fireplace features: Family Room, Living Room, Other, Bedroom
Interior area
- Total structure area: 2,936
- Total interior livable area: 2,936 sqft
- Finished area below ground: 0
Video & virtual tour
Property
Parking
- Total spaces: 1
- Parking features: Yes, Garage Owned, Attached, Garage
- Attached garage spaces: 1
Accessibility
- Accessibility features: No Disability Access
Features
- Levels: Tri-Level
- Patio & porch: Deck, Patio
Lot
- Size: 0.28 Acres
- Dimensions: 125x100
Details
- Parcel number: 05005400085201
- Special conditions: None
Construction
Type & style
- Home type: SingleFamily
- Property subtype: Single Family Residence
Materials
- Vinyl Siding
Condition
- New construction: No
- Year built: 1969
Utilities & green energy
- Sewer: Public Sewer
- Water: Public
Community & HOA
Community
- Subdivision: Noecker's
HOA
- Services included: None
Location
- Region: Monticello
Financial & listing details
- Price per square foot: $107/sqft
- Tax assessed value: $166,971
- Annual tax amount: $1,815
- Date on market: 7/9/2026
- Ownership: Fee Simple
Estimated market value
$302,300
$287,000 - $317,000
$2,213/mo
Price history
| Date | Event | Price |
|---|---|---|
| 7/9/2026 | Listed for sale | $315,000$107/sqft |
Source:  MRED as distributed by MLS GRID #12696353 Report a problem MRED as distributed by MLS GRID #12696353 Report a problem | ||
Public tax history
| Year | Property taxes | Tax assessment |
|---|---|---|
| 2024 | $1,837 -4.4% | $55,657 +6.5% |
| 2023 | $1,921 -31.4% | $52,260 +8.5% |
| 2022 | $2,802 +41.7% | $48,166 +6.5% |
| 2021 | $1,978 -11.9% | $45,226 +2.5% |
| 2020 | $2,244 +15.2% | $44,123 +1.8% |
| 2019 | $1,948 +1.1% | $43,364 +2.7% |
| 2018 | $1,927 | $42,244 |
| 2017 | -- | $42,244 +4.6% |
| 2016 | -- | $40,386 |
| 2015 | -- | $40,386 |
| 2014 | $2,188 | $40,386 |
| 2013 | $2,188 +0.5% | $40,386 -1.8% |
| 2011 | $2,178 +0% | $41,140 |
| 2010 | $2,178 | $41,140 |
Find assessor info on the county website
Monthly payment
Est. payment
Payment breakdown
Explore the cost of this home by adjusting the details. Changes won't be saved.Climate risks
Neighborhood: 61856
Nearby schools
GreatSchools rating
- 8/10Washington SchoolGrades: PK-3Distance: 0.3 mi
- 7/10Monticello Middle SchoolGrades: 6-8Distance: 1.2 mi
- 10/10Monticello High SchoolGrades: 9-12Distance: 0.3 mi
Schools provided by the listing agent
- Elementary: Lincoln Elementary
- Middle: Monticello Junior High School
- High: Monticello High School
- District: 25
Source: MRED as distributed by MLS GRID. This data may not be complete. We recommend contacting the local school district to confirm school assignments for this home.
- $213,3002 bd2 ba1.6k sqft711 S Centennial St, Monticello, IL 61856Off Market

- $190,300-- bd-- ba-- sqft718 S Park St, Monticello, IL 61856Off Market
- $209,500-- bd-- ba-- sqft702 S Park St, Monticello, IL 61856Off Market
- $195,900-- bd-- ba-- sqft601 W William St, Monticello, IL 61856Off Market
- $187,800-- bd-- ba-- sqft704 S Centennial St, Monticello, IL 61856Off Market
- $179,000-- bd-- ba-- sqft702 S Centennial St, Monticello, IL 61856Off Market
- $236,600-- bd-- ba-- sqft617 S Centennial St, Monticello, IL 61856Off Market
- $126,2502 bd1 ba1k sqft616 S Park St, Monticello, IL 61856Sold
A local agent can set up tours, give advice and negotiate with sellers.
A local lender can help you make sure your offer is ready when you are.
Similar homes
- $289,9003 bd1 ba2.1k sqft202 E Washington St, Monticello, IL 61856Active
 MLS ID #12711090, Matthew Foster, RE/MAX REALTY ASSOCIATES-MONT. MRED as distributed by MLS GRID
 - $389,9003 bd2 ba2.9k sqft318 E Main St, Monticello, IL 61856Active
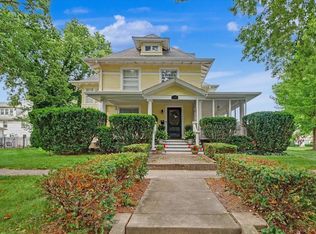 MLS ID #12717227, Matthew Foster, RE/MAX REALTY ASSOCIATES-MONT. MRED as distributed by MLS GRID
 - $445,0004 bd3 ba2.6k sqft324 N Chaucer Blvd, Monticello, IL 61856New
 MLS ID #12721118, Matthew Foster, RE/MAX REALTY ASSOCIATES-MONT. MRED as distributed by MLS GRID
 - $300,0003 bd3 ba1.9k sqft2 Hedgerow Ct, Monticello, IL 61856For Sale
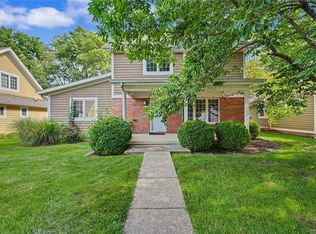 MLS ID #6259667, Natalie Nielsen. CIBR
 - $349,9003 bd3 ba1.6k sqft7 Sand Lake Ct, Monticello, IL 61856ActiveMLS ID #12716708, John Frerichs, ABR,e-PRO,GREEN,GRI, KELLER WILLIAMS-TREC. MRED as distributed by MLS GRID
- $459,5003 bd3 ba1.9k sqft6 Foxtrot Ln, Monticello, IL 61856ActiveMLS ID #12513640, Julie Huisinga, RE/MAX REALTY ASSOC-MONTICELLO. MRED as distributed by MLS GRID
- $299,9004 bd2 ba2.1k sqft147 Woodlake Rd, Seymour, IL 61875ActiveMLS ID #12709828, Creg McDonald, Realty Select One. MRED as distributed by MLS GRID
- $349,9005 bd1 ba1.9k sqft23 E 1500 North Rd, Cisco, IL 61830ActiveMLS ID #12705645, Ryan Dallas, RYAN DALLAS REAL ESTATE. MRED as distributed by MLS GRID
- $429,0003 bd3 ba2.4k sqft4 Foxtrot Ln, Monticello, IL 61856ActiveMLS ID #12595459, Julie Huisinga, RE/MAX REALTY ASSOC-MONTICELLO. MRED as distributed by MLS GRID
- $319,9003 bd3 ba2.6k sqft153 Lake Rd, Seymour, IL 61875ActiveMLS ID #12582459, Andrea Poling, LANDMARK REAL ESTATE. MRED as distributed by MLS GRID
- $314,5003 bd2 ba1.6k sqft1004 S Division St, Mahomet, IL 61853ActiveMLS ID #12693610, Kristen Long, KELLER WILLIAMS-TREC. MRED as distributed by MLS GRID
- $320,0003 bd2 ba1.5k sqft1203 Edgeview Dr, Mahomet, IL 61853ActiveMLS ID #12707079, Lisa Rector, KELLER WILLIAMS-TREC. MRED as distributed by MLS GRID
- $299,9003 bd3 ba1.8k sqft7 Prairie Trl, Monticello, IL 61856ActiveMLS ID #12597958, John Frerichs, ABR,e-PRO,GREEN,GRI, KELLER WILLIAMS-TREC. MRED as distributed by MLS GRID
- $299,9004 bd3 ba2.3k sqft4402 S Mattis Ave, Champaign, IL 61822ActiveMLS ID #12594657, Stefanie Pratt, Coldwell Banker R.E. Group. MRED as distributed by MLS GRID
- $285,0003 bd2 ba1.7k sqft1617 Lake Shore Dr, Mahomet, IL 61853Price ChangeMLS ID #12677265, Jacqueline Steinke, KELLER WILLIAMS-TREC. MRED as distributed by MLS GRID
- $325,0003 bd2 ba1.8k sqft1813 Old Maple Ln, Savoy, IL 61874ActiveMLS ID #12700612, Matt Difanis, ABR,CIPS,GRI, RE/MAX REALTY ASSOCIATES-CHA. MRED as distributed by MLS GRID
- $349,9005 bd3 ba1.7k sqft(Undisclosed Address), Mahomet, IL 61853ActiveMLS ID #12703785, J Leman, eXp Realty-Champaign. MRED as distributed by MLS GRID
- $347,4634 bd3 ba2k sqft208 S Meadowhill Ln, Mahomet, IL 61853ActiveMLS ID #12676272, Nick Taylor, CRB,CRS,GRI, Taylor Realty Associates. MRED as distributed by MLS GRID
- $350,0005 bd3 ba2.8k sqft403 Woodworth Dr, Tolono, IL 61880ActiveMLS ID #12645379, Zebo Zebe, Total Realty. MRED as distributed by MLS GRID
- $375,0004 bd3 ba1.9k sqft502 Hillside Dr, Mahomet, IL 61853ActiveMLS ID #12660971, Nate Evans, Nate Evans Group. MRED as distributed by MLS GRID
