Skip main navigation
Active
  • $325,000

    1813 Old Maple Ln, Savoy, IL 61874

    3beds
    1,811sqft
    : 
    $2,342/mo
    Get pre-qualified
    Single Family Residence
    Built in 1979
    10,454 Square Feet Lot
    $315,800 Zestimate®
    $179/sqft
    $29/mo HOA

    What's special

    Farm sinkOpen layoutCustom amish cabinetsPella replacement windows throughoutWhite tile backsplashLeathered himalayan white counters
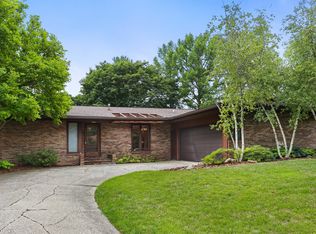
    1813 Old Maple Lane combines a convenient location in an established neighborhood in lower-tax Savoy with major updates and amenities. The current owners have transformed the inside of this home, adding more than 1,000 square feet of luxury vinyl plank flooring that runs from the front entry through the living spaces, dining room, and kitchen. The dated and confined galley kitchen was completely reconstructed and opened up to the family room. It features custom Amish cabinets, a farm sink, Leathered Himalayan White counters, white tile backsplash, and a full complement of upscale stainless steel appliances. In addition to expanding the footprint of the kitchen, the new open layout added a peninsula with room for barstools - perfect for casual dining, additional prep space, or serving food during large gatherings. The house has benefitted from numerous efficiency upgrades, including a Lennox 14 SEER air conditioner (manufactured in 2013), a 96% Trane 2-stage furnace (installed in 2018), fully encapsulated crawlspace with spray foam insulation, and Pella replacement windows throughout. The result is a combined average gas & electric bill of around $150. The current owners fully finished and climate-controlled the significantly oversize 2-car garage, featuring epoxy coated floors, fully drywalled & insulated walls and ceiling, LED flood lights, and an ultra-high-efficiency mini-split ductless Trane/Mitsubishi HVAC system that boasts a 22 SEER rating & full heat output down to 5 degrees outside temps and tapered output at even lower temperatures. The current owners used it for a home gym. It's also ideal for workshop or a more convenient basement or attic storage substitute. The yard has been carefully cultivated with native flowers and plants for a combination of beauty, low maintenance, and a "Pollinator Pocket" - part of an Illinois Extension program for cultivating small areas with staggered blooms from spring through fall designed to sustain pollinators. The home has been pre-inspected. See HD photo gallery and 3D immersive virtual tour!
    19 days
    |
    1,405
    |
    41
    |

    Likely to sell faster than

    Zillow last checked:

    Listing updated:

    Listed by:

    Matt Difanis, ABR,CIPS,GRI 217-369-6765,

    RE/MAX REALTY ASSOCIATES-CHA

    Source: MRED as distributed by MLS GRID,MLS#: 12700612MLS Logo

      Facts & features

      Interior

      Bedrooms & bathrooms
      • Bedrooms: 3
      • Bathrooms: 2
      • Full bathrooms: 2
      Rooms
      • Room types: No additional rooms
      Primary bedroom
      • Features: Flooring (Carpet), Bathroom (Full)
      • Level: Main
      • Area: 204 Square Feet
      • Dimensions: 17X12
      Bedroom 2
      • Features: Flooring (Carpet)
      • Level: Main
      • Area: 120 Square Feet
      • Dimensions: 12X10
      Bedroom 3
      • Features: Flooring (Luxury Vinyl)
      • Level: Main
      • Area: 144 Square Feet
      • Dimensions: 12X12
      Dining room
      • Features: Flooring (Luxury Vinyl)
      • Level: Main
      • Area: 117 Square Feet
      • Dimensions: 13X9
      Family room
      • Features: Flooring (Luxury Vinyl)
      • Level: Main
      • Area: 294 Square Feet
      • Dimensions: 21X14
      Kitchen
      • Features: Kitchen (Updated Kitchen), Flooring (Luxury Vinyl)
      • Level: Main
      • Area: 171 Square Feet
      • Dimensions: 19X9
      Living room
      • Features: Flooring (Luxury Vinyl)
      • Level: Main
      • Area: 216 Square Feet
      • Dimensions: 18X12
      Heating
      • Natural Gas, Forced Air
      Cooling
      • Central Air
      Appliances
      • Included: Range, Microwave, Dishwasher, Refrigerator, Washer, Dryer
      • Laundry: Main Level, In Unit
      Features
      • 1st Floor Bedroom, 1st Floor Full Bath, Walk-In Closet(s)
      • Basement: Crawl Space
      • Number of fireplaces: 1
      • Fireplace features: Family Room
      Interior area
      • Total structure area: 1,811
      • Total interior livable area: 1,811 sqft
      • Finished area below ground: 0

      Property

      Parking
      • Total spaces: 2.5
      • Parking features: Concrete, Yes, Attached, Garage
      • Attached garage spaces: 2.5
      Accessibility
      • Accessibility features: No Disability Access
      Features
      • Stories: 1
      • Patio & porch: Patio
      Lot
      • Size: 10,454 Square Feet
      • Dimensions: 80 X 121.69 X 87.17 X 132.49
      Details
      • Parcel number: 032025176019
      • Special conditions: None

      Construction

      Type & style
      • Home type: SingleFamily
      • Architectural style: Ranch
      • Property subtype: Single Family Residence
      Materials
      • Wood Siding
      • Foundation: Concrete Perimeter
      Condition
      • New construction: No
      • Year built: 1979

      Utilities & green energy

      • Sewer: Public Sewer
      • Water: Public

      Community & HOA

      Community
      • Features: Sidewalks
      • Subdivision: Arbours
      HOA
      • Has HOA: Yes
      • Services included: Other
      • HOA fee: $350 annually
      Location
      • Region: Savoy

      Financial & listing details

      • Price per square foot: $179/sqft
      • Tax assessed value: $214,080
      • Annual tax amount: $5,478
      • Date on market: 7/30/2026
      • Ownership: Fee Simple w/ HO Assn.

        Estimated market value

        $315,800

        $300,000 - $332,000

        $2,323/mo

        Price history

        DateEventPrice
        7/30/2026Listed for sale$325,000+85.2%$179/sqft
        Source: MRED as distributed by MLS GRID #12700612 Report a problem
        6/14/2016Sold$175,500+0.3%$97/sqft
        Source: MRED as distributed by MLS GRID #09468380 Report a problem
        4/25/2016Listed for sale$175,000+3.9%$97/sqft
        Source: Keller Williams - Champaign #2161908 Report a problem
        7/31/2006Sold$168,500$93/sqft
        Source: Public Record Report a problem

        Public tax history

        YearProperty taxesTax assessment
        2024$5,021 +5.5%$71,360 +8.3%
        2023$4,759 +5.3%$65,890 +7.2%
        2022$4,520 +2.6%$61,470 +1.8%
        2021$4,405 +0.9%$60,380 +1%
        2020$4,365 $59,780 +5.3%
        2019-- $56,780 +2.3%
        2018-- $55,530 +2.1%
        2017$3,869 +10.5%$54,400
        2016$3,501 $54,400
        2015$3,501 +5.6%$54,400 +6.8%
        2014$3,316 +4.2%$50,920 +2.2%
        2013$3,182 +4.2%$49,830
        2012$3,055 +1.6%$49,830
        2011$3,005 +1.5%$49,830 -4.5%
        2010$2,960 $52,200 -2.1%
        2009-- $53,320
        2008-- $53,320 +1.1%
        2007$2,920 +4.7%$52,740 +6.6%
        2006$2,788 +2.2%$49,470 +4.3%
        2005$2,727 +2.2%$47,420 +2.3%
        2004$2,669 +2.9%$46,360 +5.5%
        2003$2,595 +0.7%$43,960 +3.6%
        2002$2,577 +3.5%$42,430 +3.5%
        2001$2,489 +3.4%$40,990 +3.6%
        2000$2,406 $39,560
        Find assessor info on the county website

        Monthly payment

        Est. payment

        Payment breakdown

        Explore the cost of this home by adjusting the details. Changes won't be saved.
        All calculations are estimates and provided by Zillow, Inc. for informational purposes only. Actual amounts may vary.
        HOA fees may include property taxes on listings classified as Co-Ops. Contact the listing agent and/or owner for fee details.
        See how much you could borrow to make a competitive offer.

        Climate risks

        Neighborhood: 61874

        Getting around

        57 / 100
        Somewhat Walkable
        57 / 100
        Bikeable

        Nearby schools

        GreatSchools rating
        Schools provided by the listing agent
        • High: Central High School
        • District: 4

        Source: MRED as distributed by MLS GRID. This data may not be complete. We recommend contacting the local school district to confirm school assignments for this home.

        A local agent can set up tours, give advice and negotiate with sellers.

        Browse local experts

        Similar homes