Beautifully crafted home in Dancing Acres, Monticello's newest subdivision. Thoughtfully built with quality materials and carefully selected upgrades, this home offers lasting durability and energy efficiency. The exterior showcases James Hardie siding, stone accents, and Pella wood-clad windows and doors-creating timeless curb appeal with low-maintenance ease. Inside, you'll find 9' ceilings, wide-plank oak hardwood flooring, and an open-concept layout centered around a bright, functional kitchen featuring stunning black quartz countertops, Frigidaire stainless appliances, a pantry, and breakfast bar. The kitchen flows seamlessly into the living area, allowing you to stay connected while enjoying the contemporary gas fireplace. Just off the entry, a versatile bonus room with double doors provides the perfect private space for a home office or reading room. A convenient half bath and laundry room are located nearby. Natural light fills the living, dining, and kitchen areas, enhancing the home's warm and inviting feel. The main-level primary suite features a tray ceiling, walk-in closet, and a well-appointed bath with a separate walk-in shower with dual shower heads and a whirlpool tub-ideal for unwinding at the end of the day. Upstairs, you'll find two additional bedrooms along with a flexible space perfect for storage, a playroom, or hobby area. With quality construction, thoughtful design, and a spacious lot, this home offers a comfortable blend of style and everyday livability. Don't miss your opportunity . . . .schedule your private showing today. Listing Broker has small percentage ownership.
Contingent
$429,000
4 Foxtrot Ln, Monticello, IL 61856
3beds
2,429sqft
Single Family Residence
Built in 2025
-- sqft lot
$-- Zestimate®
$177/sqft
$-- HOA
What's special
Contemporary gas fireplaceLow-maintenance easeWell-appointed bathWide-plank oak hardwood flooringStone accentsJames hardie sidingOpen-concept layout
- --
- 39
- views
- 0
- saves
Zillow last checked:
Listing updated:
Listed by:
Julie Huisinga 217-202-1122,
RE/MAX REALTY ASSOC-MONTICELLO,
Robin Lampert, GRI 217-649-2010,
RE/MAX REALTY ASSOC-MONTICELLO
Source: MRED as distributed by MLS GRID,MLS#: 12595459
Facts & features
Interior
Bedrooms & bathrooms
- Bedrooms: 3
- Bathrooms: 3
- Full bathrooms: 2
- 1/2 bathrooms: 1
Rooms
- Room types: Office, Bonus Room
Primary bedroom
- Features: Flooring (Carpet), Bathroom (Full, Double Sink, Whirlpool & Sep Shwr)
- Level: Main
- Area: 256 Square Feet
- Dimensions: 16X16
Bedroom 2
- Features: Flooring (Carpet)
- Level: Second
- Area: 110 Square Feet
- Dimensions: 11X10
Bedroom 3
- Features: Flooring (Carpet)
- Level: Second
- Area: 100 Square Feet
- Dimensions: 10X10
Bonus room
- Features: Flooring (Carpet)
- Level: Second
- Area: 144 Square Feet
- Dimensions: 6X24
Dining room
- Features: Flooring (Hardwood)
- Level: Main
- Area: 80 Square Feet
- Dimensions: 10X8
Kitchen
- Features: Kitchen (Eating Area-Breakfast Bar, Island, Pantry-Closet, SolidSurfaceCounter), Flooring (Hardwood)
- Level: Main
- Area: 168 Square Feet
- Dimensions: 14X12
Laundry
- Features: Flooring (Hardwood)
- Level: Main
- Area: 56 Square Feet
- Dimensions: 8X7
Living room
- Features: Flooring (Engineered Hardwood), Window Treatments (Double Pane Windows, ENERGY STAR Qualified Windows)
- Level: Main
- Area: 256 Square Feet
- Dimensions: 16X16
Office
- Features: Flooring (Hardwood)
- Level: Main
- Area: 110 Square Feet
- Dimensions: 11X10
Heating
- Natural Gas, Forced Air
Cooling
- Central Air
Appliances
- Laundry: Electric Dryer Hookup
Features
- Doors: ENERGY STAR Qualified Doors
- Windows: Double Pane Windows
- Basement: Unfinished,Partial
- Number of fireplaces: 1
- Fireplace features: Living Room
Interior area
- Total structure area: 3,259
- Total interior livable area: 2,429 sqft
- Finished area below ground: 0
Property
Parking
- Total spaces: 2
- Parking features: Concrete, Yes, Attached, Garage
- Attached garage spaces: 2
Accessibility
- Accessibility features: No Disability Access
Features
- Stories: 1.5
- Patio & porch: Deck, Porch
Lot
- Dimensions: 91 x 150.70 x 91 x 150.42
Details
- Parcel number: 05121800502723
- Special conditions: None
Construction
Type & style
- Home type: SingleFamily
- Property subtype: Single Family Residence
Materials
- Fiber Cement
- Foundation: Concrete Perimeter
- Roof: Asphalt
Condition
- New Construction
- New construction: Yes
- Year built: 2025
Utilities & green energy
- Electric: 200+ Amp Service
- Sewer: Public Sewer
- Water: Public
Community & HOA
HOA
- Services included: None
Location
- Region: Monticello
Financial & listing details
- Price per square foot: $177/sqft
- Annual tax amount: $21
- Date on market: 3/20/2026
- Ownership: Fee Simple
Estimated market value
Not available
Estimated sales range
Not available
Not available
Price history
| Date | Event | Price |
|---|---|---|
| 8/20/2026 | Contingent | $429,000$177/sqft |
Source:  MRED as distributed by MLS GRID #12595459 Report a problem MRED as distributed by MLS GRID #12595459 Report a problem | ||
| 3/20/2026 | Listed for sale | $429,000$177/sqft |
Source: MRED as distributed by MLS GRID #12595459 Report a problem | ||
Public tax history
Tax history is unavailable.
Monthly payment
Est. payment
Payment breakdown
Explore the cost of this home by adjusting the details. Changes won't be saved.Climate risks
Neighborhood: 61856
Nearby schools
Schools provided by the listing agent
- Elementary: Monticello Elementary
- Middle: Monticello Junior High School
- High: Monticello High School
- District: 25
Source: MRED as distributed by MLS GRID. This data may not be complete. We recommend contacting the local school district to confirm school assignments for this home.
- $32,000-- bd-- ba552 sqft269 Sandy Short Cut Rd, Monticello, TN 61856Off Market
- $258,5002 bd2 ba1.4k sqft1304 Ridgepointe Dr, Monticello, IL 61856Off Market
- $270,700-- bd-- ba-- sqft1306 Ridgepointe Dr, Monticello, IL 61856Off Market
- $271,100-- bd-- ba-- sqft1308 Ridgepointe Dr, Monticello, IL 61856Off Market
Similar homes
- $395,0004 bd3 ba2.1k sqft300 Gainesborough Ct, Monticello, IL 61856Active
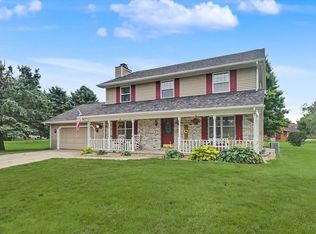 MLS ID #12732405, Matthew Foster, RE/MAX REALTY ASSOCIATES-MONT. MRED as distributed by MLS GRID
 - $459,5003 bd3 ba1.9k sqft6 Foxtrot Ln, Monticello, IL 61856Active
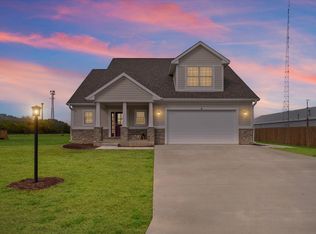 MLS ID #12513640, Julie Huisinga, RE/MAX REALTY ASSOC-MONTICELLO. MRED as distributed by MLS GRID
 - $284,9993 bd3 ba1.9k sqft2 Hedgerow Ct, Monticello, IL 61856For Sale
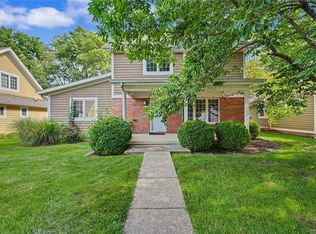 MLS ID #6259667, Natalie Nielsen. CIBR
 - $459,9003 bd3 ba2.3k sqft1413 E 2950 North Rd, Mansfield, IL 61854Active
 MLS ID #12685487, Angela Roderick, KELLER WILLIAMS-TREC. MRED as distributed by MLS GRID
