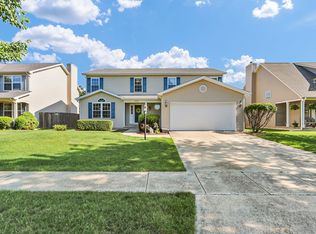
Step into a spacious two-story foyer and discover all the room this 5 bedroom, 4 bath home has to offer! The main level features a flexible room perfect for a home office or exercise space, a combined living and dining area, and a kitchen with breakfast bar. A full mudroom and separate laundry room are conveniently located just off the garage. Upstairs, you'll find four bedrooms, including a spacious primary suite with walk-in closet, whirlpool tub, and separate shower. An additional full bath with separate vanities serves the other bedrooms. The finished basement adds even more living space with a large family room perfect for movie nights, a fifth bedroom, full bath, and plenty of storage. Outside, enjoy the large fenced backyard.
New
$410,000
114 Sunflower St, Savoy, IL 61874
5beds
2,465sqft
Single Family Residence
Built in 2012
6,590 Square Feet Lot
$-- Zestimate®
$166/sqft
$8/mo HOA
What's special
Finished basementFifth bedroomLarge fenced backyardKitchen with breakfast barSpacious two-story foyerSeparate laundry roomPlenty of storage
- --
- 222
- views
- 16
- saves
Zillow last checked:
Listing updated:
Listed by:
Jeffrey Finke 217-493-0094,
Coldwell Banker R.E. Group
Source: MRED as distributed by MLS GRID,MLS#: 12724895
Facts & features
Interior
Bedrooms & bathrooms
- Bedrooms: 5
- Bathrooms: 4
- Full bathrooms: 4
Rooms
- Room types: Bedroom 5, Office
Primary bedroom
- Features: Bathroom (Full)
- Level: Second
- Area: 210 Square Feet
- Dimensions: 15X14
Bedroom 2
- Level: Second
- Area: 110 Square Feet
- Dimensions: 11X10
Bedroom 3
- Level: Second
- Area: 110 Square Feet
- Dimensions: 11X10
Bedroom 4
- Level: Second
- Area: 198 Square Feet
- Dimensions: 11X18
Bedroom 5
- Level: Basement
- Area: 130 Square Feet
- Dimensions: 10X13
Dining room
- Level: Main
- Area: 154 Square Feet
- Dimensions: 11X14
Family room
- Level: Basement
- Area: 594 Square Feet
- Dimensions: 18X33
Kitchen
- Features: Kitchen (Island, Pantry-Closet)
- Level: Main
- Area: 216 Square Feet
- Dimensions: 12X18
Laundry
- Level: Main
- Area: 42 Square Feet
- Dimensions: 7X6
Living room
- Level: Main
- Area: 238 Square Feet
- Dimensions: 17X14
Office
- Level: Main
- Area: 121 Square Feet
- Dimensions: 11X11
Heating
- Natural Gas
Cooling
- Central Air
Appliances
- Included: Range, Microwave, Dishwasher, Refrigerator, Washer, Dryer, Disposal
Features
- Basement: Partially Finished,Full
- Number of fireplaces: 1
- Fireplace features: Living Room
Interior area
- Total structure area: 3,610
- Total interior livable area: 2,465 sqft
- Finished area below ground: 969
Video & virtual tour
Property
Parking
- Total spaces: 2
- Parking features: Concrete, Garage Door Opener, Yes, Garage Owned, Attached, Garage
- Attached garage spaces: 2
- Has uncovered spaces: Yes
Accessibility
- Accessibility features: No Disability Access
Features
- Stories: 2
- Patio & porch: Patio, Porch
Lot
- Size: 6,590 Square Feet
- Dimensions: 55X120
Details
- Parcel number: 032036422016
- Special conditions: None
Construction
Type & style
- Home type: SingleFamily
- Architectural style: Traditional
- Property subtype: Single Family Residence
Materials
- Vinyl Siding
- Foundation: Concrete Perimeter
- Roof: Asphalt
Condition
- New construction: No
- Year built: 2012
Utilities & green energy
- Sewer: Public Sewer
- Water: Public
Community & HOA
Community
- Subdivision: Prairie Fields
HOA
- Has HOA: Yes
- Services included: None
- HOA fee: $100 annually
Location
- Region: Savoy
Financial & listing details
- Price per square foot: $166/sqft
- Tax assessed value: $348,510
- Annual tax amount: $8,798
- Date on market: 9/2/2026
- Ownership: Fee Simple
Estimated market value
Not available
Estimated sales range
Not available
Not available
Price history
| Date | Event | Price |
|---|---|---|
| 9/3/2020 | Sold | $292,000-2.6%$118/sqft |
Source:  MRED as distributed by MLS GRID #10746967 Report a problem MRED as distributed by MLS GRID #10746967 Report a problem | ||
| 7/19/2020 | Pending sale | $299,900$122/sqft |
Source: Coldwell Banker Real Estate Group #10746967 Report a problem | ||
| 7/10/2020 | Price change | $299,900-3.2%$122/sqft |
Source: Coldwell Banker Real Estate Group #10746967 Report a problem | ||
| 6/16/2020 | Price change | $309,900-1.6%$126/sqft |
Source: Coldwell Banker Real Estate Group #10746967 Report a problem | ||
| 4/16/2020 | Listed for sale | $314,900+12.5%$128/sqft |
Source: Coldwell Banker R.E. Group #10661019 Report a problem | ||
| 9/3/2019 | Listing removed | $2,200$1/sqft |
Source: Coldwell Banker The Real Estate Group Report a problem | ||
| 7/17/2019 | Listed for rent | $2,200$1/sqft |
Source: Coldwell Banker The Real Estate Group Report a problem | ||
| 12/18/2018 | Listing removed | $2,200$1/sqft |
Source: Coldwell Banker The Real Estate Group #10111940 Report a problem | ||
| 8/30/2018 | Price change | $2,200-12%$1/sqft |
Source: Coldwell Banker The Real Estate Group Report a problem | ||
| 7/21/2018 | Listed for rent | $2,500$1/sqft |
Source: Coldwell Banker The Real Estate Group Report a problem | ||
| 2/22/2016 | Sold | $280,000-1.8%$114/sqft |
Source: Agent Provided Report a problem | ||
| 1/14/2016 | Listed for sale | $285,000+5.6%$116/sqft |
Source: RE/MAX REALTY ASSOCIATES-CHA #2160151 Report a problem | ||
| 7/18/2012 | Sold | $270,000+558.5%$110/sqft |
Source: Public Record Report a problem | ||
| 5/1/2012 | Sold | $41,000$17/sqft |
Source: Public Record Report a problem | ||
Public tax history
| Year | Property taxes | Tax assessment |
|---|---|---|
| 2024 | $8,096 +5.2% | $116,170 +8.3% |
| 2023 | $7,698 +4.9% | $107,270 +7.2% |
| 2022 | $7,335 +2.5% | $100,060 +1.8% |
| 2021 | $7,155 -5.4% | $98,290 +1% |
| 2020 | $7,565 | $97,320 -4.1% |
| 2019 | -- | $101,430 +1.5% |
| 2018 | -- | $99,980 +3.3% |
| 2017 | $6,575 +9% | $96,770 +3.7% |
| 2016 | $6,034 | $93,320 -4.5% |
| 2015 | $6,034 +1.6% | $97,750 +8.4% |
| 2014 | $5,937 +1.6% | $90,160 |
| 2013 | $5,841 +72910% | $90,160 |
| 2012 | $8 +4.7% | $90,160 +75033.3% |
| 2011 | $8 | $120 |
| 2010 | -- | $120 |
Find assessor info on the county website
Monthly payment
Est. payment
Payment breakdown
Explore the cost of this home by adjusting the details. Changes won't be saved.Climate risks
Neighborhood: 61874
Nearby schools
Schools provided by the listing agent
- High: Central High School
- District: 4
Source: MRED as distributed by MLS GRID. This data may not be complete. We recommend contacting the local school district to confirm school assignments for this home.


Similar homes
- $415,0004 bd4 ba2k sqft304 Preston St, Savoy, IL 61874Price Change
 MLS ID #12705070, Lisa Rector, KELLER WILLIAMS-TREC. MRED as distributed by MLS GRID
 - $399,9004 bd4 ba2.4k sqft210 Goldenrod Dr, Savoy, IL 61874Active
 MLS ID #12694181, Mark Waldhoff, CRS,GRI, KELLER WILLIAMS-TREC. MRED as distributed by MLS GRID
 - $369,9004 bd3 ba2.1k sqft206 E Tomaras Ave, Savoy, IL 61874Active
 MLS ID #12625416, Joe Zalabak, ABR, KELLER WILLIAMS-TREC. MRED as distributed by MLS GRID
 - $565,0005 bd4 ba2.4k sqft908 Declaration Dr, Savoy, IL 61874Active
 MLS ID #12731451, Jennifer McClellan, KELLER WILLIAMS-TREC. MRED as distributed by MLS GRID
