This beautifully maintained and spacious two-story, 4-bedroom, 3.5-bath home is located in the highly desirable Prairie Fields Subdivision and offers over 2,500 finished square feet of living space. The stunning 2-story entry welcomes you into a bright and inviting floor plan. The main level features an open kitchen with a center island, granite countertops, a pantry, and a cozy breakfast nook, flowing seamlessly into the large living room with a gas fireplace. A formal dining room with crown molding and an arched opening adds timeless charm, while a convenient half bath completes the first floor. Upstairs, the master suite offers a relaxing retreat with a whirlpool tub and a separate stand-up shower. The finished basement expands your living space with a family room, wet bar, full bath, and abundant storage. Enter outside to the oversized fenced-in backyard with a deck, fire pit, and pergola-perfect for entertaining or unwinding. Additional highlights include Pella windows throughout and a roof installed in 2020. Great home ready for its new owners! Call today to schedule an appointment.
Closed
$397,000
118 Sunflower St, Savoy, IL 61874
4beds
2,126sqft
Single Family Residence
Built in 2012
7,707 Square Feet Lot
$406,600 Zestimate®
$187/sqft
$3,189 Estimated rent
Home value
$406,600
$366,000 - $451,000
$3,189/mo
Zestimate® history
Owner options
List your home for rent
$3,189/mo
Rent Zestimate®
Find your next renter with Zillow Rental Manager. Plus, with online applications, you can quickly screen prospective tenants – for free.
$3,189/mo
Rent Zestimate®
Refinance and save
$3,029/mo
Est. payment
Refinancing to a lower rate could help reduce your monthly payments and save thousands over the life of the loan.
$3,029/mo
Est. payment
Explore your selling options
Work with a Zillow partner agent
Leverage their expertise and Zillow's premium Showcase listings to get your home seen by more buyers.
Get startedList with your own agent
Get your home in front of millions of buyers by listing it on Zillow.
Learn how to do itSell it yourself
Take full control of how buyers see your home on Zillow by listing For Sale by Owner (FSBO).
List your homeWhat's special
Fire pitWet barOversized fenced-in backyardArched openingCozy breakfast nookGranite countertopsSeparate stand-up shower
Zillow last checked:
Listing updated:
Listed by:
Jodi O'Malley (217)377-2067,
Real Broker, LLC
Bought with:
Eun Jung Shin
RE/MAX REALTY ASSOCIATES-CHA
Source: MRED as distributed by MLS GRID,MLS#: 12450750
Facts & features
Interior
Bedrooms & bathrooms
- Bedrooms: 4
- Bathrooms: 4
- Full bathrooms: 3
- 1/2 bathrooms: 1
Rooms
- Room types: Breakfast Room, Recreation Room
Primary bedroom
- Features: Flooring (Carpet), Bathroom (Full)
- Level: Second
- Area: 221 Square Feet
- Dimensions: 17X13
Bedroom 2
- Features: Flooring (Carpet)
- Level: Second
- Area: 140 Square Feet
- Dimensions: 10X14
Bedroom 3
- Features: Flooring (Carpet)
- Level: Second
- Area: 140 Square Feet
- Dimensions: 10X14
Bedroom 4
- Features: Flooring (Carpet)
- Level: Second
- Area: 130 Square Feet
- Dimensions: 10X13
Breakfast room
- Features: Flooring (Hardwood)
- Level: Main
- Area: 176 Square Feet
- Dimensions: 11X16
Dining room
- Features: Flooring (Hardwood)
- Level: Main
- Area: 130 Square Feet
- Dimensions: 13X10
Kitchen
- Features: Kitchen (Eating Area-Table Space, Pantry-Closet), Flooring (Hardwood)
- Level: Main
- Area: 154 Square Feet
- Dimensions: 11X14
Laundry
- Level: Main
- Area: 30 Square Feet
- Dimensions: 6X5
Living room
- Features: Flooring (Carpet)
- Level: Main
- Area: 252 Square Feet
- Dimensions: 18X14
Recreation room
- Features: Flooring (Carpet)
- Level: Basement
- Area: 550 Square Feet
- Dimensions: 22X25
Heating
- Natural Gas, Forced Air
Cooling
- Central Air
Appliances
- Included: Range, Microwave, Dishwasher, Washer, Dryer, Disposal
Features
- Basement: Finished,Walk-Out Access,Partial
- Number of fireplaces: 1
- Fireplace features: Gas Log
Interior area
- Total structure area: 3,071
- Total interior livable area: 2,126 sqft
- Finished area below ground: 653
Property
Parking
- Total spaces: 2
- Parking features: Yes, Garage Owned, Attached, Garage
- Attached garage spaces: 2
Accessibility
- Accessibility features: No Disability Access
Features
- Stories: 2
Lot
- Size: 7,707 Square Feet
- Dimensions: 64.23 X 120
Details
- Parcel number: 032036422014
- Special conditions: None
Construction
Type & style
- Home type: SingleFamily
- Property subtype: Single Family Residence
Materials
- Vinyl Siding
Condition
- New construction: No
- Year built: 2012
Utilities & green energy
- Electric: 200+ Amp Service
- Sewer: Public Sewer
- Water: Public
Community & HOA
Community
- Security: Carbon Monoxide Detector(s)
- Subdivision: Prairie Fields
HOA
- Has HOA: Yes
- Services included: None
- HOA fee: $150 annually
Location
- Region: Savoy
Financial & listing details
- Price per square foot: $187/sqft
- Tax assessed value: $374,820
- Annual tax amount: $8,740
- Date on market: 9/4/2025
- Listing terms: Conventional
- Ownership: Fee Simple
Price history
| Date | Event | Price |
|---|---|---|
| 11/5/2025 | Sold | $397,000-0.7%$187/sqft |
Source:  MRED as distributed by MLS GRID #12450750 Report a problem MRED as distributed by MLS GRID #12450750 Report a problem | ||
| 9/13/2025 | Contingent | $399,900$188/sqft |
Source: MRED as distributed by MLS GRID #12450750 Report a problem | ||
| 9/4/2025 | Listed for sale | $399,900+17.6%$188/sqft |
Source: MRED as distributed by MLS GRID #12450750 Report a problem | ||
| 9/28/2021 | Sold | $340,000$160/sqft |
Source: MRED as distributed by MLS GRID #11180230 Report a problem | ||
| 8/14/2021 | Pending sale | $340,000$160/sqft |
Source: MRED as distributed by MLS GRID #11180230 Report a problem | ||
| 8/12/2021 | Listed for sale | $340,000+16.2%$160/sqft |
Source: MRED as distributed by MLS GRID #11180230 Report a problem | ||
| 5/26/2017 | Sold | $292,500-2.5%$138/sqft |
Source: Public Record Report a problem | ||
| 3/27/2017 | Pending sale | $299,900$141/sqft |
Source: Holdren & Associates #09568966 Report a problem | ||
| 3/19/2017 | Listed for sale | $299,900+14.2%$141/sqft |
Source: Holdren & Associates #09568966 Report a problem | ||
| 8/29/2012 | Sold | $262,500+483.3%$123/sqft |
Source: Public Record Report a problem | ||
| 5/29/2012 | Sold | $45,000$21/sqft |
Source: Public Record Report a problem | ||
Public tax history
| Year | Property taxes | Tax assessment |
|---|---|---|
| 2024 | $8,741 +5.1% | $124,940 +8.3% |
| 2023 | $8,314 +4.9% | $115,370 +7.2% |
| 2022 | $7,925 +2.5% | $107,620 +1.8% |
| 2021 | $7,731 +0.8% | $105,720 +1% |
| 2020 | $7,669 | $104,670 +1.7% |
| 2019 | -- | $102,920 +1.4% |
| 2018 | -- | $101,450 +3.3% |
| 2017 | $7,067 +15.3% | $98,190 +3.7% |
| 2016 | $6,128 | $94,690 |
| 2015 | $6,128 +6.8% | $94,690 +8.4% |
| 2014 | $5,738 +1.6% | $87,340 |
| 2013 | $5,645 +70463.3% | $87,340 |
| 2012 | $8 +4.7% | $87,340 +72683.3% |
| 2011 | $8 | $120 |
| 2010 | -- | $120 |
Find assessor info on the county website
Neighborhood: 61874
Nearby homes
- $385,9003 bd2 ba-- sqft116 Sunflower St, Savoy, IL 61874Off Market
- $490,0004 bd4 ba2.7k sqft202 Sunflower St, Savoy, IL 61874Off Market
- $414,7005 bd4 ba2.2k sqft114 Sunflower St, Savoy, IL 61874Off Market
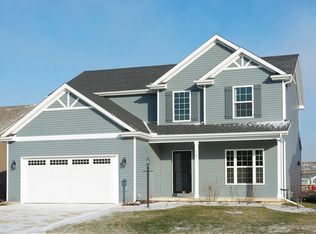
- $432,9004 bd3 ba1.6k sqft201 Gailardio St, Savoy, IL 61874Off Market

- $426,800-- bd-- ba-- sqft204 Sunflower St, Savoy, IL 61874Off Market
- $389,790-- bd-- ba-- sqft203 Gailardio St, Savoy, IL 61874Off Market
- $445,900-- bd-- ba-- sqft115 Gailardio St, Savoy, IL 61874Off Market
- $404,900-- bd-- ba-- sqft112 Sunflower St, Savoy, IL 61874Off Market
Nearby schools
GreatSchools rating
- 8/10Carrie Busey Elementary SchoolGrades: K-5Distance: 0.3 mi
- 5/10Edison Middle SchoolGrades: 6-8Distance: 3.5 mi
- 4/10Central High SchoolGrades: 9-12Distance: 4 mi
Schools provided by the listing agent
- High: Centennial High School
- District: 4
Source: MRED as distributed by MLS GRID. This data may not be complete. We recommend contacting the local school district to confirm school assignments for this home.


Get pre-qualified for a loan
At Zillow Home Loans, we can pre-qualify you in as little as 5 minutes with no impact to your credit score.An equal housing lender. NMLS #10287.
Sell for more on Zillow
Get a Zillow Showcase℠ listing at no additional cost and you could sell for .
$406,600
2% more
+$8,132
With Zillow Showcase(estimated)
$414,732
- Illinois
- Champaign County
- Savoy
- 61874
- 118 Sunflower St
Nearby cities
Nearby zip codes
Other Savoy Topics
