A setting like this is hard to duplicate. Tucked away in Twin Oaks subdivision, this well-maintained 3-bedroom, 2-bath home sits on nearly a half-acre and backs directly to Lake of the Woods Forest Preserve, offering peaceful views, added privacy, and convenient backyard access to the Forest Preserve bike path. Step outside and enjoy a property designed for both relaxation and recreation. Start the day with coffee on the front deck or back patio, take a walk or bike ride straight from your backyard, and spend evenings gathered around the firepit surrounded by the sights and sounds of nature. Inside, hardwood flooring extends through the living areas and bedrooms, while the kitchen and bathrooms feature tile flooring. Both bathrooms also offer the added comfort of heated tile floors. Two separate living spaces provide flexibility for everyday life, entertaining, hobbies, or simply spreading out. The spacious family room is anchored by a wood-burning fireplace, creating an inviting place to unwind when the temperatures turn cooler. With its generous lot, versatile floor plan, natural surroundings, and direct connection to the Forest Preserve, this home offers a lifestyle that stands apart from the typical in-town property. Come experience the setting for yourself-schedule a private showing and see what makes this Twin Oaks home so special.
Contingent
$275,000
1617 Lake Shore Dr, Mahomet, IL 61853
3beds
1,738sqft
Single Family Residence
Built in 1977
0.47 Acres Lot
$-- Zestimate®
$158/sqft
$-- HOA
What's special
Peaceful viewsGenerous lotVersatile floor planAdded privacyNatural surroundingsFront deckBack patio
- --
- 432
- views
- 16
- saves
Zillow last checked:
Listing updated:
Listed by:
Jacqueline Steinke (765)592-1937,
KELLER WILLIAMS-TREC
Source: MRED as distributed by MLS GRID,MLS#: 12677265
Facts & features
Interior
Bedrooms & bathrooms
- Bedrooms: 3
- Bathrooms: 2
- Full bathrooms: 2
Rooms
- Room types: No additional rooms
Primary bedroom
- Features: Flooring (Hardwood), Bathroom (Full)
- Level: Main
- Area: 180 Square Feet
- Dimensions: 12X15
Bedroom 2
- Features: Flooring (Hardwood)
- Level: Main
- Area: 168 Square Feet
- Dimensions: 14X12
Bedroom 3
- Features: Flooring (Hardwood)
- Level: Main
- Area: 108 Square Feet
- Dimensions: 9X12
Dining room
- Features: Flooring (Hardwood)
- Level: Main
- Area: 140 Square Feet
- Dimensions: 14X10
Family room
- Features: Flooring (Hardwood)
- Level: Main
- Area: 280 Square Feet
- Dimensions: 14X20
Kitchen
- Features: Kitchen (Island), Flooring (Ceramic Tile)
- Level: Main
- Area: 182 Square Feet
- Dimensions: 14X13
Living room
- Features: Flooring (Hardwood)
- Level: Main
- Area: 264 Square Feet
- Dimensions: 12X22
Heating
- Electric, Baseboard, Radiant Floor
Cooling
- Central Air
Appliances
- Included: Range, Dishwasher, Refrigerator, Disposal, Range Hood, Electric Water Heater
- Laundry: Main Level, In Unit, Laundry Closet
Features
- 1st Floor Bedroom, 1st Floor Full Bath, Quartz Counters
- Flooring: Hardwood
- Basement: None
- Number of fireplaces: 1
- Fireplace features: Wood Burning, Family Room
Interior area
- Total structure area: 1,738
- Total interior livable area: 1,738 sqft
- Finished area below ground: 0
Video & virtual tour
Property
Parking
- Total spaces: 2
- Parking features: Yes, Garage Owned, Attached, Garage
- Attached garage spaces: 2
Accessibility
- Accessibility features: No Disability Access
Features
- Stories: 1
- Patio & porch: Porch
- Exterior features: Fire Pit
Lot
- Size: 0.47 Acres
- Dimensions: 130 X 166.55 x 130.01 x 167.91
- Features: Forest Preserve Adjacent
Details
- Additional structures: Shed(s)
- Parcel number: 151311204008
- Special conditions: None
- Other equipment: Sump Pump
Construction
Type & style
- Home type: SingleFamily
- Architectural style: Ranch
- Property subtype: Single Family Residence
Materials
- Vinyl Siding, Brick
- Foundation: Block
- Roof: Asphalt
Condition
- New construction: No
- Year built: 1977
Utilities & green energy
- Electric: 200+ Amp Service
- Sewer: Public Sewer
- Water: Public
Community & HOA
Community
- Security: Carbon Monoxide Detector(s)
- Subdivision: Twin Oaks
HOA
- Services included: None
Location
- Region: Mahomet
Financial & listing details
- Price per square foot: $158/sqft
- Tax assessed value: $280,770
- Annual tax amount: $6,052
- Date on market: 6/17/2026
- Ownership: Fee Simple w/ HO Assn.
Estimated market value
Not available
Estimated sales range
Not available
Not available
Price history
| Date | Event | Price |
|---|---|---|
| 2/9/2023 | Sold | $255,000$147/sqft |
Source:  MRED as distributed by MLS GRID #11664561 Report a problem MRED as distributed by MLS GRID #11664561 Report a problem | ||
| 11/19/2022 | Contingent | $255,000$147/sqft |
Source: MRED as distributed by MLS GRID #11664561 Report a problem | ||
| 11/15/2022 | Price change | $255,000-3.8%$147/sqft |
Source: MRED as distributed by MLS GRID #11664561 Report a problem | ||
| 11/1/2022 | Listed for sale | $265,000-8.6%$152/sqft |
Source: MRED as distributed by MLS GRID #11664561 Report a problem | ||
| 10/31/2022 | Listing removed | -- |
Source:  RE/MAX International Report a problem RE/MAX International Report a problem | ||
| 9/6/2022 | Price change | $289,900-3.3%$167/sqft |
Source: MRED as distributed by MLS GRID #11461952 Report a problem | ||
| 7/12/2022 | Listed for sale | $299,900+74.5%$173/sqft |
Source: MRED as distributed by MLS GRID #11461952 Report a problem | ||
| 6/30/2008 | Sold | $171,850-1.8%$99/sqft |
Source: MRED as distributed by MLS GRID #09448564 Report a problem | ||
| 5/15/2008 | Price change | $175,000-5.1%$101/sqft |
Source: NCI Report a problem | ||
| 5/3/2008 | Price change | $184,500-2.6%$106/sqft |
Source: NCI Report a problem | ||
| 12/28/2007 | Price change | $189,500-3.3%$109/sqft |
Source: NCI Report a problem | ||
| 8/6/2007 | Listed for sale | $195,900$113/sqft |
Source: NCI Report a problem | ||
Public tax history
| Year | Property taxes | Tax assessment |
|---|---|---|
| 2025 | $6,053 +5.5% | $93,590 +6.3% |
| 2024 | $5,737 +9.1% | $88,050 +10% |
| 2023 | $5,260 +8.2% | $80,050 +8.5% |
| 2022 | $4,863 +5.8% | $73,780 +5.8% |
| 2021 | $4,596 +1.9% | $69,730 +1.7% |
| 2020 | $4,511 +5.7% | $68,560 +1.6% |
| 2019 | $4,268 | $67,480 +2.2% |
| 2018 | $4,268 +4.4% | $66,020 +5% |
| 2017 | $4,089 +0.4% | $62,870 |
| 2016 | $4,074 | $62,870 |
| 2015 | $4,074 +4.8% | $62,870 +4.2% |
| 2014 | $3,887 +0.3% | $60,330 |
| 2013 | $3,877 +1.1% | $60,330 |
| 2012 | $3,836 +2.7% | $60,330 |
| 2011 | $3,737 +0.5% | $60,330 |
| 2010 | $3,719 | $60,330 |
| 2009 | -- | $60,330 +1.6% |
| 2008 | -- | $59,380 |
| 2007 | $3,654 +4.8% | $59,380 +9.8% |
| 2006 | $3,488 +6.4% | $54,080 +5.4% |
| 2005 | $3,279 +6% | $51,320 |
| 2004 | $3,094 +4.8% | $51,320 +6.4% |
| 2003 | $2,954 +8.8% | $48,240 +4.7% |
| 2002 | $2,714 +5.4% | $46,080 +11.4% |
| 2001 | $2,574 +4% | $41,350 +3.9% |
| 2000 | $2,476 | $39,800 |
Find assessor info on the county website
Monthly payment
Est. payment
Payment breakdown
Explore the cost of this home by adjusting the details. Changes won't be saved.Climate risks
Neighborhood: 61853
Nearby schools
Schools provided by the listing agent
- Elementary: Mahomet Elementary School
- Middle: Mahomet Junior High School
- High: Mahomet-Seymour High School
- District: 3
Source: MRED as distributed by MLS GRID. This data may not be complete. We recommend contacting the local school district to confirm school assignments for this home.
Similar homes
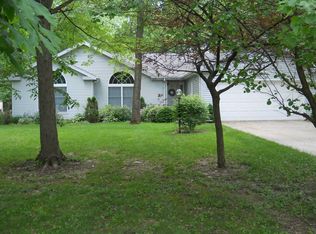
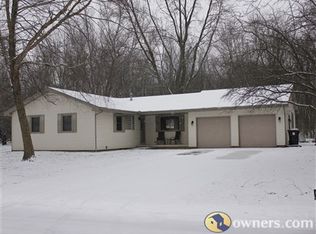
- $318,5003 bd2 ba1.9k sqft504 W Dunbar St, Mahomet, IL 61853New
 MLS ID #12595771, Diane Dawson, RE/MAX REALTY ASSOCIATES-CHA. MRED as distributed by MLS GRID
 - $320,0004 bd3 ba2k sqft208 S Meadowhill Ln, Mahomet, IL 61853Active
 MLS ID #12676272, Nick Taylor, CRB,CRS,GRI, Taylor Realty Associates. MRED as distributed by MLS GRID
 - $385,0002 bd3 ba1.6k sqft1309 Wildwood Ln, Mahomet, IL 61853Active
 MLS ID #12752261, Diane Dawson, RE/MAX REALTY ASSOCIATES-CHA. MRED as distributed by MLS GRID
 - $339,9005 bd3 ba1.7k sqft107 McKinley Dr, Mahomet, IL 61853Active
 MLS ID #12703785, J Leman, eXp Realty-Champaign. MRED as distributed by MLS GRID
