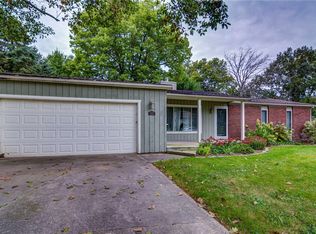
Charming Ranch Home. Welcome to this recently updated 4-bedroom, 1.5-bath ranch home nestled on a peaceful tree-lined street. Enjoy the perfect blend of modern updates and classic character in a location that offers both small-town charm and lower taxes. Step outside to discover all-new landscaping and a 6-foot privacy fence enclosing the entire backyard-your own private outdoor oasis. The property also features a one-car attached garage plus a large outbuilding ideal for extra parking, storage, or housing all your toys and equipment. Inside, the open floor plan flows seamlessly from the kitchen into the family room, creating a bright and inviting living space. The kitchen boasts a large island, stylish tiled backsplash, and new LED lighting that continues throughout the home. Maintenance-free luxury flooring covers the main living areas, while the bedrooms and hallway retain the warmth of original hardwood floors. The full bath has been recently updated with a tiled tub unit, offering a fresh, clean finish. Location is a major plus: walk to downtown Mansfield and local schools, or make the quick 15-minute drive to all the shopping, dining, and entertainment Champaign has to offer. This move-in-ready ranch combines thoughtful updates, functional outdoor space, and a convenient location-schedule your showing today and make it yours!
Active
Price cut: $5K (10/1)
$254,900
304 S McKinley St, Mansfield, IL 61854
4beds
1,459sqft
Single Family Residence
Built in ----
10,857 Square Feet Lot
$-- Zestimate®
$175/sqft
$-- HOA
What's special
All-new landscapingOne-car attached garagePrivate outdoor oasisPeaceful tree-lined streetStylish tiled backsplash
- 78 days
- 736
- 18
Zillow last checked:
Listing updated:
Listed by:
Brad Blumenshine 217-840-4381,
Re/max Realty Associates-Mahom
Source: MRED as distributed by MLS GRID,MLS#: 12716632
Facts & features
Interior
Bedrooms & bathrooms
- Bedrooms: 4
- Bathrooms: 2
- Full bathrooms: 1
- 1/2 bathrooms: 1
Rooms
- Room types: No additional rooms
Primary bedroom
- Features: Flooring (Hardwood)
- Level: Main
- Area: 182 Square Feet
- Dimensions: 14X13
Bedroom 2
- Features: Flooring (Hardwood)
- Level: Main
- Area: 156 Square Feet
- Dimensions: 12X13
Bedroom 3
- Features: Flooring (Hardwood)
- Level: Main
- Area: 144 Square Feet
- Dimensions: 12X12
Bedroom 4
- Features: Flooring (Hardwood)
- Level: Main
- Area: 132 Square Feet
- Dimensions: 12X11
Kitchen
- Features: Flooring (Vinyl)
- Level: Main
- Area: 195 Square Feet
- Dimensions: 15X13
Laundry
- Features: Flooring (Vinyl)
- Level: Main
- Area: 70 Square Feet
- Dimensions: 10X7
Living room
- Features: Flooring (Wood Laminate)
- Level: Main
- Area: 304 Square Feet
- Dimensions: 19X16
Heating
- Natural Gas, Forced Air
Cooling
- Central Air
Appliances
- Included: Range, Dishwasher, Refrigerator, Washer, Dryer, Range Hood
- Laundry: Main Level
Features
- 1st Floor Bedroom, 1st Floor Full Bath
- Basement: Crawl Space
Interior area
- Total structure area: 1,459
- Total interior livable area: 1,459 sqft
- Finished area below ground: 0
Video & virtual tour
Property
Parking
- Total spaces: 3
- Parking features: Concrete, Garage Door Opener, Yes, Garage Owned, Attached, Detached, Garage
- Attached garage spaces: 3
- Has uncovered spaces: Yes
Accessibility
- Accessibility features: No Disability Access
Features
- Stories: 1
- Patio & porch: Patio
Lot
- Size: 10,857 Square Feet
- Dimensions: 92.80X117
Details
- Additional structures: Workshop, Outbuilding
- Parcel number: 02004700037800
- Special conditions: None
- Other equipment: Water-Softener Rented
Construction
Type & style
- Home type: SingleFamily
- Architectural style: Ranch
- Property subtype: Single Family Residence
Materials
- Steel Siding
- Foundation: Block
- Roof: Asphalt
Condition
- New construction: No
Utilities & green energy
- Electric: 200+ Amp Service
- Sewer: Aerobic Septic
- Water: Public
Community & HOA
HOA
- Services included: None
Location
- Region: Mansfield
Financial & listing details
- Price per square foot: $175/sqft
- Tax assessed value: $111,519
- Annual tax amount: $3,557
- Date on market: 7/29/2026
- Ownership: Fee Simple
Estimated market value
Not available
Estimated sales range
Not available
Not available
Price history
| Date | Event | Price |
|---|---|---|
| 10/1/2026 | Price change | $254,900-1.9%$175/sqft |
Source: MRED as distributed by MLS GRID #12716632 Report a problem | ||
| 8/24/2026 | Price change | $259,900-3.7%$178/sqft |
Source:  MRED as distributed by MLS GRID #12716632 Report a problem MRED as distributed by MLS GRID #12716632 Report a problem | ||
| 8/11/2026 | Price change | $269,900-1.9%$185/sqft |
Source: MRED as distributed by MLS GRID #12716632 Report a problem | ||
| 7/29/2026 | Listed for sale | $275,000+244.2%$188/sqft |
Source: MRED as distributed by MLS GRID #12716632 Report a problem | ||
| 7/27/2018 | Sold | $79,900$55/sqft |
Source: MRED as distributed by MLS GRID #09881718 Report a problem | ||
Public tax history
| Year | Property taxes | Tax assessment |
|---|---|---|
| 2024 | $3,272 +10.1% | $37,173 +10% |
| 2023 | $2,971 +9.5% | $33,793 +10.6% |
| 2022 | $2,713 +5.6% | $30,545 +7% |
| 2021 | $2,570 +2.3% | $28,546 +4% |
| 2020 | $2,512 +1.2% | $27,448 |
| 2019 | $2,482 | $27,448 |
| 2018 | -- | -- |
| 2017 | -- | -- |
| 2016 | -- | -- |
| 2015 | -- | -- |
| 2014 | -- | -- |
| 2013 | -- | -- |
Find assessor info on the county website
Monthly payment
Est. payment
Payment breakdown
Explore the cost of this home by adjusting the details. Changes won't be saved.Climate risks
Neighborhood: 61854
Nearby schools
Schools provided by the listing agent
- Elementary: Mansfield Elementary School
- Middle: Blue Ridge Junior High School
- High: Blue Ridge High School
- District: 18
Source: MRED as distributed by MLS GRID. This data may not be complete. We recommend contacting the local school district to confirm school assignments for this home.


Similar homes
- $285,0003 bd2 ba1.7k sqft608 N Lake Of The Woods Rd, Mahomet, IL 61853Active
 MLS ID #12779192, Nick Taylor, CRB,CRS,GRI, Taylor Realty Associates. MRED as distributed by MLS GRID
 - $318,5003 bd2 ba1.9k sqft504 W Dunbar St, Mahomet, IL 61853New
 MLS ID #12595771, Diane Dawson, RE/MAX REALTY ASSOCIATES-CHA. MRED as distributed by MLS GRID
 - $250,0003 bd2 ba1.5k sqft202 Quail Hill Rd, Monticello, IL 61856For Sale
 MLS ID #6261041, Stephanie Heise. CIBR
 - $275,0004 bd3 ba1.9k sqft68 John Ln, Champaign, IL 61822Active
 MLS ID #12723128, Daniel Gordon, RE/MAX REALTY ASSOCIATES-CHA. MRED as distributed by MLS GRID
