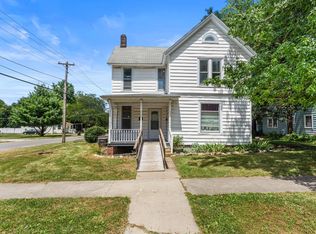
Spacious, updated, and full of character! This 3-bedroom, 2-bath Farmer City home offers nearly 1,800 finished square feet, an updated kitchen with stainless steel appliances, remodeled bathrooms, updated flooring, and original hardwood floors. The large primary suite features a walk-in closet and private bath, while the living room showcases a gorgeous decorative fireplace and bay window. Outside, enjoy a large deck, fenced backyard, detached garage, and mature shade trees. Move-in ready and packed with charm-this is one you won't want to miss!
Active
Price cut: $1.1K (6/17)
$224,900
308 W Green St, Farmer City, IL 61842
3beds
1,794sqft
:
Get pre-qualified$1,601/mo
Single Family Residence
Built in 1889
7,500 Square Feet Lot
$221,500 Zestimate®
$125/sqft
$-- HOA
What's special
Gorgeous decorative fireplaceMature shade treesFenced backyardOriginal hardwood floorsDetached garageBay windowLarge deck
- 63 days |
- 198 |
- 9 |
Zillow last checked:
Listing updated:
Listed by:
Adrianne Cornejo 309-750-3932,
Keller Williams Revolution,
Casey Kearfott,
Keller Williams Revolution
Source: MRED as distributed by MLS GRID,MLS#: 12667069
Facts & features
Interior
Bedrooms & bathrooms
- Bedrooms: 3
- Bathrooms: 2
- Full bathrooms: 2
Rooms
- Room types: Foyer
Primary bedroom
- Features: Flooring (Carpet), Bathroom (Full)
- Level: Main
- Area: 180 Square Feet
- Dimensions: 15X12
Bedroom 2
- Features: Flooring (Hardwood)
- Level: Main
- Area: 156 Square Feet
- Dimensions: 12X13
Bedroom 3
- Features: Flooring (Hardwood)
- Level: Main
- Area: 132 Square Feet
- Dimensions: 12X11
Foyer
- Level: Main
- Area: 54 Square Feet
- Dimensions: 9X6
Kitchen
- Features: Kitchen (Updated Kitchen), Flooring (Wood Laminate)
- Level: Main
- Area: 192 Square Feet
- Dimensions: 12X16
Laundry
- Level: Main
- Area: 49 Square Feet
- Dimensions: 7X7
Living room
- Features: Flooring (Hardwood)
- Level: Main
- Area: 325 Square Feet
- Dimensions: 25X13
Heating
- Natural Gas, Forced Air
Cooling
- Central Air
Appliances
- Included: Range, Microwave, Dishwasher, Refrigerator, Washer, Dryer, Stainless Steel Appliance(s)
- Laundry: Main Level
Features
- 1st Floor Bedroom, 1st Floor Full Bath, Walk-In Closet(s)
- Flooring: Hardwood, Wood
- Windows: Window Treatments
- Basement: Unfinished,Partial
- Number of fireplaces: 1
- Fireplace features: Decorative, Living Room
Interior area
- Total structure area: 2,704
- Total interior livable area: 1,794 sqft
Property
Parking
- Total spaces: 5.5
- Parking features: Yes, Detached, Garage
- Garage spaces: 1.5
Accessibility
- Accessibility features: No Disability Access
Features
- Stories: 1
Lot
- Size: 7,500 Square Feet
- Dimensions: 60X125
Details
- Parcel number: 0528334006
- Special conditions: None
Construction
Type & style
- Home type: SingleFamily
- Architectural style: Traditional
- Property subtype: Single Family Residence
Materials
- Vinyl Siding
Condition
- New construction: No
- Year built: 1889
Utilities & green energy
- Sewer: Public Sewer
- Water: Public
Community & HOA
Community
- Subdivision: Not Applicable
HOA
- Services included: None
Location
- Region: Farmer City
Financial & listing details
- Price per square foot: $125/sqft
- Tax assessed value: $204,537
- Annual tax amount: $2,053
- Date on market: 6/4/2026
- Ownership: Fee Simple
Estimated market value
$221,500
$210,000 - $233,000
$2,031/mo
Price history
| Date | Event | Price |
|---|---|---|
| 6/17/2026 | Price change | $224,900-0.5%$125/sqft |
Source:  MRED as distributed by MLS GRID #12667069 Report a problem MRED as distributed by MLS GRID #12667069 Report a problem | ||
| 6/4/2026 | Listed for sale | $226,000+9.2%$126/sqft |
Source: MRED as distributed by MLS GRID #12667069 Report a problem | ||
| 8/27/2024 | Sold | $207,000-1.4%$115/sqft |
Source: MRED as distributed by MLS GRID #12101727 Report a problem | ||
| 7/27/2024 | Contingent | $209,900$117/sqft |
Source: MRED as distributed by MLS GRID #12101727 Report a problem | ||
| 7/11/2024 | Price change | $209,900-4.5%$117/sqft |
Source: MRED as distributed by MLS GRID #12101727 Report a problem | ||
| 7/5/2024 | Listed for sale | $219,900$123/sqft |
Source: MRED as distributed by MLS GRID #12101727 Report a problem | ||
Public tax history
| Year | Property taxes | Tax assessment |
|---|---|---|
| 2024 | $3,766 +75.2% | $68,179 +202.9% |
| 2023 | $2,149 +4.7% | $22,508 +6% |
| 2022 | $2,053 +3.8% | $21,234 +3% |
| 2021 | $1,978 -1.4% | $20,616 |
| 2020 | $2,006 +0.1% | $20,616 |
| 2019 | $2,005 +3.4% | $20,616 +2.4% |
| 2018 | $1,939 +0.3% | $20,133 +2.8% |
| 2017 | $1,933 | $19,584 +2% |
| 2016 | $1,933 +3.7% | $19,200 |
| 2015 | $1,865 | $19,200 |
| 2014 | $1,865 | $19,200 |
| 2013 | -- | $19,200 |
| 2012 | -- | $19,200 +2.2% |
| 2011 | -- | $18,786 |
| 2010 | -- | $18,786 |
Find assessor info on the county website
Monthly payment
Est. payment
Payment breakdown
Explore the cost of this home by adjusting the details. Changes won't be saved.Climate risks
Neighborhood: 61842
Nearby schools
GreatSchools rating
- 6/10Ruth M Schneider Elementary SchoolGrades: PK-3Distance: 0.2 mi
- 4/10Blue Ridge Intermediate-Jr High SchoolGrades: 4-8Distance: 8 mi
- 2/10Blue Ridge High SchoolGrades: 9-12Distance: 0.3 mi
Schools provided by the listing agent
- Elementary: Schneider Elementary School
- Middle: Blue Ridge Junior High School
- High: Blue Ridge High School
- District: 18
Source: MRED as distributed by MLS GRID. This data may not be complete. We recommend contacting the local school district to confirm school assignments for this home.
- $152,6003 bd2 ba2k sqft312 W Green St, Farmer City, IL 61842Off Market
- $164,600-- bd-- ba1.5k sqft302 W Green St, Farmer City, IL 61842Off Market
- $128,000-- bd-- ba912 sqft318 W Green St, Farmer City, IL 61842Off Market
- $187,900-- bd-- ba1.2k sqft301 W Market St, Farmer City, IL 61842Off Market
- $137,200-- bd-- ba972 sqft315 W Market St, Farmer City, IL 61842Off Market
- $15,363-- bd2 ba-- sqft309 W Green St, Farmer City, IL 61842Off Market
- $89,178-- bd1 ba3.6k sqft303 W Green St, Farmer City, IL 61842Off Market
- $97,900-- bd-- ba1k sqft315 W Green St, Farmer City, IL 61842Off Market
A local agent can set up tours, give advice and negotiate with sellers.
Similar homes
- $219,9003 bd3 ba1.5k sqft605 E Market St, Farmer City, IL 61842Active
 MLS ID #12680112, Cherie Magenheimer-Bobb, GRI, Cornerstone Real Estate. MRED as distributed by MLS GRID
 - $209,9004 bd3 ba2.1k sqft419 N Plum St, Farmer City, IL 61842Active
 MLS ID #12650282, Cherie Magenheimer-Bobb, GRI, Cornerstone Real Estate. MRED as distributed by MLS GRID
 - $165,0004 bd2 ba2k sqft324 W Water St, Farmer City, IL 61842New
 MLS ID #12715267, J Leman, eXp Realty-Champaign. MRED as distributed by MLS GRID
 - $229,9004 bd2 ba2.4k sqft615 N William St, Farmer City, IL 61842Active
 MLS ID #12602188, Eddie Mullins, RE/MAX REALTY ASSOCIATES-CHA. MRED as distributed by MLS GRID
 - $175,9003 bd2 ba1.2k sqft510 N William St, Farmer City, IL 61842ActiveMLS ID #12712068, Leslie Winstead, RE/MAX Choice Clinton. MRED as distributed by MLS GRID
- $152,0004 bd1 ba2.2k sqft519 E Allen St, Farmer City, IL 61842For SaleMLS ID #6258991, Natalie Nielsen. CIBR
- $134,0002 bd1 ba1k sqft708 W Water St, Farmer City, IL 61842For SaleMLS ID #6259936, Natalie Nielsen. CIBR
- $124,9002 bd1 ba1.1k sqft305 N William St, Farmer City, IL 61842ActiveMLS ID #12674222, Ryan Dallas, RYAN DALLAS REAL ESTATE. MRED as distributed by MLS GRID
- $--2 bd1 ba1k sqft6163 Liberty Rd, Farmer City, IL 61842AuctionAuction.com 2
- $275,0004 bd2 ba1.4k sqft304 S McKinley St, Mansfield, IL 61854ActiveMLS ID #12716632, Brad Blumenshine, Re/max Realty Associates-Mahom. MRED as distributed by MLS GRID
- $219,0003 bd2 ba1.6k sqft410 Franklin St, Mahomet, IL 61853ActiveMLS ID #12716637, Craig Buchanan, RE/MAX REALTY ASSOCIATES-CHA. MRED as distributed by MLS GRID
- $225,0003 bd3 ba1.8k sqft204 W Meade St, White Heath, IL 61884ActiveMLS ID #12592060, Zebo Zebe, Total Realty. MRED as distributed by MLS GRID
- $265,0003 bd2 ba1.4k sqft1709 W South Shore Dr, Mahomet, IL 61853ActiveMLS ID #12710098, Ryan Dallas, RYAN DALLAS REAL ESTATE. MRED as distributed by MLS GRID
- $225,0004 bd1 ba1.2k sqft19721 Us Highway 150, Bloomington, IL 61705ActiveMLS ID #12714864, Chelsi Fisher, Century 21 Quest. MRED as distributed by MLS GRID
- $249,0003 bd2 ba1.3k sqft108 N Turner Dr, Mahomet, IL 61853Price ChangeMLS ID #12684204, Shannon Collins, Green Street Realty. MRED as distributed by MLS GRID
- $249,9003 bd2 ba1.3k sqft1207 W Dianne Ln, Mahomet, IL 61853ActiveMLS ID #12636440, Brock Collins, eXp Realty - Mahomet Branch. MRED as distributed by MLS GRID
- $--3 bd1 ba2.2k sqft21 Chestnut St, Weldon, IL 61882AuctionServiceLink Auction
- $165,0003 bd2 ba912 sqft462 County Road 2600 N, Mahomet, IL 61853ActiveMLS ID #12660535, Russell Taylor, ABR,CRB,CRS,GRI,SRES, Taylor Realty Associates. MRED as distributed by MLS GRID
- $299,9004 bd2 ba2.1k sqft147 Woodlake Rd, Seymour, IL 61875ActiveMLS ID #12709828, Creg McDonald, Realty Select One. MRED as distributed by MLS GRID
- $180,0003 bd2 ba1.2k sqft101 W Oak St, Le Roy, IL 61752ActiveMLS ID #12697101, Patricia Hadley, RE/MAX Choice. MRED as distributed by MLS GRID
