First time ever offered for sale, this well-cared-for property presents a rare opportunity to own a spacious home with exceptional outbuilding space in a quiet small-town setting. Offering 3 bedrooms and 3 full bathrooms, the home features a functional layout with multiple living areas, providing flexibility for everyday living and entertaining. The main level includes a generously sized living room filled with natural light, while the kitchen offers ample cabinetry and workspace, flowing conveniently into adjacent dining and living areas. A separate family room provides additional space to relax, gather, or customize to your needs. Upstairs, you'll find well-proportioned bedrooms, including a primary suite with its own private bath. The home's layout offers a practical balance of open living space and private areas. Outside is where this property truly stands out - featuring a large outbuilding ideal for storage, workshop use, hobbies, or business needs, along with plenty of space for vehicles and equipment. A rare combination of space, versatility, and long-term ownership pride - properties like this don't come available often.
Pending
$225,000
204 W Meade St, White Heath, IL 61884
3beds
1,802sqft
Single Family Residence
Built in 1989
0.51 Acres Lot
$219,800 Zestimate®
$125/sqft
$-- HOA
What's special
Well-proportioned bedroomsSpacious home
- 203 days
- 381
- 25
Zillow last checked:
Listing updated:
Listed by:
Zebo Zebe 217-898-2378,
Total Realty
Source: MRED as distributed by MLS GRID,MLS#: 12592060
Facts & features
Interior
Bedrooms & bathrooms
- Bedrooms: 3
- Bathrooms: 3
- Full bathrooms: 3
Rooms
- Room types: No additional rooms
Primary bedroom
- Features: Flooring (Carpet)
- Level: Second
- Area: 182 Square Feet
- Dimensions: 14X13
Bedroom 2
- Features: Flooring (Carpet)
- Level: Second
- Area: 108 Square Feet
- Dimensions: 9X12
Bedroom 3
- Features: Flooring (Carpet)
- Level: Second
- Area: 110 Square Feet
- Dimensions: 10X11
Dining room
- Features: Flooring (Carpet)
- Level: Main
- Area: 160 Square Feet
- Dimensions: 16X10
Family room
- Features: Flooring (Carpet)
- Level: Main
- Area: 360 Square Feet
- Dimensions: 15X24
Kitchen
- Features: Flooring (Vinyl)
- Level: Main
- Area: 156 Square Feet
- Dimensions: 13X12
Living room
- Features: Flooring (Carpet)
- Level: Main
- Area: 224 Square Feet
- Dimensions: 16X14
Heating
- Natural Gas, Electric
Cooling
- Central Air
Features
- Basement: Crawl Space
Interior area
- Total structure area: 1,802
- Total interior livable area: 1,802 sqft
- Finished area below ground: 0
Video & virtual tour
Property
Parking
- Total spaces: 2
- Parking features: Yes, Garage Owned, Detached, Garage
- Garage spaces: 2
Accessibility
- Accessibility features: No Disability Access
Features
- Stories: 2
Lot
- Size: 0.51 Acres
- Dimensions: 112x200
Details
- Parcel number: 06000900021400
- Special conditions: None
Construction
Type & style
- Home type: SingleFamily
- Property subtype: Single Family Residence
Materials
- Vinyl Siding
Condition
- New construction: No
- Year built: 1989
Utilities & green energy
- Sewer: Septic Tank
- Water: Public
Community & HOA
HOA
- Services included: None
Location
- Region: White Heath
Financial & listing details
- Price per square foot: $125/sqft
- Tax assessed value: $121,035
- Annual tax amount: $2,092
- Date on market: 3/26/2026
- Ownership: Fee Simple
Estimated market value
$219,800
$209,000 - $231,000
$2,247/mo
Price history
| Date | Event | Price |
|---|---|---|
| 10/14/2026 | Pending sale | $225,000$125/sqft |
Source:  MRED as distributed by MLS GRID #12592060 Report a problem MRED as distributed by MLS GRID #12592060 Report a problem | ||
| 5/29/2026 | Price change | $225,000-6.3%$125/sqft |
Source: MRED as distributed by MLS GRID #12592060 Report a problem | ||
| 4/27/2026 | Price change | $240,000-4%$133/sqft |
Source: MRED as distributed by MLS GRID #12592060 Report a problem | ||
| 3/26/2026 | Listed for sale | $250,000$139/sqft |
Source: MRED as distributed by MLS GRID #12592060 Report a problem | ||
Public tax history
| Year | Property taxes | Tax assessment |
|---|---|---|
| 2024 | $2,092 +7.7% | $40,345 +10% |
| 2023 | $1,943 +4.5% | $36,677 +5.2% |
| 2022 | $1,859 +6.9% | $34,849 +6.8% |
| 2021 | $1,740 +3.1% | $32,645 +3% |
| 2020 | $1,687 +4% | $31,694 +1.7% |
| 2019 | $1,622 +4.3% | $31,149 +2.6% |
| 2018 | $1,556 | $30,345 +6% |
| 2017 | -- | $28,627 +4.6% |
| 2016 | -- | $27,368 |
| 2015 | -- | $27,368 |
| 2014 | $1,273 | $27,368 |
| 2013 | $1,273 -3.2% | $27,368 -12.2% |
| 2011 | $1,314 +0.2% | $31,156 -1% |
| 2010 | $1,311 | $31,455 |
Find assessor info on the county website
Monthly payment
Est. payment
Payment breakdown
Explore the cost of this home by adjusting the details. Changes won't be saved.Climate risks
Neighborhood: 61884
Nearby schools
Schools provided by the listing agent
- Elementary: Monticello Elementary
- Middle: Monticello Junior High School
- High: Monticello High School
- District: 25
Source: MRED as distributed by MLS GRID. This data may not be complete. We recommend contacting the local school district to confirm school assignments for this home.
Similar homes
- $202,0003 bd3 ba1.5k sqft912 Hollycrest Dr, Champaign, IL 61821Price Change
 MLS ID #12710047, Lisa Soltesz, Opendoor Brokerage, LLC. MRED as distributed by MLS GRID
 - $250,0003 bd2 ba1.5k sqft202 Quail Hill Rd, Monticello, IL 61856For Sale
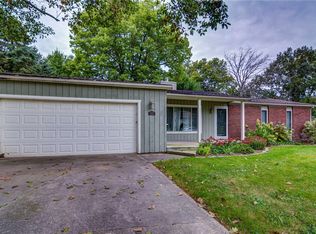 MLS ID #6261041, Stephanie Heise. CIBR
 - $214,9003 bd2 ba1.5k sqft1505 Rose Dr, Champaign, IL 61821Active
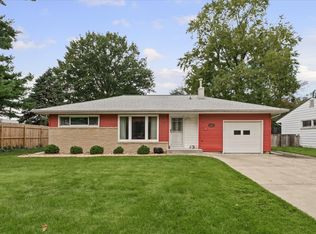 MLS ID #12766884, Barbara Gallivan, KELLER WILLIAMS-TREC. MRED as distributed by MLS GRID
 - $224,9003 bd2 ba1.5k sqft1817 Larch Pl, Urbana, IL 61801Price Change
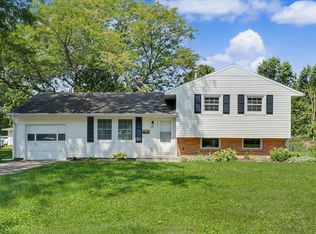 MLS ID #12715175, Patty Bash, Heartland Real Estate of Central Illinois, Inc. MRED as distributed by MLS GRID
