Welcome to this inviting home offering a spacious and functional layout with plenty of room to live, work, and entertain. Bamboo engineered hardwood flooring flows throughout the main level, complementing the open floor plan and creating a warm, cohesive feel. The main level features a bedroom and full bath, along with designated kitchen and dining areas that open naturally into the living space. A charming three-seasons room at the front of the home and a resort style balcony overlooking your backyard provides additional opportunities to relax and enjoy the changing seasons. Upstairs, you'll find three additional bedrooms, a second full bath, a convenient vanity nook, and dedicated office space-perfect for working from home, studying, or managing household needs. The full unfinished basement offers excellent potential for storage, recreations and more. Outside, enjoy the fenced-in backyard and spacious 26' x 29' pole barn that adds valuable storage and workspace for vehicles, hobbies, equipment, or projects.
Active
Price cut: $5K (9/14)
$224,900
533 N Macon St, Bement, IL 61813
4beds
2,480sqft
Single Family Residence
Built in ----
7,840 Square Feet Lot
$220,700 Zestimate®
$91/sqft
$-- HOA
What's special
Fenced-in backyardDedicated office spaceOpen floor planSpacious and functional layoutCharming three-seasons roomBamboo engineered hardwood flooringVanity nook
- 46 days
- 421
- 35
Zillow last checked:
Listing updated:
Listed by:
Craig Buchanan 217-369-8969,
RE/MAX REALTY ASSOCIATES-CHA,
Garret Risley 217-898-7193,
RE/MAX REALTY ASSOCIATES-CHA
Source: MRED as distributed by MLS GRID,MLS#: 12747244
Facts & features
Interior
Bedrooms & bathrooms
- Bedrooms: 4
- Bathrooms: 2
- Full bathrooms: 2
Rooms
- Room types: Balcony/Porch/Lanai, Enclosed Porch
Primary bedroom
- Features: Flooring (Carpet), Bathroom (Full)
- Level: Second
- Area: 143 Square Feet
- Dimensions: 13X11
Bedroom 2
- Features: Flooring (Carpet)
- Level: Main
- Area: 156 Square Feet
- Dimensions: 13X12
Bedroom 3
- Features: Flooring (Carpet)
- Level: Second
- Area: 154 Square Feet
- Dimensions: 14X11
Bedroom 4
- Features: Flooring (Carpet)
- Level: Second
- Area: 154 Square Feet
- Dimensions: 14X11
Balcony porch lanai
- Level: Main
- Area: 114 Square Feet
- Dimensions: 19X6
Dining room
- Features: Flooring (Bamboo)
- Level: Main
- Area: 208 Square Feet
- Dimensions: 13X16
Enclosed porch
- Level: Main
- Area: 133 Square Feet
- Dimensions: 19X7
Kitchen
- Features: Kitchen (Island), Flooring (Bamboo)
- Level: Main
- Area: 208 Square Feet
- Dimensions: 13X16
Laundry
- Level: Main
- Area: 42 Square Feet
- Dimensions: 7X6
Living room
- Features: Flooring (Bamboo)
- Level: Main
- Area: 247 Square Feet
- Dimensions: 19X13
Heating
- Natural Gas, Forced Air
Cooling
- Central Air
Appliances
- Laundry: In Unit
Features
- Windows: Drapes
- Basement: Unfinished,Full
Interior area
- Total structure area: 3,777
- Total interior livable area: 2,480 sqft
- Finished area below ground: 0
Property
Parking
- Total spaces: 8
- Parking features: Gravel, Unassigned, Off Street, Yes, Owned
Accessibility
- Accessibility features: No Disability Access
Features
- Stories: 2
- Patio & porch: Patio, Porch
Lot
- Size: 7,840 Square Feet
- Dimensions: 63X126
Details
- Additional structures: Barn(s)
- Parcel number: 01000700038300
- Special conditions: None
Construction
Type & style
- Home type: SingleFamily
- Architectural style: Traditional
- Property subtype: Single Family Residence
Materials
- Stucco
- Foundation: Brick/Mortar
- Roof: Asphalt
Condition
- New construction: No
Utilities & green energy
- Sewer: Public Sewer
- Water: Public
Community & HOA
Community
- Subdivision: Brian & Co
HOA
- Services included: None
Location
- Region: Bement
Financial & listing details
- Price per square foot: $91/sqft
- Tax assessed value: $115,935
- Annual tax amount: $3,116
- Date on market: 8/31/2026
- Ownership: Fee Simple
Estimated market value
$220,700
$210,000 - $232,000
$2,000/mo
Price history
| Date | Event | Price |
|---|---|---|
| 9/14/2026 | Price change | $224,900-2.2%$91/sqft |
Source:  MRED as distributed by MLS GRID #12747244 Report a problem MRED as distributed by MLS GRID #12747244 Report a problem | ||
| 8/31/2026 | Listed for sale | $229,900+134.6%$93/sqft |
Source: MRED as distributed by MLS GRID #12747244 Report a problem | ||
| 3/16/2016 | Sold | $98,000-6.6%$40/sqft |
Source: MRED as distributed by MLS GRID #09439018 Report a problem | ||
| 2/19/2016 | Pending sale | $104,900$42/sqft |
Source: RE/MAX REALTY ASSOCIATES-MONT #2153773 Report a problem | ||
| 2/9/2016 | Listed for sale | $104,900$42/sqft |
Source: RE/MAX REALTY ASSOCIATES Report a problem | ||
| 2/8/2016 | Pending sale | $104,900-4.5%$42/sqft |
Source: RE/MAX REALTY ASSOCIATES Report a problem | ||
| 10/21/2015 | Price change | $109,900-8.3%$44/sqft |
Source: RE/MAX REALTY ASSOCIATES #2153773 Report a problem | ||
| 8/15/2015 | Price change | $119,900-7.7%$48/sqft |
Source: RE/MAX REALTY ASSOCIATES #2153773 Report a problem | ||
| 6/18/2015 | Price change | $129,900-3.7%$52/sqft |
Source: Keller Williams - Champaign #2151118 Report a problem | ||
| 5/2/2015 | Price change | $134,900-3.6%$54/sqft |
Source: Keller Williams - Champaign #2151118 Report a problem | ||
| 3/24/2015 | Price change | $139,900-3.5%$56/sqft |
Source: Keller Williams Realty - The Real Estate Center of Illinois, LLC. #2151118 Report a problem | ||
| 2/25/2015 | Price change | $145,000-3.3%$58/sqft |
Source: Owner Report a problem | ||
| 1/30/2015 | Listed for sale | $149,999+419%$60/sqft |
Source: Owner Report a problem | ||
| 9/21/2009 | Sold | $28,900$12/sqft |
Source: Agent Provided Report a problem | ||
Public tax history
| Year | Property taxes | Tax assessment |
|---|---|---|
| 2024 | $2,864 +2% | $38,645 +1% |
| 2023 | $2,807 +5.1% | $38,263 +6% |
| 2022 | $2,670 +6.5% | $36,097 +7% |
| 2021 | $2,507 -0.2% | $33,735 +2% |
| 2020 | $2,513 +1.1% | $33,074 |
| 2019 | $2,485 +1.8% | $33,074 +2% |
| 2018 | $2,442 | $32,426 |
| 2017 | -- | $32,426 +21.4% |
| 2016 | -- | $26,716 |
| 2015 | -- | $26,716 |
| 2014 | $2,499 | $26,716 |
| 2013 | $2,499 -3.6% | $26,716 -20.2% |
| 2011 | $2,591 -0.2% | $33,473 -1% |
| 2010 | $2,598 | $33,795 |
Find assessor info on the county website
Monthly payment
Est. payment
Payment breakdown
Explore the cost of this home by adjusting the details. Changes won't be saved.Climate risks
Neighborhood: 61813
Nearby schools
Schools provided by the listing agent
- Elementary: Bement Elementary School
- Middle: Bement Junior High School
- High: Bement High School
- District: 5
Source: MRED as distributed by MLS GRID. This data may not be complete. We recommend contacting the local school district to confirm school assignments for this home.


Similar homes
- $199,0003 bd2 ba1.4k sqft(Undisclosed Address), Bement, IL 61813New
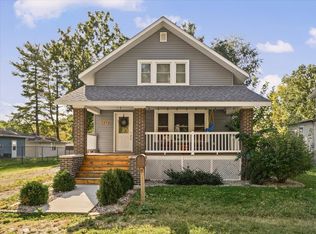 MLS ID #12768670, Julie Huisinga, RE/MAX REALTY ASSOC-MONTICELLO. MRED as distributed by MLS GRID
 - $206,5003 bd2 ba1.5k sqft400 W Wing St, Bement, IL 61813Active
 MLS ID #12678347, Ryan Dallas, RYAN DALLAS REAL ESTATE. MRED as distributed by MLS GRID
 - $134,9003 bd1 ba1.3k sqft764 S Piatt St, Bement, IL 61813Price Change
 MLS ID #12746951, Kyle Koester, KELLER WILLIAMS-TREC-MONT. MRED as distributed by MLS GRID
 - $259,9004 bd2 ba2.8k sqft835 N Front St, Monticello, IL 61856Active
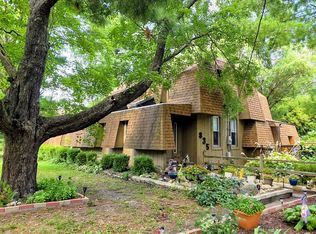 MLS ID #12715307, Stefanie Pratt, Coldwell Banker R.E. Group. MRED as distributed by MLS GRID
