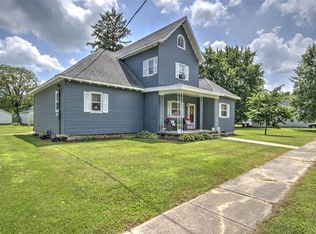
Experience 'old world charm' in this stately Victorian home located in the quiet community of Hammond, Illinois. This well-maintained home still features stained glass accents on large windows, original woodwork/trim and even working transoms above the doorways. Pocket doors allow unrestricted access to these high-ceiling, turn-of-the-century rooms. Updates to this house include the kitchen (with quartz countertops), bathrooms, and a sunroom - perfect for year-round enjoyment. The second floor includes its own 'foyer' area with a gas fireplace. There is also a walk-out onto the roof from that landing. The rod iron fence and this majestic house serve as an anchor to the neighborhood. Enjoy outside entertainment on the covered porch or utilize the firepit for creating your own s'mores. Peace of mind is secured with furnace and air conditioner ~4 years old and the roof - 3 years old. Don't miss this opportunity to create your own history in this beautiful historical treasure!
Passed FHA!
For sale
$189,900
600 S Don Ryan St, Hammond, IL 61929
4beds
2,717sqft
:
Get pre-qualified$1,318/mo
Single Family Residence
Built in 1872
0.34 Acres Lot
$-- Zestimate®
$70/sqft
$-- HOA
What's special
High-ceiling turn-of-the-century roomsRod iron fencePocket doors
- 36 days |
- 613 |
- 92 |
Zillow last checked:
Listing updated:
Listed by:
Randy Grigg 217-450-8500,
Vieweg RE/Better Homes & Gardens Real Estate-Service First
Source: CIBR,MLS#: 6256135 Originating MLS: Central Illinois Board Of REALTORS
Originating MLS: Central Illinois Board Of REALTORSFacts & features
Interior
Bedrooms & bathrooms
- Bedrooms: 4
- Bathrooms: 2
- Full bathrooms: 2
Bedroom
- Description: Flooring: Laminate
- Level: Upper
Bedroom
- Description: Flooring: Laminate
- Level: Upper
Bedroom
- Description: Flooring: Laminate
- Level: Upper
Bedroom
- Description: Flooring: Laminate
- Level: Upper
Breakfast room nook
- Description: Flooring: Laminate
- Level: Main
Dining room
- Description: Flooring: Laminate
- Level: Main
Family room
- Description: Flooring: Laminate
- Level: Main
Foyer
- Description: Flooring: Laminate
- Level: Main
Other
- Features: Bathtub
- Level: Main
Other
- Level: Upper
Kitchen
- Description: Flooring: Laminate
- Level: Main
Laundry
- Description: Flooring: Laminate
- Level: Main
Living room
- Description: Flooring: Laminate
- Level: Main
Other
- Description: Flooring: Laminate
- Level: Upper
Sunroom
- Description: Flooring: Laminate
- Level: Main
Heating
- Forced Air, Gas
Cooling
- Central Air
Appliances
- Included: Dishwasher, Gas Water Heater, Refrigerator
- Laundry: Main Level
Features
- Fireplace
- Basement: Unfinished
- Number of fireplaces: 2
- Fireplace features: Gas, Wood Burning
Interior area
- Total structure area: 2,717
- Total interior livable area: 2,717 sqft
- Finished area above ground: 2,717
- Finished area below ground: 0
Property
Parking
- Total spaces: 3
- Parking features: Detached, Garage
- Garage spaces: 3
Features
- Levels: Two
- Stories: 2
- Patio & porch: Rear Porch, Enclosed, Front Porch, Four Season
- Exterior features: Shed
Lot
- Size: 0.34 Acres
Details
- Additional structures: Shed(s)
- Parcel number: 07003500010200
- Zoning: RES
- Special conditions: None
Construction
Type & style
- Home type: SingleFamily
- Architectural style: Victorian
- Property subtype: Single Family Residence
Materials
- Aluminum Siding
- Foundation: Cellar
- Roof: Shingle
Condition
- Year built: 1872
Utilities & green energy
- Sewer: Public Sewer
- Water: Public
Community & HOA
Community
- Security: Smoke Detector(s)
Location
- Region: Hammond
Financial & listing details
- Price per square foot: $70/sqft
- Tax assessed value: $116,439
- Annual tax amount: $3,374
- Date on market: 11/24/2025
- Cumulative days on market: 124 days
- Road surface type: Concrete
Estimated market value
Not available
Estimated sales range
Not available
Not available
Price history
| Date | Event | Price |
|---|---|---|
| 7/7/2026 | Listed for sale | $189,900$70/sqft |
Source:  CIBR #6256135 Report a problem CIBR #6256135 Report a problem | ||
| 6/17/2026 | Pending sale | $189,900$70/sqft |
Source: CIBR #6256135 Report a problem | ||
| 5/25/2026 | Listing removed | $189,900$70/sqft |
Source: CIBR #6256135 Report a problem | ||
| 5/1/2026 | Listed for sale | $189,900$70/sqft |
Source: CIBR #6256135 Report a problem | ||
| 4/30/2026 | Pending sale | $189,900$70/sqft |
Source: CIBR #6256135 Report a problem | ||
| 4/15/2026 | Contingent | $189,900$70/sqft |
Source: CIBR #6256135 Report a problem | ||
| 3/26/2026 | Listed for sale | $189,900$70/sqft |
Source: CIBR #6256135 Report a problem | ||
| 2/21/2026 | Listing removed | $189,900$70/sqft |
Source: CIBR #6256135 Report a problem | ||
| 2/21/2026 | Listed for sale | $189,900$70/sqft |
Source: CIBR #6256135 Report a problem | ||
| 2/13/2026 | Pending sale | $189,900$70/sqft |
Source: CIBR #6256135 Report a problem | ||
| 1/30/2026 | Contingent | $189,900$70/sqft |
Source: CIBR #6256135 Report a problem | ||
| 1/18/2026 | Listed for sale | $189,900$70/sqft |
Source: CIBR #6256135 Report a problem | ||
| 1/13/2026 | Contingent | $189,900$70/sqft |
Source: CIBR #6256135 Report a problem | ||
| 11/24/2025 | Listed for sale | $189,900+280.6%$70/sqft |
Source: CIBR #6256135 Report a problem | ||
| 1/1/2003 | Sold | $49,900$18/sqft |
Source: Agent Provided Report a problem | ||
| 12/1/1994 | Sold | $49,900$18/sqft |
Source: Agent Provided Report a problem | ||
Public tax history
| Year | Property taxes | Tax assessment |
|---|---|---|
| 2024 | $3,374 +8.5% | $38,813 +10% |
| 2023 | $3,110 +4% | $35,284 +8.2% |
| 2022 | $2,991 +5.4% | $32,620 +7% |
| 2021 | $2,839 +7.6% | $30,486 +2% |
| 2020 | $2,638 +7.8% | $29,888 |
| 2019 | $2,446 -3.1% | $29,888 +2% |
| 2018 | $2,524 | $29,302 |
| 2017 | -- | $29,302 +4.6% |
| 2016 | -- | $28,013 |
| 2015 | -- | $28,013 |
| 2014 | $2,231 | $28,013 |
| 2013 | $2,231 +1.8% | $28,013 -12% |
| 2011 | $2,191 -3.8% | $31,844 -1% |
| 2010 | $2,278 | $32,150 |
Find assessor info on the county website
Monthly payment
Est. payment
Payment breakdown
Explore the cost of this home by adjusting the details. Changes won't be saved.Climate risks
Neighborhood: 61929
Nearby schools
GreatSchools rating
- 4/10Lovington Grade SchoolGrades: PK-8Distance: 6.1 mi
- 7/10Arthur-Lovington-Atwood-Hammond High SchoolGrades: 9-12Distance: 8.8 mi
Schools provided by the listing agent
- District: ALAH Dist 305
Source: CIBR. This data may not be complete. We recommend contacting the local school district to confirm school assignments for this home.
- $95,0003 bd1 ba1.7k sqft105 E 6th St, Hammond, IL 61929Sold

- $125,1004 bd2 ba-- sqft107 E 6th St, Hammond, IL 61929Off Market
- $170,800-- bd-- ba3.3k sqft100 E 7th St, Hammond, IL 61929Off Market

- $59,835-- bd-- ba-- sqft601 S Don Ryan St, Hammond, IL 61929Off Market
- $40,2903 bd2 ba1.4k sqft601 S C St, Hammond, IL 61929Off Market
- $135,300-- bd-- ba-- sqft106 E 7th St, Hammond, IL 61929Off Market
- $64,935-- bd-- ba-- sqft100 E 6th St, Hammond, IL 61929Off Market
- $45,378-- bd-- ba-- sqft102 E 6th St, Hammond, IL 61929Off Market
A local agent can set up tours, give advice and negotiate with sellers.
Similar homes
- $184,9005 bd2 ba2.1k sqft222 W Hunt St, Cerro Gordo, IL 61818For Sale
 MLS ID #6257842, Nicole Pinkston. CIBR
 - $165,0004 bd2 ba2.2k sqft115 S Washington St, Cerro Gordo, IL 61818For Sale
 MLS ID #6259647, Jessica Proctor. CIBR
 - $220,0004 bd2 ba2.4k sqft214 N Logan St, Lovington, IL 61937For Sale
 MLS ID #11801770, Karen Good, Karen J Good Realty. My State MLS
 - $174,5004 bd1 ba2k sqft113 W Wait St, Cerro Gordo, IL 61818For Sale
 MLS ID #6259495, Tony Piraino. CIBR
 - $165,0005 bd2 ba1.9k sqft226 N Illinois St, Atwood, IL 61913ActiveMLS ID #12679421, Randy Hastings, Hillard Agency- Tuscola. MRED as distributed by MLS GRID
- $209,9004 bd2 ba1.7k sqft365 N Lincoln St, Bement, IL 61813ActiveMLS ID #12606474, Matthew Foster, RE/MAX REALTY ASSOCIATES-MONT. MRED as distributed by MLS GRID
- $192,5003 bd2 ba1.8k sqft3235 Greenlake Dr, Decatur, IL 62521For SaleMLS ID #6259543, Tasha Heacock. CIBR
- $179,9004 bd1 ba2.8k sqft2003 S Richmond Rd, Decatur, IL 62521For SaleMLS ID #6259621, Twila Bumgardner. CIBR
- $212,5003 bd2 ba1.5k sqft400 W Wing St, Bement, IL 61813ActiveMLS ID #12678347, Ryan Dallas, RYAN DALLAS REAL ESTATE. MRED as distributed by MLS GRID
- $179,5003 bd2 ba1.6k sqft2339 S Rainwater Dr, Decatur, IL 62521For SaleMLS ID #6258797, Angela Castelli. CIBR
- $172,5003 bd3 ba2.3k sqft473 Timber Dr, Decatur, IL 62521For SaleMLS ID #6259174, Kelsey Probber. CIBR
- $164,9003 bd2 ba2k sqft336 N Country Club Rd, Decatur, IL 62521For SaleMLS ID #6259670, Kristina Frost. CIBR
- $199,9004 bd3 ba2.8k sqft1550 S Lynnwood Dr, Decatur, IL 62521For SaleMLS ID #6257792, Randy Grigg. CIBR
- $136,5004 bd1 ba2k sqft110 Duell St, Milmine, IL 61855ActiveMLS ID #12603614, Gary Babb, South Wind Real Estate. MRED as distributed by MLS GRID
- $210,0002 bd3 ba2.8k sqft600 Lawrence Dr, Mt Zion, IL 62549For SaleMLS ID #6259416, Amanda Good. CIBR
- $189,9003 bd2 ba1.4k sqft4210 E Park Ln, Decatur, IL 62521ActiveMLS ID #12656761, Joseph Diaz, Taylor Street Realty. MRED as distributed by MLS GRID
- $240,0005 bd3 ba2.6k sqft7475 E State Route 36, Decatur, IL 62521For SaleMLS ID #6259050, Kristina Frost. CIBR
- $150,0003 bd2 ba1.8k sqft4353 Forest Pkwy, Decatur, IL 62521For SaleMLS ID #6259443, Angela Castelli. CIBR
- $214,9003 bd2 ba1.4k sqft830 N Whitetail Cir, Mt Zion, IL 62549For Sale By Owner
- $225,4003 bd4 ba3.8k sqft5005 E William St, Decatur, IL 62521For SaleMLS ID #6259622, Donna Munson. CIBR
