Completely remodeled, beautifully refreshed, and ready for its next chapter.This 3 bedroom,2-bath bi-level has been thoughtfully updated from top to bottom, giving you the feel of a fresh, modern home without the hassle of taking on the work yourself. The transformation includes a brand new kitchen with new cabinetry, updated bathrooms, new flooring throughout ,and a new deck-just to name a few of the improvements . And thats not all, the mechanicals are new as well to give you peace of mind.The layout offers comfortable living space with room to spread out, while the inviting outdoor space gives you another place to relax. And the location?Hard to beat .Situated in highly desirably neighborhood that offers a community of its own with friendly neighbors in a quiet area.Minutes from Mt.Zion restaurants,shopping, and everyday conveniences . Beautiful updates. Functional space. Great location. Nothing left to do but make it your own.
For sale
Price cut: $15.1K (10/17)
$199,900
4023 Greenhill Rd, Decatur, IL 62521
3beds
1,882sqft
Single Family Residence
Built in 1980
10,454 Square Feet Lot
$-- Zestimate®
$106/sqft
$-- HOA
What's special
Updated bathroomsBeautiful updatesBeautifully refreshedFunctional spaceComfortable living spaceCompletely remodeledInviting outdoor space
- 24 days
- 874
- 50
Likely to sell faster than
Zillow last checked:
Listing updated:
Listed by:
Tonya Feller 217-875-8081,
Glenda Williamson Realty
Source: CIBR,MLS#: 6261223 Originating MLS: Central Illinois Board Of REALTORS
Facts & features
Interior
Bedrooms & bathrooms
- Bedrooms: 3
- Bathrooms: 2
- Full bathrooms: 2
Primary bedroom
- Description: Flooring: Carpet
- Level: Upper
- Dimensions: 13 x 13
Bedroom
- Description: Flooring: Carpet
- Level: Upper
- Dimensions: 13 x 12
Bedroom
- Description: Flooring: Carpet
- Level: Upper
- Dimensions: 11 x 11
Dining room
- Level: Upper
- Dimensions: 10 x 12
Other
- Level: Upper
- Dimensions: 0 x 0
Other
- Level: Lower
- Dimensions: 0 x 0
Kitchen
- Level: Upper
- Dimensions: 10 x 12
Living room
- Level: Upper
- Dimensions: 13 x 15
Recreation
- Level: Lower
- Dimensions: 26 x 12
Heating
- Forced Air
Cooling
- Central Air
Appliances
- Included: Dryer, Dishwasher, Gas Water Heater, Range, Refrigerator, Range Hood, Washer
Features
- Main Level Primary
- Basement: Finished,Full
- Number of fireplaces: 1
Interior area
- Total structure area: 1,882
- Total interior livable area: 1,882 sqft
- Finished area above ground: 0
- Finished area below ground: 0
Property
Parking
- Total spaces: 2
- Parking features: Attached, Garage
- Attached garage spaces: 2
Features
- Levels: Two
- Stories: 2
- Patio & porch: Deck
- Exterior features: Deck, Fence
- Fencing: Yard Fenced
Lot
- Size: 10,454 Square Feet
Details
- Parcel number: 091320180003
- Zoning: R-1
- Special conditions: None
Construction
Type & style
- Home type: SingleFamily
- Architectural style: Bi-Level
- Property subtype: Single Family Residence
Materials
- Vinyl Siding
- Foundation: Basement, Other
- Roof: Shingle
Condition
- Year built: 1980
Utilities & green energy
- Sewer: Public Sewer
- Water: Public
Community & HOA
Community
- Subdivision: Edward Barry 1st Add
Location
- Region: Decatur
Financial & listing details
- Price per square foot: $106/sqft
- Annual tax amount: $3,767
- Date on market: 10/3/2026
- Cumulative days on market: 25 days
- Road surface type: Concrete
Estimated market value
Not available
Estimated sales range
Not available
Not available
Price history
| Date | Event | Price |
|---|---|---|
| 10/17/2026 | Price change | $199,900-7%$106/sqft |
Source:  CIBR #6261223 Report a problem | ||
| 10/9/2026 | Price change | $215,000-4.4%$114/sqft |
Source: CIBR #6261223 Report a problem | ||
| 10/3/2026 | Listed for sale | $225,000+139.4%$120/sqft |
Source: CIBR #6261223 Report a problem | ||
| 8/5/2022 | Sold | $94,000-18.3%$50/sqft |
Source: CIBR #6220922 Report a problem | ||
| 7/25/2022 | Contingent | $115,000$61/sqft |
Source: CIBR #6220922 Report a problem | ||
| 7/23/2022 | Price change | $115,000-8%$61/sqft |
Source: CIBR #6220922 Report a problem | ||
| 7/8/2022 | Price change | $125,000-10.7%$66/sqft |
Source: CIBR #6220922 Report a problem | ||
| 6/27/2022 | Price change | $140,000-6.7%$74/sqft |
Source: CIBR #6220922 Report a problem | ||
| 5/31/2022 | Price change | $150,000-16.6%$80/sqft |
Source: CIBR #6220922 Report a problem | ||
| 5/17/2022 | Listed for sale | $179,900+138.3%$96/sqft |
Source: CIBR #6220922 Report a problem | ||
| 12/3/2019 | Sold | $75,500$40/sqft |
Source: CIBR #6196155 Report a problem | ||
Public tax history
Tax history is unavailable.
Monthly payment
Est. payment
Payment breakdown
Explore the cost of this home by adjusting the details. Changes won't be saved.Climate risks
Neighborhood: 62521
Nearby schools
Schools provided by the listing agent
- District: Decatur Dist 61
Source: CIBR. This data may not be complete. We recommend contacting the local school district to confirm school assignments for this home.
Similar homes
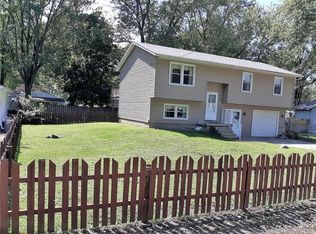
- $170,9003 bd1 ba1.6k sqft707 S Airport Rd, Decatur, IL 62521For Sale
 MLS ID #6261124, Valerie Wallace. CIBR
- $189,9003 bd2 ba2k sqft2353 S Rainwater Dr, Decatur, IL 62521For Sale
 MLS ID #6259951, Kathy York. CIBR
- $158,0002 bd2 ba1.6k sqft2634 S Forrest Green Dr, Decatur, IL 62521For Sale
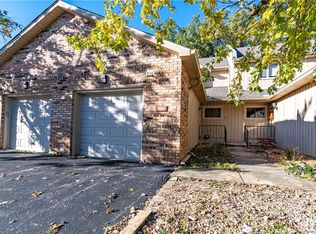 MLS ID #6261458, Mary Reynolds. CIBR
- $193,0004 bd3 ba1.9k sqft3153 S Saint Andrews Dr, Decatur, IL 62521For Sale
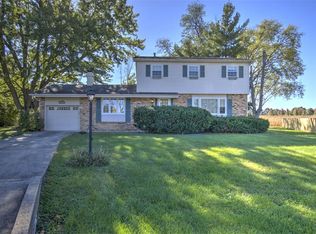 MLS ID #6261410, Charles Durst. CIBR
